
39 Ramsay AvenueKew East VIC 3102
Property Details for 39 Ramsay Ave, Kew East
39 Ramsay Ave, Kew East is a 4 bedroom, 2 bathroom House with 2 parking spaces and was built in 1930. While the property is not currently for sale or for rent, it was last sold in September 2025. There are other 4 bedroom House sold in Kew East in the last 12 months.
Last Listing description (June 2026)
A Stunning Family Sanctuary with Resort-Style Appeal
Please refer below for inspection instructions.
Rich period character, expansive family dimensions and a sun-drawing alfresco flow are brought into perfect balance by the captivating architectural renovation and extension of this elegant 1930s classic. With every element meticulously crafted to meet the requirements of the family of today, this double story residence delivers four impressive bedrooms, formal, informal, indoor and outdoor living with a proud entertainers focus that settles beside the waters of its gas and solar-heated in-ground swimming pool and spa.
Set under soaring ceilings with polished hardwood flooring and light-letting windows in all directions, the home creates a welcoming sense of warmth before stepping into a vast, European-equipped kitchen / meals / living that is arranged around a vast statement island bench of seamless marble. Two sets of double doors connect the open-plan to an undercover alfresco dining area with a built-in mains gas BBQ, fridge remote blinds and outdoor speakers - all of which has been crafted with parental supervision of the pool in mind.
Perfectly zoned for growing families, parents can enjoy the sanctuary of a principal bedroom set downstairs with a huge walk-in robe and an ensuite with a double basin vanity. Meanwhile, upstairs, sharing access to a large family bathroom with an independent bathtub and a separate toilet, a trio of spacious bedrooms have each been completed with substantial walk-in or built-in robes. Upstairs is complemented by a substantial retreat.
Offering more storage than you could ever deem necessary, the home also offers large family laundry, volumes of kitchen cabinetry, a walk-in pantry and under stair storage as well as under the house and a brilliant, concealed linen press with individual locker storage for the children. Additional highlights include a downstairs study, second living with a gas-log fireplace to match the one in the open-plan family area, plus carport, a garage, secure driveway parking for another two vehicles, as well as ducted heating, evaporative cooling and four split systems. Situated on the high side of this stunning tree line street, within walking distance to Kew East primary, near Harp Village, High Street trams and city-bound buses, easy access to the private schools, Hays paddock and bike trails.
**To Inspect**
To book an inspection, click either the Request Online Inspection Link or Get in Touch then select Request an Inspection to enter your details. An inspection invitation will then be sent to you via our application platform. If there are no available inspection times, or you cannot attend the listed time, please send an enquiry or contact the leasing agent for further assistance. Please note add to plan is not booking into the inspection.
**Please Note**
Open for Inspection times and property availability is subject to change without notice. We highly recommend registering for an inspection you are going to attend to avoid disappointment for cancellations. If you are registered for an inspection, you will be notified by SMS if the inspection is cancelled.
**Caution**
Marshall White has exclusive leasing rights to this property. We do not advertise on Gumtree, Facebook Marketplace or any other social media platforms. Please beware of scammers and apply only via the official advertising link using the Snug platform.
Property History for 39 Ramsay Ave, Kew East, VIC 3102
- 18 Jun 2026Listed for Rent $2,300
- 26 Feb 2013Listed for Sale POA
- 05 Sep 2008Listed for Rent $700

Recent sales nearby
See more recent sales nearby/assets/perm/zkcevlkrg4i6vd54twjnr2ptka?signature=3d9ac476e60f5a9038c5d435065065390113c606a0c08dbd14cef1f7f3135d63) 0
0
/assets/perm/d6sx6tf6iei6nnxw4fb3k2ej7y?signature=7fbe240bdbb47592ecda2827622874078087d4c06041b8b141f11df64d2ea194) 0
0/assets/perm/xuyzn7u564i63ma7knegw4wtn4?signature=f54b83324b98473146a4bd5dc7c67cf0361bbd51d4fcbf0d5a3d6d324b1f5396) 0
0Similar properties For Sale nearby
See more properties for sale nearby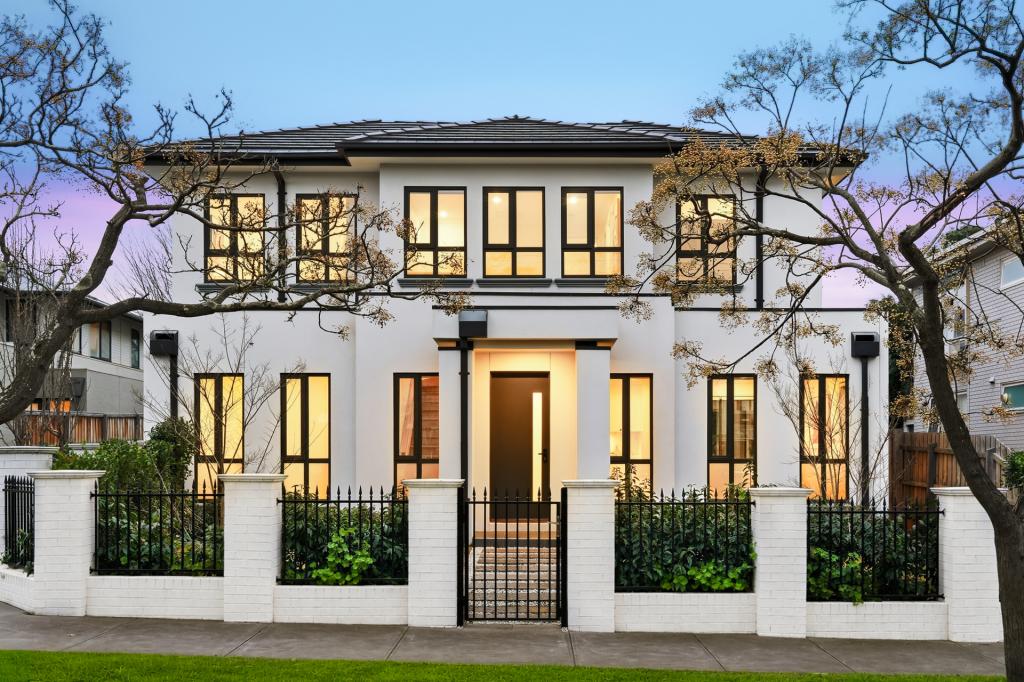 0
0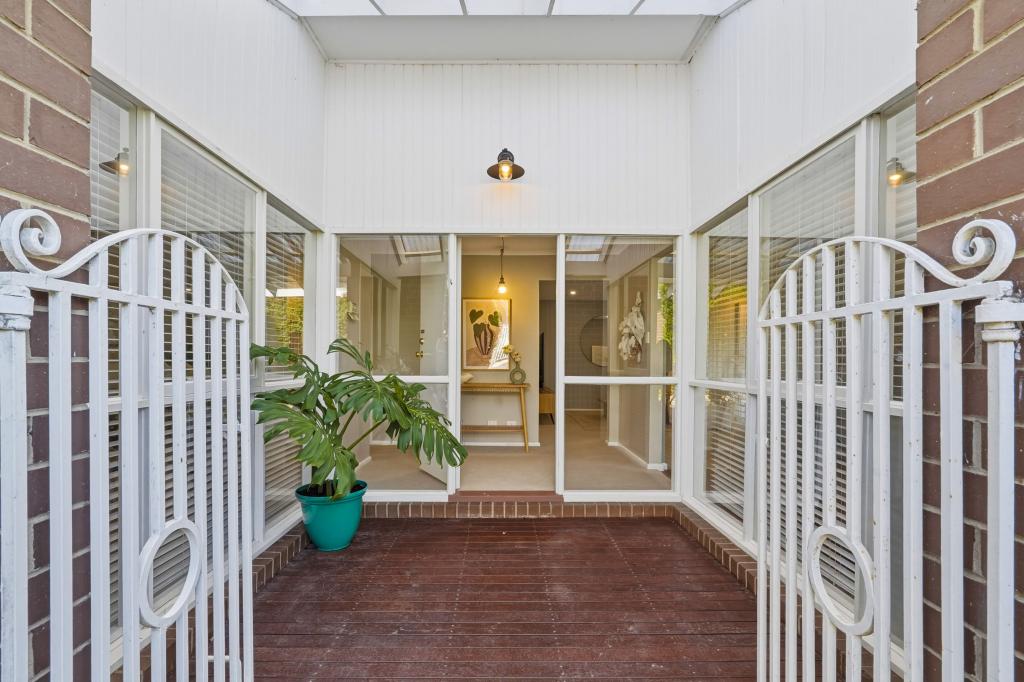 0
0
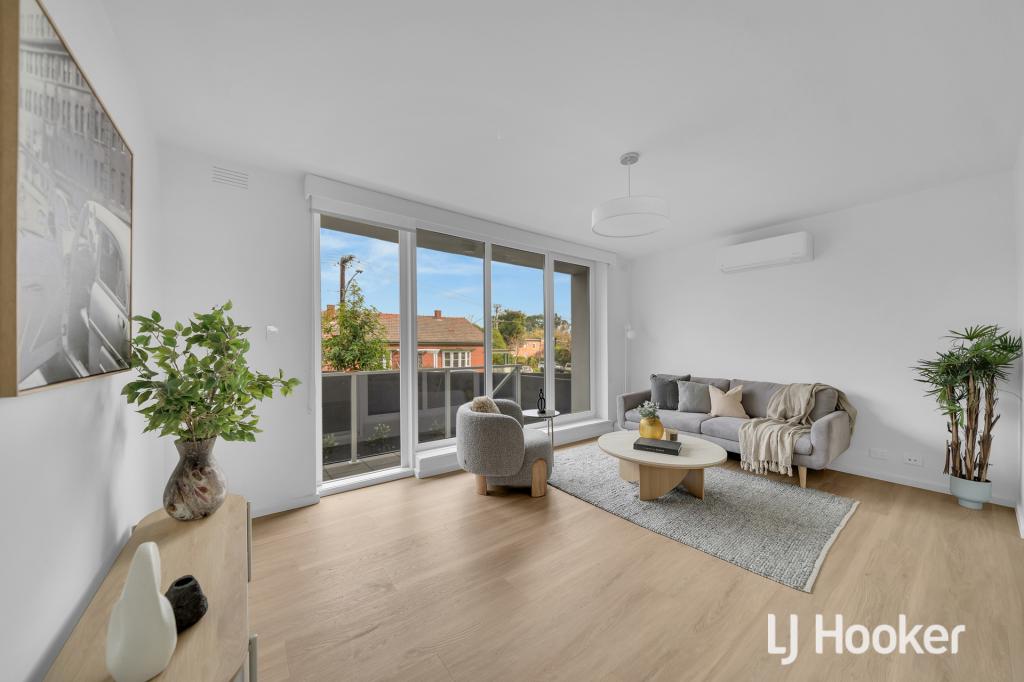 0
0

Similar properties For Rent nearby
See more properties for rent nearby 0
0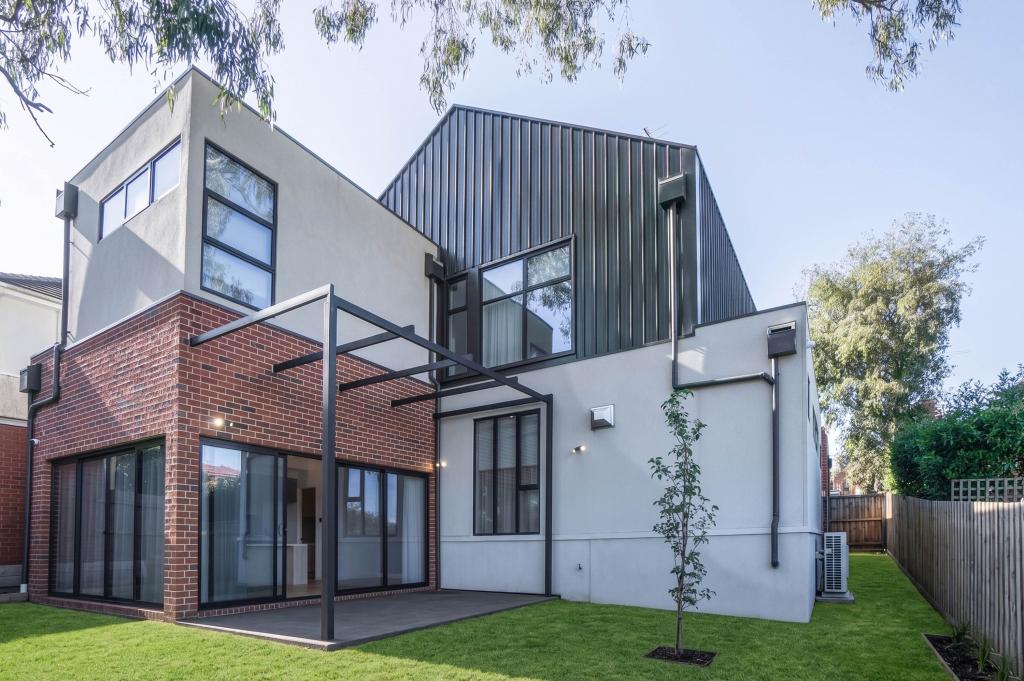 0
0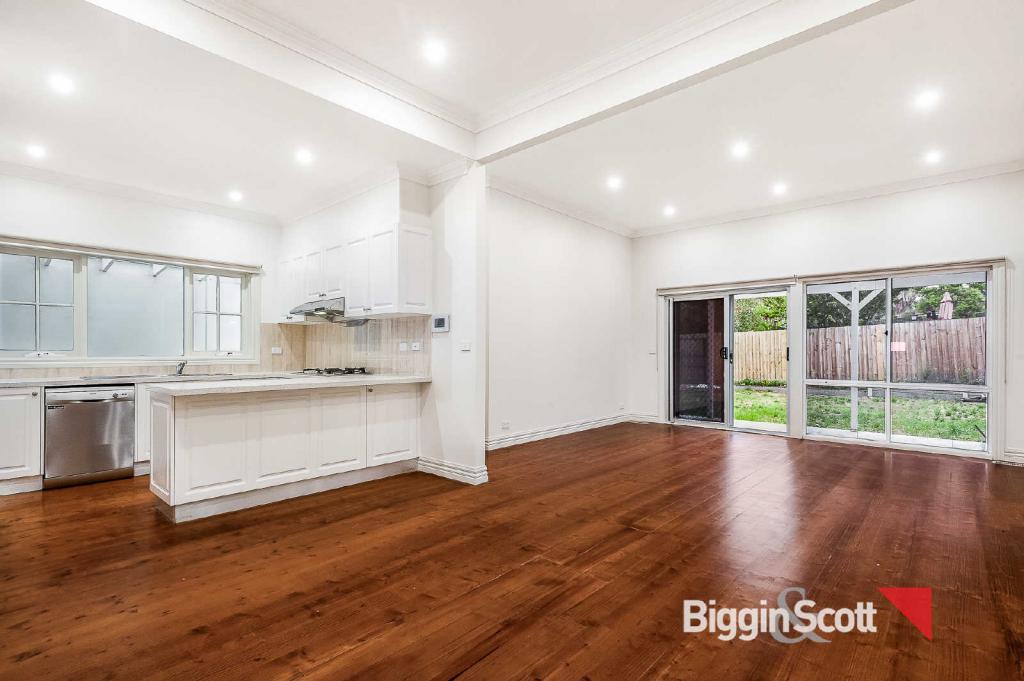 0
0
About Kew East 3102
The size of Kew East is approximately 4.0 square kilometres. There are 12 parks, covering nearly 37.3% of the total area. The population of Kew East in 2016 was 6635 people. By 2021 the population was 6620 showing a population decline of 0.2% in the area during that time. The predominant age group in Kew East is 50-59 years. Households in Kew East are primarily couples with children and are likely to be repaying over $4000 per month on mortgage repayments. In general, people in Kew East work in a professional occupation.In 2021, 73.80% of the homes in Kew East were owner-occupied compared with 74.20% in 2016.
Kew East has 3,336 properties. Over the last 5 years, Houses in Kew East have seen a -7.52% decrease in median value, while Units have seen a 4.92% increase. As at 31 July 2026:
- The median value for Houses in Kew East is $1,980,591 while the median value for Units is $913,657.
- Houses have a median rent of $1,000 while Units have a median rent of $640.
Suburb Insights for Kew East 3102
Market Insights
Kew East Trends for Houses
N/A
N/A
View TrendN/A
N/A
Kew East Trends for Units
N/A
N/A
View TrendN/A
N/A
Neighbourhood Insights
© Copyright 2026. RP Data Pty Ltd trading as Cotality (Cotality). All rights reserved. No reproduction, distribution, or transmission of the copyrighted materials is permitted. The information is deemed reliable but not guaranteed.
While Cotality uses commercially reasonable efforts to ensure the Cotality Data is current, Cotality does not warrant the accuracy, currency or completeness of the Cotality Data and to the full extent permitted by law excludes all loss or damage howsoever arising (including through negligence) in connection with the Cotality Data.
This product uses cookies and other similar technologies to improve and customise your browsing experience, to tailor content and adverts, and for analytics and metrics regarding visitor usage on this product and other media. We may share cookie and analytics information with third parties for the purposes of advertising. By continuing to use our website, you consent to cookies being used. View our Privacy Policy here.
X
