
3/829 High StreetKew East VIC 3102
Property Details for 3/829 High St, Kew East
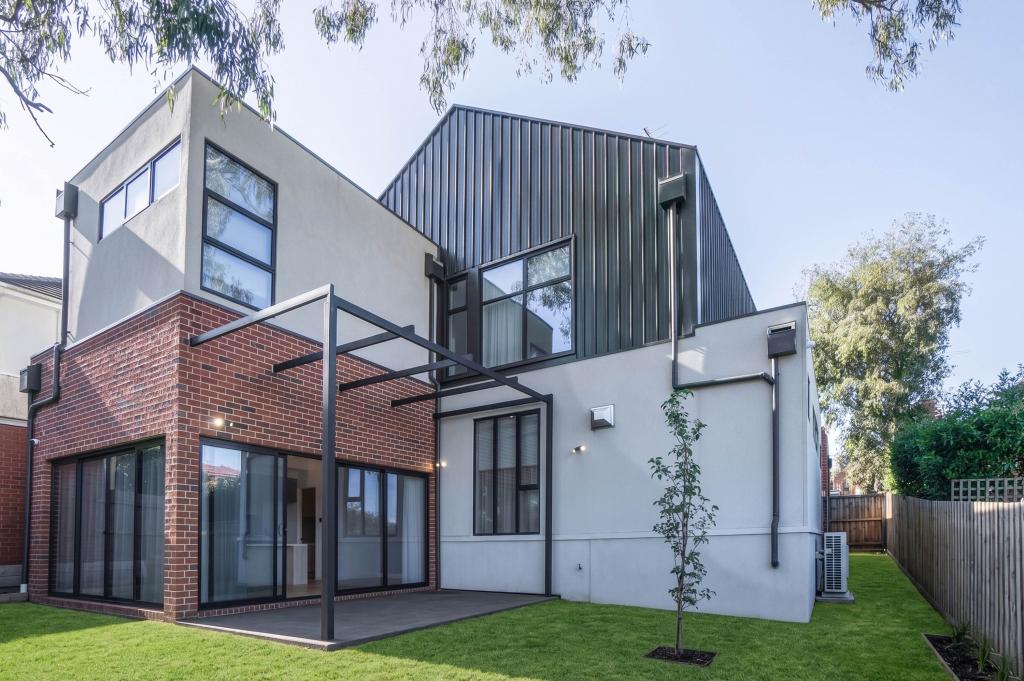
3/829 High St, Kew East is a 4 bedroom, 4 bathroom Unit with 2 parking spaces and was built in 2021. The property has a land size of 997m2 and floor size of 241m2. While the property is not currently for sale or for rent, it was last transferred in April 2022.
Last Listing description (April 2026)
Expressions Of InterestThe Art of Luxury LivingResidence No.3 A boutique dual level penthouse residence displaying a stunning front faade. The utmost in elevated living: offering a generous floor plan presenting four bedrooms, four bathrooms, guest powder room & multiple living spaces, roof top terrace and individual garaging and storage. An exclusive collection of only four distinguished residences within development provides privacy & prestige apartment living.Arrayed with natural light the neutral creamy palette is infused with bronze accents teamed with textural interests: curved walls, reeded glass, knurled hardware, ornate wall panelling, wool loop pile carpets and bevelled edge engineered oak parquetry. Tailored with a handsome collection of natural stones of quartzite & patagonia with fully tiled honed marble bathrooms.Be greeted by a central foyer serviced with a lift encompassed by polished rendered walls, featured artwork, wall lamps and a showpiece limestone & brass staircase.The heart of the residence holds a sophisticated open plan design forming the Living, Dining with a beautifully displayed wine cellar & Kitchen with Butlers pantry. Kitchen appointed with state-of the art appliances including integrated fridge, freezer, dishwasher, wall oven, microwave & warming drawer and x5 burner gas cooktop. Bespoke custom cabinetry joinery throughout. Living room anchored with a streamlined gas log fireplace with honed marble surround wall and fitted with a Samsung 65 The Frame smart TV.Master bedroom suite with His /Her robes and spa like ensuite presents a sumptuous freestanding stone bath set in front of a curved tiled wall, Astra Walker iron bronze tapware, reeded glass light sconces flanked beside custom made mirror cabinets, Villeroy Boch sanitaryware & custom oversized shower that pairs up as a steam shower with stone seating. Further comprised with three bedrooms with built in robes & ensuites.Venture upstairs to an adaptable space with a private Bedroom with ensuite, an airy Retreat area set alongside a convenient Kitchenette Bar which leads you outdoors to enjoy the sun-filled private roof top terrace fitted with BBQ unit with gas side burner and sink for alfresco dining.Be comforted with the zoned Daikon ducted heating & cooling system, hydronic floor heating, fitted with combination of blinds and curtains and feel secured with key code/card entry, video intercom, cameras, alarm & private automated garage with secured individual storage compartment.Enveloped by maintenance free lush garden surrounds and further enhanced by its proximity to surrounding picturesque parklands, moments from shopping precincts, cafes & dining. Along with bike /walking tracks, transportation options for easy access to several of Melbourne's finest schools. the Eastern Freeway & CBD - All adding to the low maintenance luxury lifestyle offered. Please contact us to arrange viewing by private appointment.
Property History for 3/829 High St, Kew East, VIC 3102
- 09 May 2025Listed for Sale Contact agent for details
- 13 Nov 2024Listed for Sale $2.890,000 - $2,975,000
- 22 Nov 2022Listed for Rent $1,650 / week

Recent sales nearby
See more recent sales nearby
/assets/perm/3lntl43mxui6xdrrpn46xpbpp4?signature=96c27b326ad144835fa2b6c5f820d906822017e353628e0e05a63981be44869e) 0
0/assets/perm/oabkat2rhai6vnlwl5xohnz4fy?signature=2362028a1af536d65a4cf8b4b4e065cc94dbb7c98b49da1e5cbbfcbe3fe666f9) 0
0Similar properties For Sale nearby
See more properties for sale nearby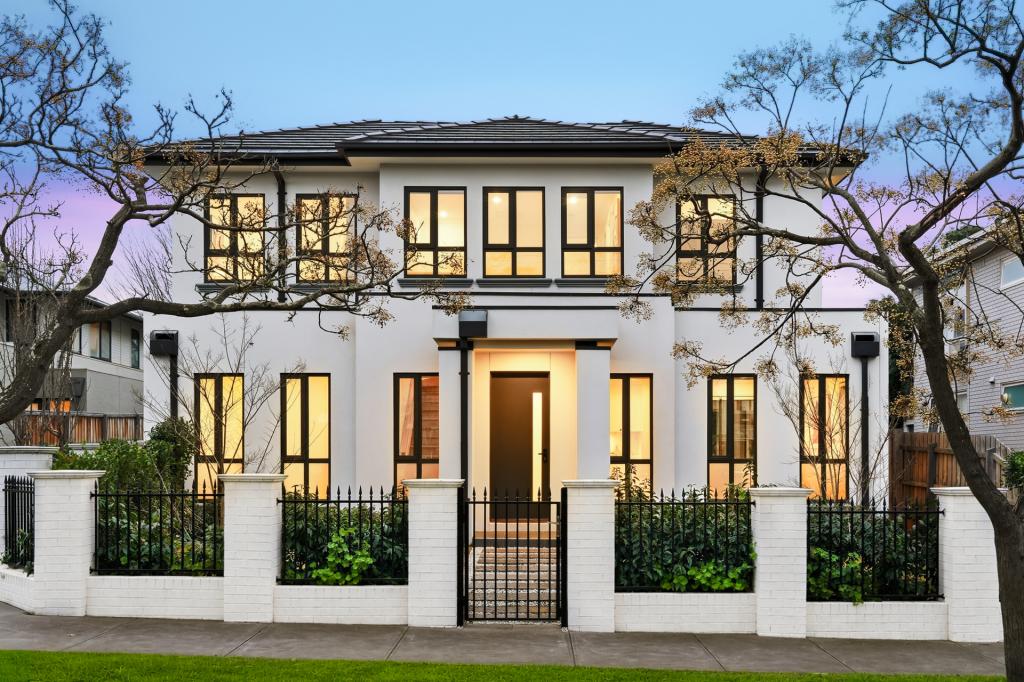 0
0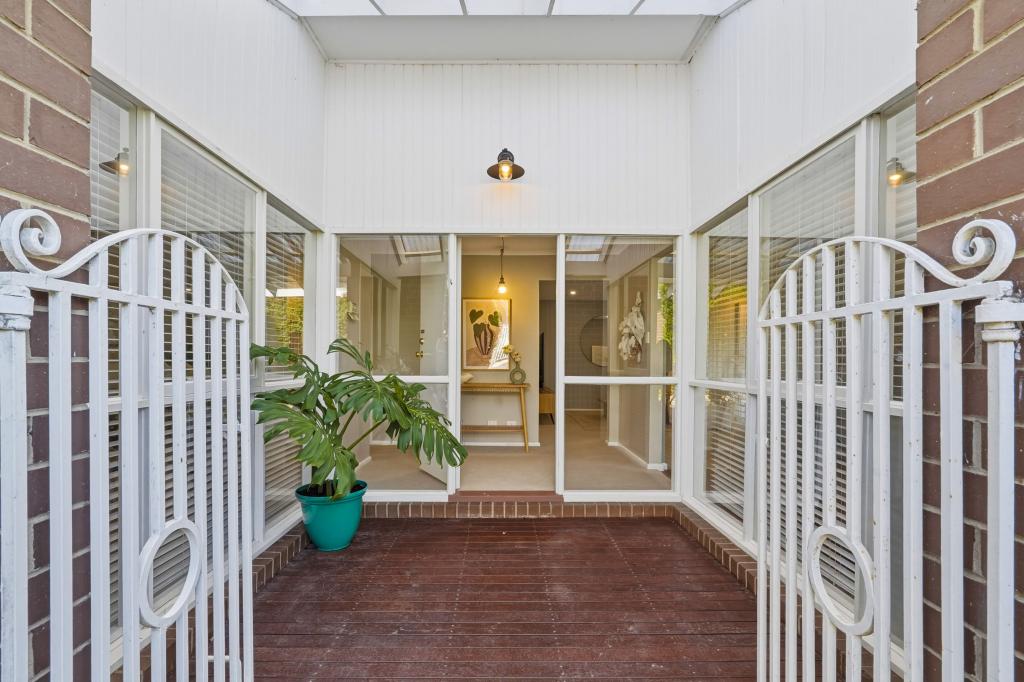 0
0
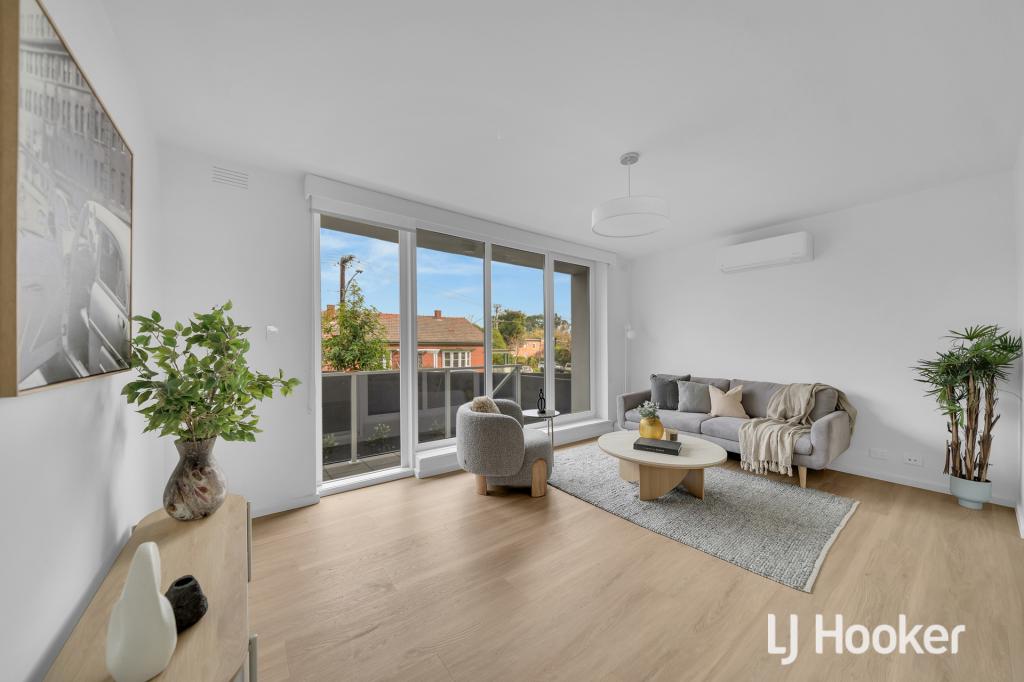 0
0

Similar properties For Rent nearby
See more properties for rent nearby 0
0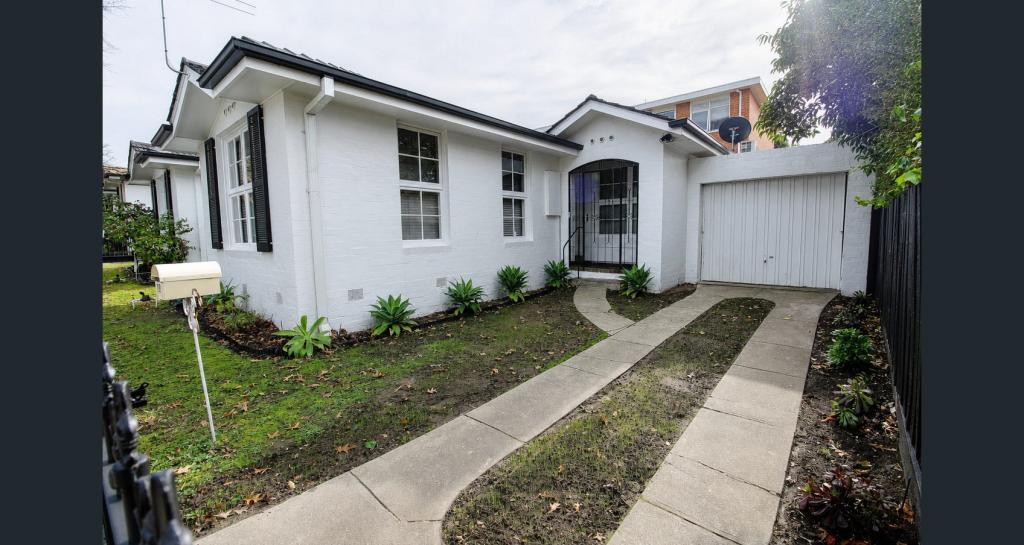 0
0
 0
0About Kew East 3102
The size of Kew East is approximately 4.0 square kilometres. There are 12 parks, covering nearly 37.3% of the total area. The population of Kew East in 2016 was 6635 people. By 2021 the population was 6620 showing a population decline of 0.2% in the area during that time. The predominant age group in Kew East is 50-59 years. Households in Kew East are primarily couples with children and are likely to be repaying over $4000 per month on mortgage repayments. In general, people in Kew East work in a professional occupation.In 2021, 73.80% of the homes in Kew East were owner-occupied compared with 74.20% in 2016.
Kew East has 3,338 properties. Over the last 5 years, Houses in Kew East have seen a -7.52% decrease in median value, while Units have seen a 4.92% increase. As at 31 July 2026:
- The median value for Houses in Kew East is $1,980,591 while the median value for Units is $913,657.
- Houses have a median rent of $1,000 while Units have a median rent of $640.
Suburb Insights for Kew East 3102
Market Insights
Kew East Trends for Houses
N/A
N/A
View TrendN/A
N/A
Kew East Trends for Units
N/A
N/A
View TrendN/A
N/A
Neighbourhood Insights
© Copyright 2026. RP Data Pty Ltd trading as Cotality (Cotality). All rights reserved. No reproduction, distribution, or transmission of the copyrighted materials is permitted. The information is deemed reliable but not guaranteed.
While Cotality uses commercially reasonable efforts to ensure the Cotality Data is current, Cotality does not warrant the accuracy, currency or completeness of the Cotality Data and to the full extent permitted by law excludes all loss or damage howsoever arising (including through negligence) in connection with the Cotality Data.
This product uses cookies and other similar technologies to improve and customise your browsing experience, to tailor content and adverts, and for analytics and metrics regarding visitor usage on this product and other media. We may share cookie and analytics information with third parties for the purposes of advertising. By continuing to use our website, you consent to cookies being used. View our Privacy Policy here.
X
