
14 Irymple AvenueKew East VIC 3102
Property Details for 14 Irymple Ave, Kew East
14 Irymple Ave, Kew East is a 3 bedroom, 1 bathroom House with 2 parking spaces and was built in 1920. The property has a land size of 697m2 and floor size of 256m2. While the property is not currently for sale or for rent, it was last sold in October 2021.
Last Listing description (February 2019)
Be impressed by this beautiful dream home which certainly shows in the attention to detail that has been given to every aspect of this near new architect and interior designed 4 bedroom family home. From the handmade porcelain pendant lights in the bedrooms and bathrooms or the complementary tones of the colour scheme to the drying cupboard in the laundry or the secure storage available in the carport roof space, no element has been left to chance, nothing is an afterthought. This is a home where everything has been considered and fits harmoniously within the overall design.
A soaring cathedral style ceiling only expands the already spacious dimensions of the main living and dining area where seasonal cycles of family life and entertaining are complemented by the ambience created by a Jetmaster gas fire and the ability to open the room onto a vast alfresco deck where the solar-heated Salt pool provides year round usability. The home chef and entertainer will revel in the kitchen which features a massive Calacatta marble island bench lit by handmade ceramic pendant lights, top of the range Miele appliances including 2 pyrolytic ovens, induction cooktop, steam cooker and integrated dishwasher and coffee machine, all complemented by a butler's pantry with Vintec wine fridge will satisfy the fussiest Master Chef.
Attention to detail is also on show in the first class marble tilework that is a feature in both the main bathroom with its freestanding stone bathtub which serves the 3 large bedrooms, all with built -in robes, and the stunning ensuite with Zuster Cabinets, to the master bedroom which is situated to the rear of the house overlooking the deck. The luxury of the ensuite with its dual vanity basins and dual rain style shower heads is matched by a deep his 'n' hers walk-in robe which is accessible via a short corridor featuring a shoe rack wall. Design thoughtfulness also shows in a landscaped lightwell that manages to completely change the dynamics of the laundry space via a window wall that gives it a view to the adjacent study where a built-in desk and bench window seat create a welcoming workspace.
Ideally located just meters from High Street and the no. 48 tram, the property is close to local shopping, provides easy access to the Eastern Freeway, is zoned for Kew East Primary School and Kew High School and is within close proximity to some of Melbourne's leading independent schools.
Property History for 14 Irymple Ave, Kew East, VIC 3102
- 28 Oct 2021Sold for $3,650,000
- 08 Feb 2019Sold for $3,075,000
- 11 Dec 2018Listed for Sale Not Disclosed

Recent sales nearby
See more recent sales nearby/assets/perm/xyywlmf6kmi6nlc4awlflp5xky?signature=05fe7eb0f43f25f9fd39daa6a9a2171c888cf866ef8fb8aab143dd46e2fc440a) 0
0
/assets/perm/zh2b4bv6q4i6nanfom52qp3bwm?signature=8f4a17ef8770a1b2681dee7af9ebd4a83e4773f6813679f1d079fc8de74e5340) 0
0/assets/perm/zxwbmg55vii6nbkfzgcojxqc4y?signature=4546947637ede373293597ffbd9c764888b77e4efeca563e52f9360fc5552519) 0
0Similar properties For Sale nearby
See more properties for sale nearby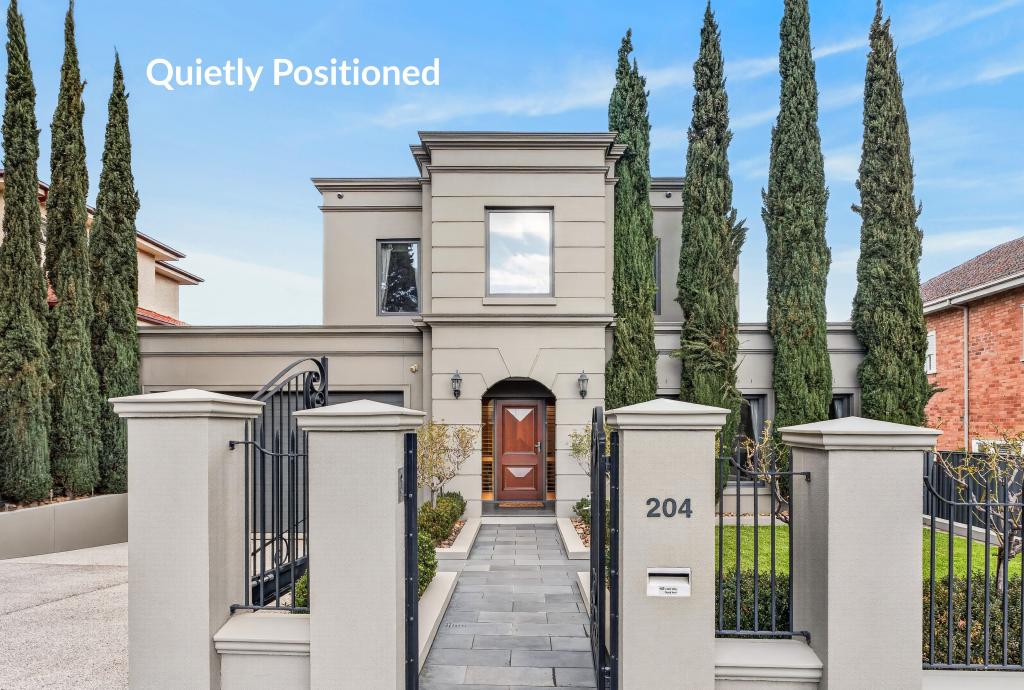 0
0
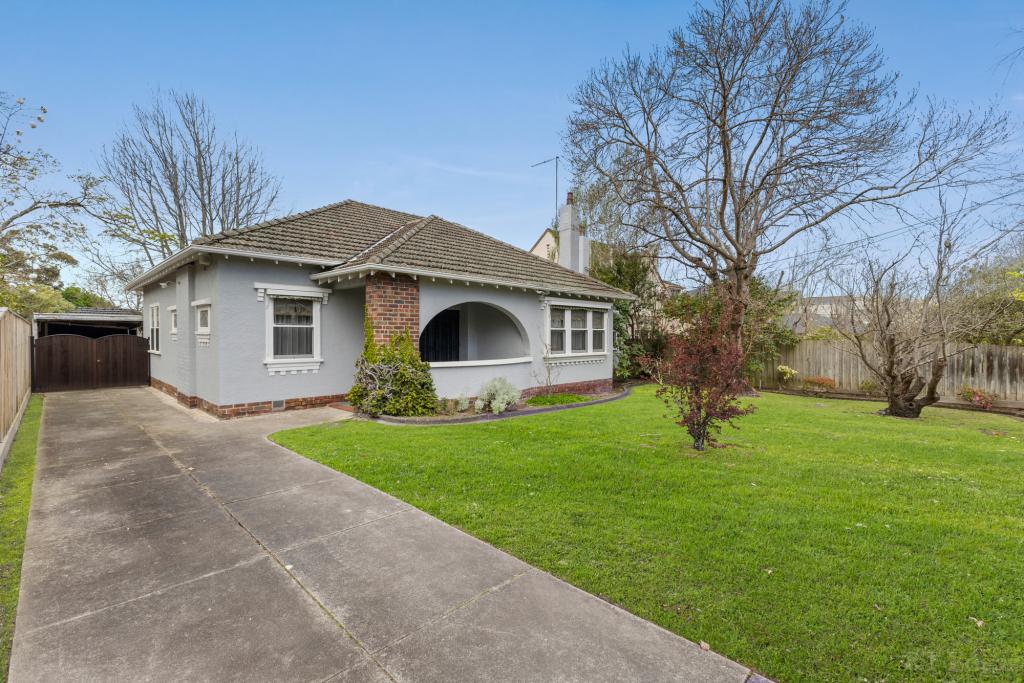 0
0
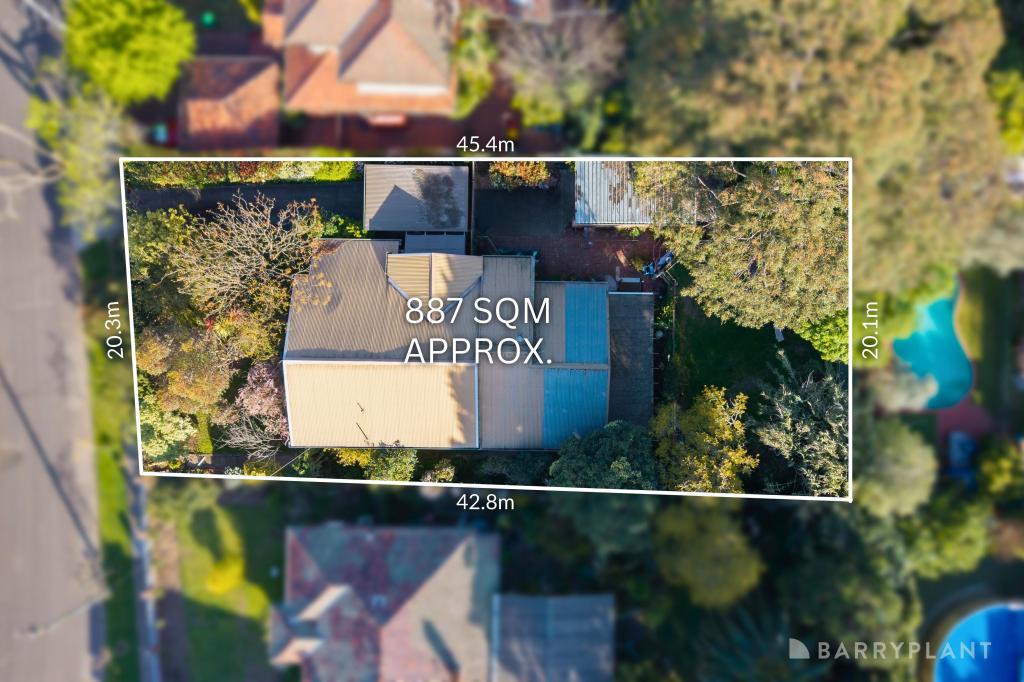 0
0
Similar properties For Rent nearby
See more properties for rent nearby 0
0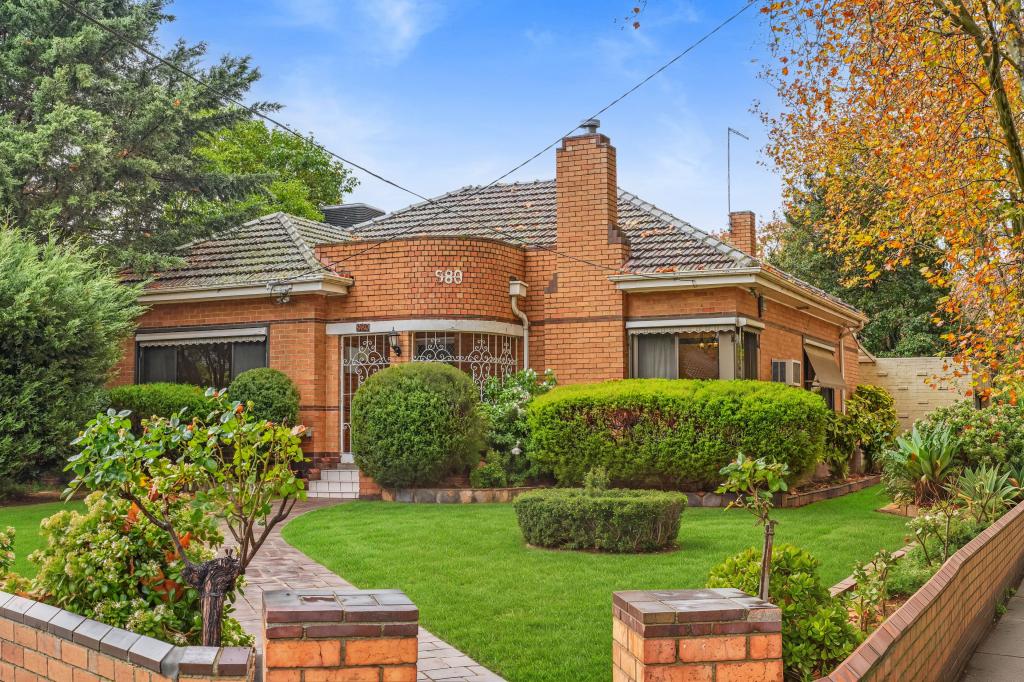 0
0 0
0About Kew East 3102
The size of Kew East is approximately 4.0 square kilometres. There are 12 parks, covering nearly 37.3% of the total area. The population of Kew East in 2016 was 6635 people. By 2021 the population was 6620 showing a population decline of 0.2% in the area during that time. The predominant age group in Kew East is 50-59 years. Households in Kew East are primarily couples with children and are likely to be repaying over $4000 per month on mortgage repayments. In general, people in Kew East work in a professional occupation.In 2021, 73.80% of the homes in Kew East were owner-occupied compared with 74.20% in 2016.
Kew East has 3,335 properties. Over the last 5 years, Houses in Kew East have seen a -9.63% decrease in median value, while Units have seen a 4.41% increase. As at 31 August 2026:
- The median value for Houses in Kew East is $1,946,985 while the median value for Units is $903,827.
- Houses have a median rent of $988 while Units have a median rent of $630.
Suburb Insights for Kew East 3102
Market Insights
Kew East Trends for Houses
N/A
N/A
View TrendN/A
N/A
Kew East Trends for Units
N/A
N/A
View TrendN/A
N/A
Neighbourhood Insights
© Copyright 2026. RP Data Pty Ltd trading as Cotality (Cotality). All rights reserved. No reproduction, distribution, or transmission of the copyrighted materials is permitted. The information is deemed reliable but not guaranteed.
While Cotality uses commercially reasonable efforts to ensure the Cotality Data is current, Cotality does not warrant the accuracy, currency or completeness of the Cotality Data and to the full extent permitted by law excludes all loss or damage howsoever arising (including through negligence) in connection with the Cotality Data.
This product uses cookies and other similar technologies to improve and customise your browsing experience, to tailor content and adverts, and for analytics and metrics regarding visitor usage on this product and other media. We may share cookie and analytics information with third parties for the purposes of advertising. By continuing to use our website, you consent to cookies being used. View our Privacy Policy here.
X
