
88 Disraeli StreetKew VIC 3101
Property Details for 88 Disraeli St, Kew
88 Disraeli St, Kew is a 6 bedroom, 5 bathroom House with 4 parking spaces. The property has a land size of 675m2. While the property is not currently for sale or for rent, it was last transferred in August 2021.
Last Listing description (May 2026)
Expressions of interest close 30 May at 12pm.State-of-the-art luxury on a grand scale is impeccably curated throughout this newly-built family domain where the highest standards of quality, sophistication and craftsmanship come beautifully together at an auspicious Kew address. Expansive, ornate and fully secure, 88 Disraeli Street is a modern north-facing masterpiece combining first-class living, entertaining and wellbeing for a family to relax and indulge in a highly-coveted parkland pocket near private schools and shopping precincts.A magnificent French Provincial-inspired faade amid landscaped garden with video intercom and automatic gates gives way to a stunning reception hallway highlighted by polished oak parquetry, paneled walls, crystal chandelier and a majestic sweeping staircase under a spectacular leadlight ceiling vault. A guests bedroom suite (heated-floor ensuite, walk-in robe) launches a substantial ground-floor layout before internal entry to a remote-control three-car garage with storage.A fitted home cinema delivering an immersive, gold-class experience with richly upholstered acoustic walls, also offers the flexibility to transform into a vibrant karaoke lounge for fun-filled entertaining, while a refined formal room of impressive proportions provides an elegant setting for sitting, music or sophisticated gatherings, underscored by its HeatnGlo gas fireplace, exquisite marble mantelpiece, lavish detailing and timeless sense of occasion. Opposite is wine cellaring with a bar, along with a powder room and a laundry.A vast living and dining zone with a marble feature wall, entertainment cabinetry and expansive glazing captures the garden outlook, while a breathtaking adjoining chefs kitchen dressed in solid marble boasts a full suite of integrated Miele appliances (induction cooktop with downdraft extraction, oven, microwave, French-door fridge/freezer), along with an in-sink dishwasher, waterfall breakfast island and a butlers kitchen with a Miele dishwasher, gas cooktop and a walk-in pantry.Stack-sliding doors with an insect screen connect to a superb undercover alfresco terrace complete with a built-in BBQ kitchen, ceiling fan and drinks fridge, overlooking a perfectly landscaped rear garden where tiered greenery, a manicured putting green and lush surrounds create a private, sun-filled oasis perfectly suited to relaxed entertaining and family enjoyment throughout the seasons.A versatile first-floor lounge retreat with an integrated wet bar/kitchenette and marble-backed entertainment unit provides an additional living area, accompanied by five spacious bedrooms including one with balcony access and another currently configured as a study, all complemented by their own ensuites or shared Jack and Jill arrangement, delivering exceptional family accommodation across the level.The palatial main bedroom suite is a sanctuary of indulgence featuring a study with attic storage, an opulent dressing room with bespoke illuminated cabinetry and extensive storage, and a luxurious ensuite appointed with a freestanding bath, oversized frameless shower, twin marble vanity, a smart toilet, heated flooring and a Scandinavian cedar sauna, all curated to deliver a private, spa-like retreat thats stylish and sumptuous.Other attributes include double-glazing, zoned ducted heating and cooling, alarm system, CCTV surveillance (external/internal), ducted vacuum, designer lighting, solar hot-water, biometric entrance lock and secure off-street parking. This illustrious new residence presents a remarkable lifestyle opportunity on a quiet street near Eglington Reserve, the Anniversary Trail, Willsmere Village cafes, High Street restaurants and shopping, trams, freeway and elite private schools.
Property History for 88 Disraeli St, Kew, VIC 3101
- 28 Apr 2026Listed for Sale $5,500,000 - $5,800,000
- 24 Aug 2021Transferred
- 21 Oct 2017Sold for $1,950,000

Recent sales nearby
See more recent sales nearby/assets/perm/fdgvnm2rhii6vbbsmocpfteoye?signature=c03534ffdf5cc2048b08fe049a5055d492393a5daafb508cfe0c879857697159) 0
0

/assets/perm/xoq7t2h6dii6tkmkqu4metbuxu?signature=6a465d23fd27f263bee794a1d68bdc17e46235ee78ebecdd3cab47724a1da253) 0
0/assets/perm/jppwomsrgui6vnlwl5xohnz4fy?signature=687d86d49354a894ea51115d90ba22e95cd04b1b662c691baa5dac90d1964269) 0
0Similar properties For Sale nearby
See more properties for sale nearby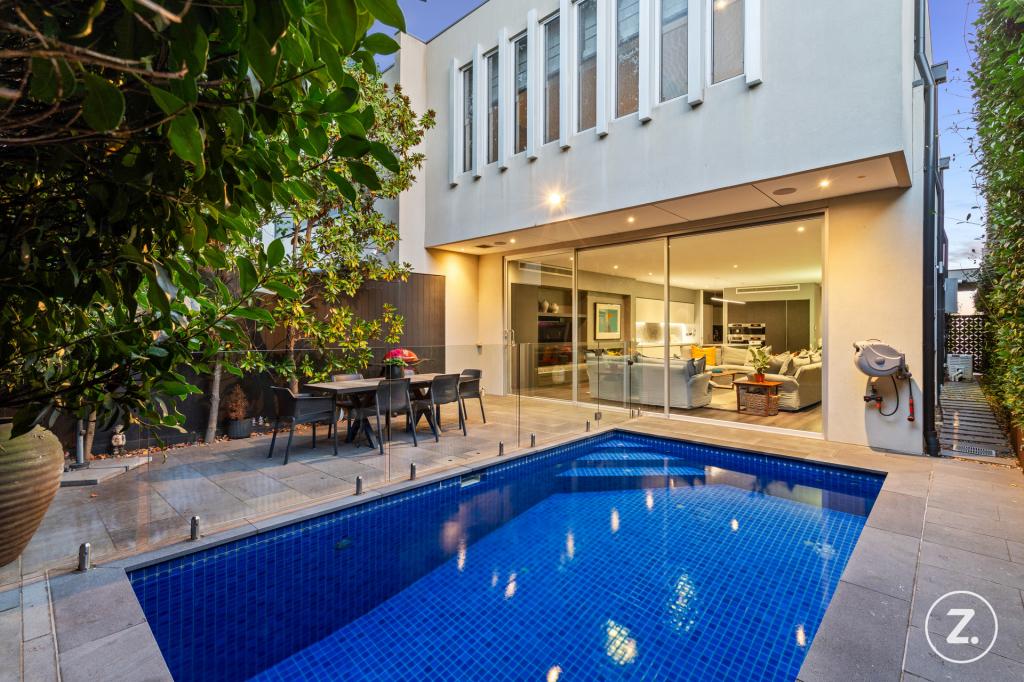 0
0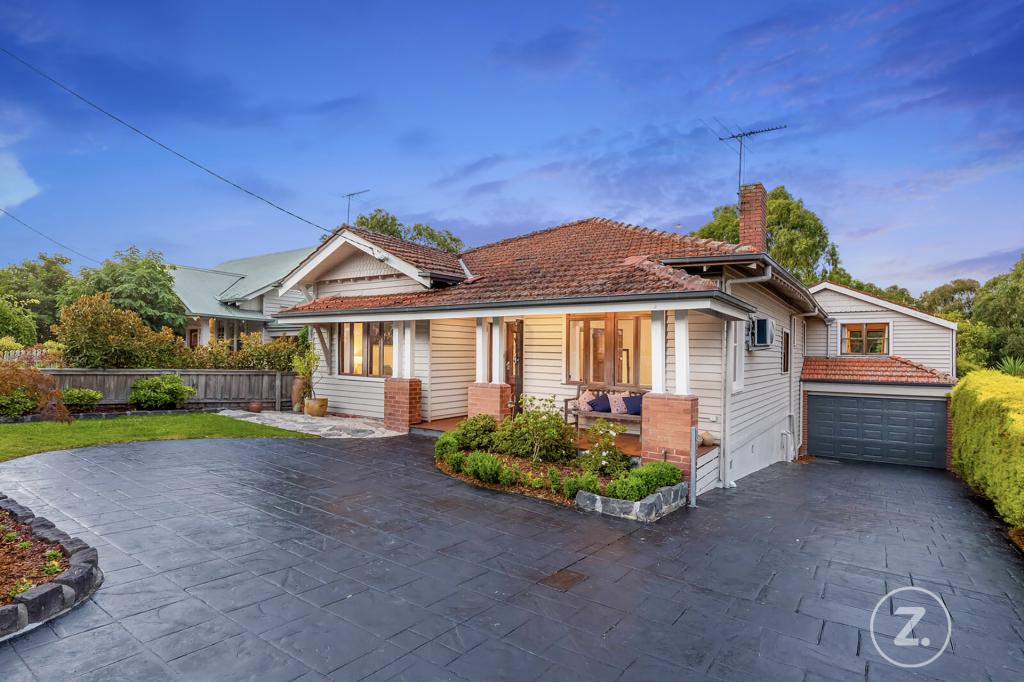 0
0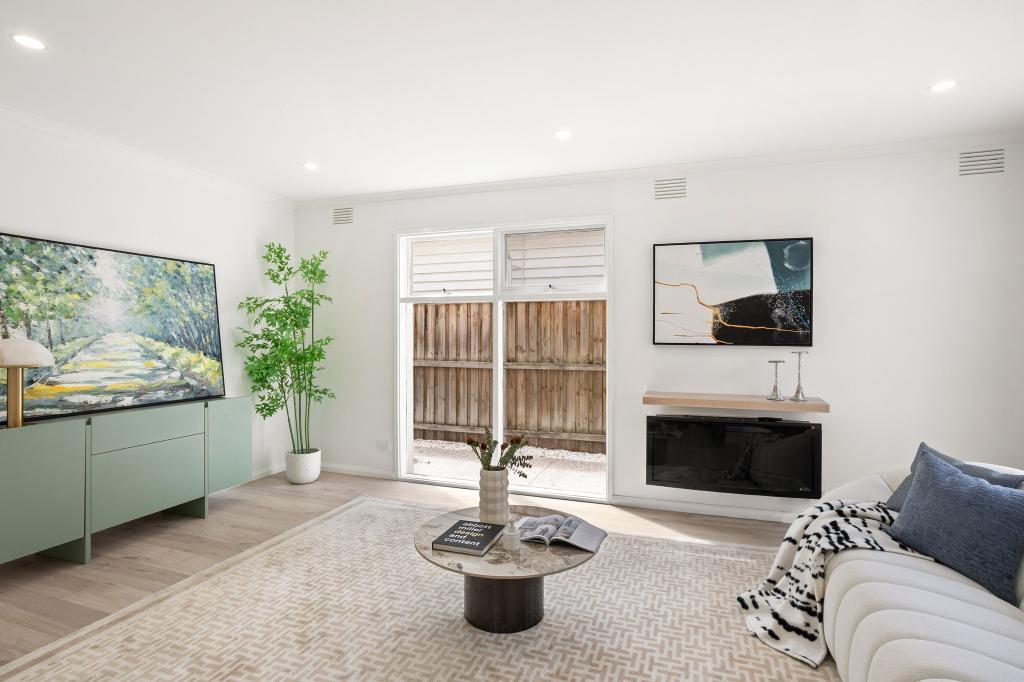 0
0Similar properties For Rent nearby
See more properties for rent nearby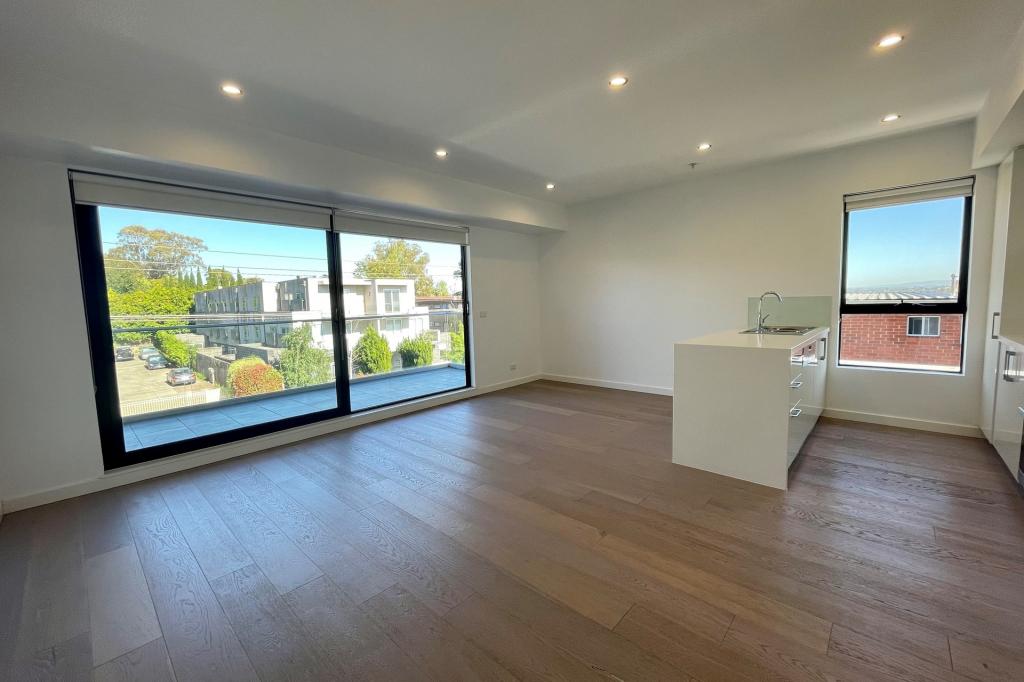 0
0
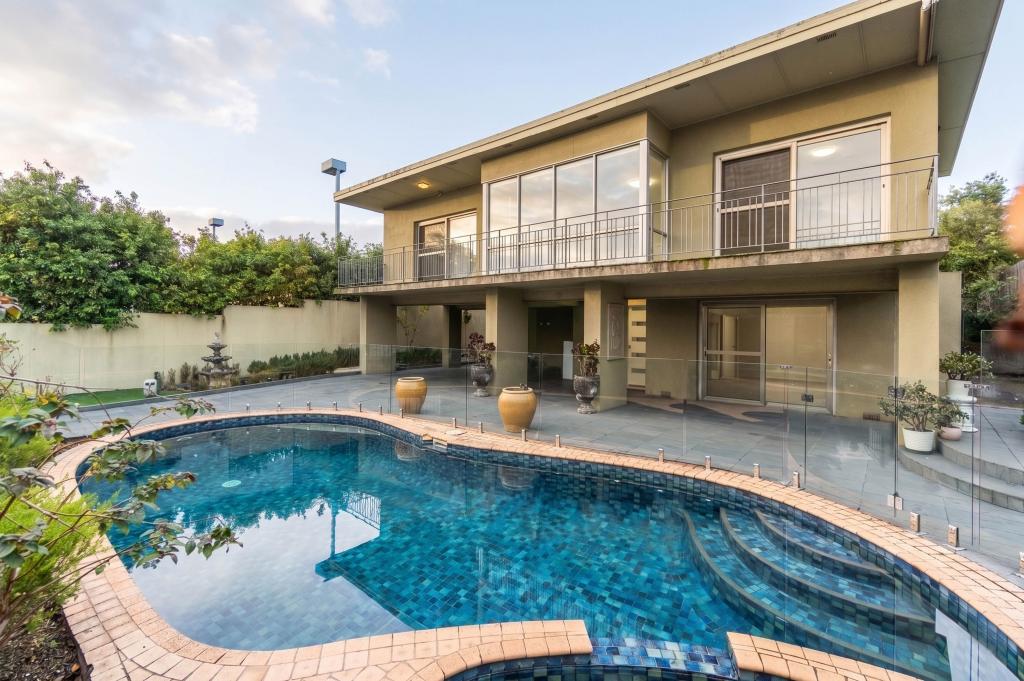 0
0
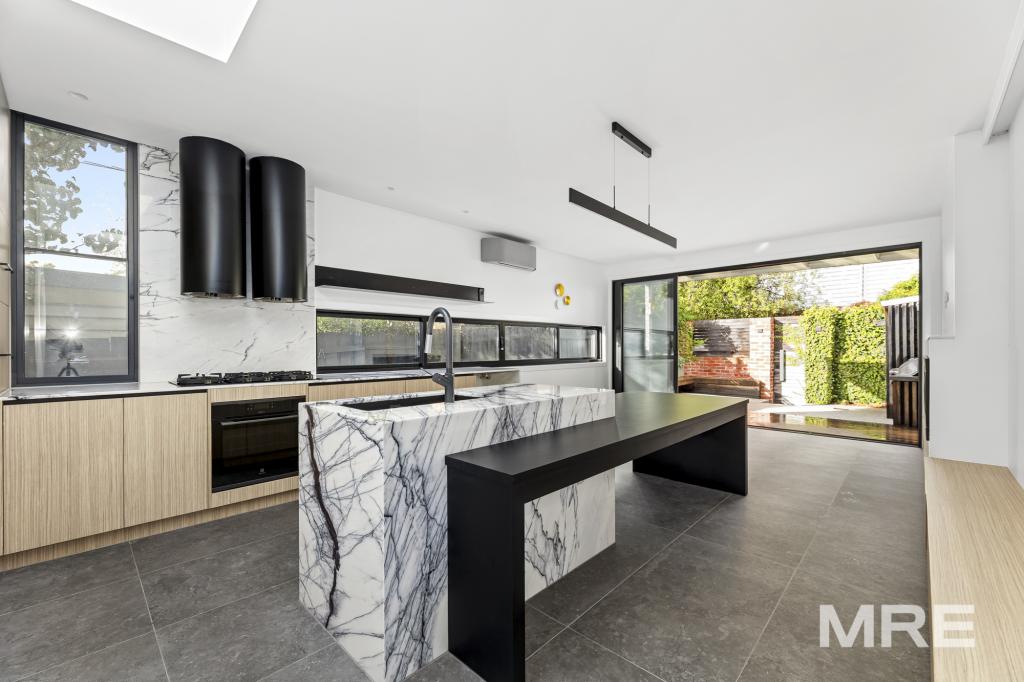 0
0
About Kew 3101
The size of Kew is approximately 10.5 square kilometres. There are 37 parks, covering nearly 18.0% of the total area. The population of Kew in 2016 was 24605 people. By 2021 the population was 24499 showing a population decline of 0.4% in the area during that time. The predominant age group in Kew is 50-59 years. Households in Kew are primarily couples with children and are likely to be repaying over $4000 per month on mortgage repayments. In general, people in Kew work in a professional occupation.In 2021, 68.50% of the homes in Kew were owner-occupied compared with 66.10% in 2016.
Kew has 14,097 properties. Over the last 5 years, Houses in Kew have seen a -0.73% decrease in median value, while Units have seen a 6.55% increase. As at 30 April 2026:
- The median value for Houses in Kew is $2,642,941 while the median value for Units is $913,609.
- Houses have a median rent of $1,150 while Units have a median rent of $630.
Suburb Insights for Kew 3101
Market Insights
Kew Trends for Houses
N/A
N/A
View TrendN/A
N/A
Kew Trends for Units
N/A
N/A
View TrendN/A
N/A
Neighbourhood Insights
© Copyright 2026. RP Data Pty Ltd trading as Cotality (Cotality). All rights reserved. No reproduction, distribution, or transmission of the copyrighted materials is permitted. The information is deemed reliable but not guaranteed.
While Cotality uses commercially reasonable efforts to ensure the Cotality Data is current, Cotality does not warrant the accuracy, currency or completeness of the Cotality Data and to the full extent permitted by law excludes all loss or damage howsoever arising (including through negligence) in connection with the Cotality Data.
This product uses cookies and other similar technologies to improve and customise your browsing experience, to tailor content and adverts, and for analytics and metrics regarding visitor usage on this product and other media. We may share cookie and analytics information with third parties for the purposes of advertising. By continuing to use our website, you consent to cookies being used. View our Privacy Policy here.
X
