
806/118 High Street SKew VIC 3101

Property Details for 806/118 High St S, Kew
806/118 High St S, Kew is a 2 bedroom, 2 bathroom Unit with 1 parking spaces and was built in 2013. The property has a land size of 536m2 and floor size of 70m2. While the property is not currently for sale or for rent, it was last sold in July 2026. There are other 2 bedroom Unit sold in Kew in the last 12 months.
Last Listing description (August 2026)

A boutique blend of stylish elegance, a free-flowing floorplan and a dynamic Kew lifestyle, this impeccable 2 bedroom, 2 bathroom, 2 balcony apartment will instantly inspire in a commanding corner position. Embrace a perfect match for professionals, investors searching for a high-flying portfolio performer, and discerning downsizers on the lookout for lock-and-leave certainty.Far-reaching open-plan living and dining stretches out in light-filled comfort, fabulously framed by floor-to-ceiling glass. A stone-finished kitchen is graced with a mirrored splashback, concealed Fisher and Paykel fridge/freezer, and high-quality Miele appliances including a 4-burner gas cooktop.Set to perfection on the 8th floor of the prized Clara Q complex, spill outside to a sheltered primary balcony with breathtaking views over the neighbourhood towards the east, capturing the gentle warmth of morning sunlight. This special space will be used on a daily basis for everyday living, dining and reclining.Both sunlit bedrooms are generously scaled with dual access to a private balcony, while the pristine pair of deluxe bathrooms boast mirrored cabinetry and full-height tiles. Designed by renowned architects Rothelowman, additional features include secure car parking, a storage unit, study zone with a built-in desk, European laundry, split-system heating and cooling, lightly toned timber flooring, roller blinds, recessed down-lighting, secure intercom entry, and handy lift access.Venture downstairs and simply stroll to Junction attractions, supermarket choice, acres of parkland, High Street trams, CBD buses on your doorstep, and elite private schools such as MLC, Xavier College and Trinity Grammar. Inspect today!A boutique blend of stylish elegance, a free-flowing floorplan and a dynamic Kew lifestyle, this impeccable 2 bedroom, 2 bathroom, 2 balcony apartment will instantly inspire in a commanding corner position. An inspection will impress!* 2 large bedrooms with private balcony access and mirrored built-in robes, main with luxe ensuite* Spacious and sun-filled open-plan living and dining* Stone-topped kitchen with Miele appliances and a concealed Fisher and Paykel fridge* Sleek bathroom with a fully tiled shower area and mirrored cabinetry* Study zone with a desk* Euro-style laundry* Principal undercover balcony with commanding easterly views* Split-system heating and cooling* Roller blinds* Recessed down-lighting* Lightly toned European oak flooring* Intercom security and lift access* Secure car parking* Storage unit* Part of the desirable Clara Q complex designed by RothelowmanNearby* Kew Junction* Woolworths and Coles supermarkets* Trams to the city and a bus service on your doorstep* St Vincents Private Hospital* Kew Library* Alexandra Gardens* Eastern Freeway* Studley Park Kindergarten* Xavier, Trinity, Ruyton, MLC and Carey* Zoned to Kew Primary School, Richmond High School and Melbourne Girls College
Property History for 806/118 High St S, Kew, VIC 3101
- 03 Jul 2026Sold for $480,000
- 11 Mar 2026Listed for Sale $500,000 - $550,000
- 05 Feb 2023Sold for $437,000

Recent sales nearby
See more recent sales nearby/assets/perm/fo4xmjf6aqi6nii574rutngu5u?signature=db7a258d86b1b031f6a79f6bb1f9cb9d860fe2be5842e7110ec0af5bc653d9ed) 0
0/assets/perm/4nap62tjjei63lkqdodbejncxy?signature=a228b5280e88e0c1f31c6055a71d5c5743e886b545b8ed686f23d57e5f8bd61d) 0
0Similar properties For Sale nearby
See more properties for sale nearby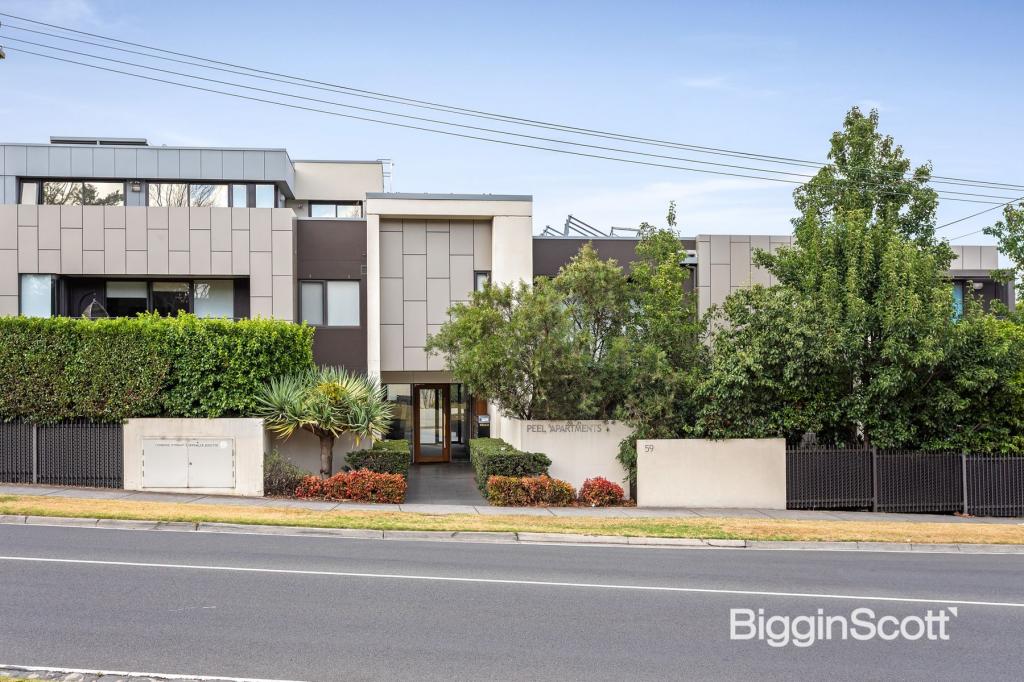 0
0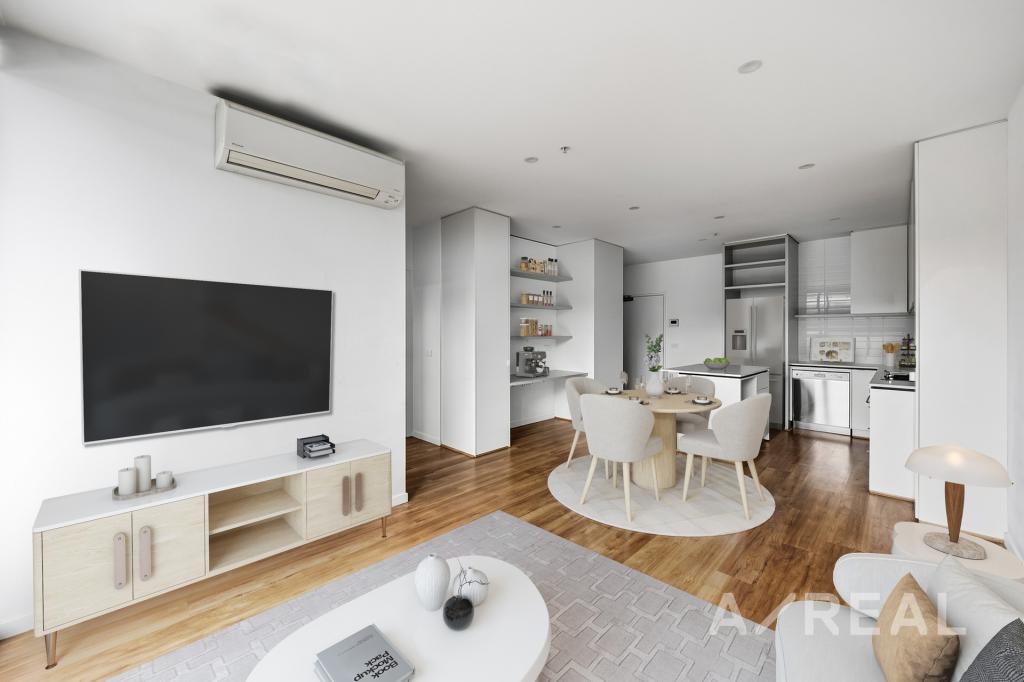 0
0
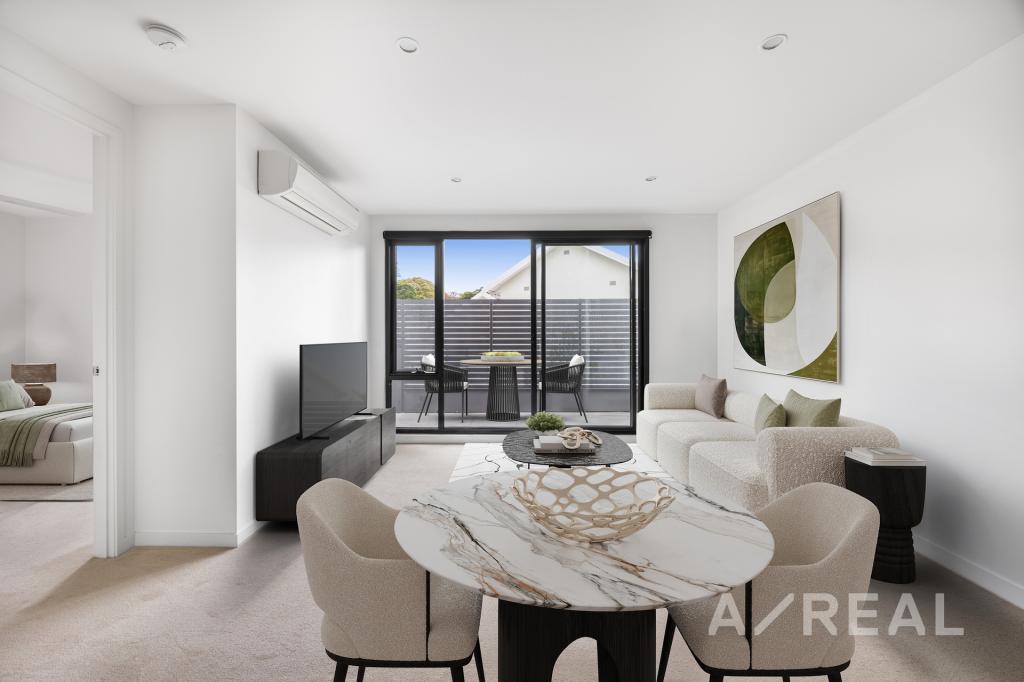 0
0Similar properties For Rent nearby
See more properties for rent nearby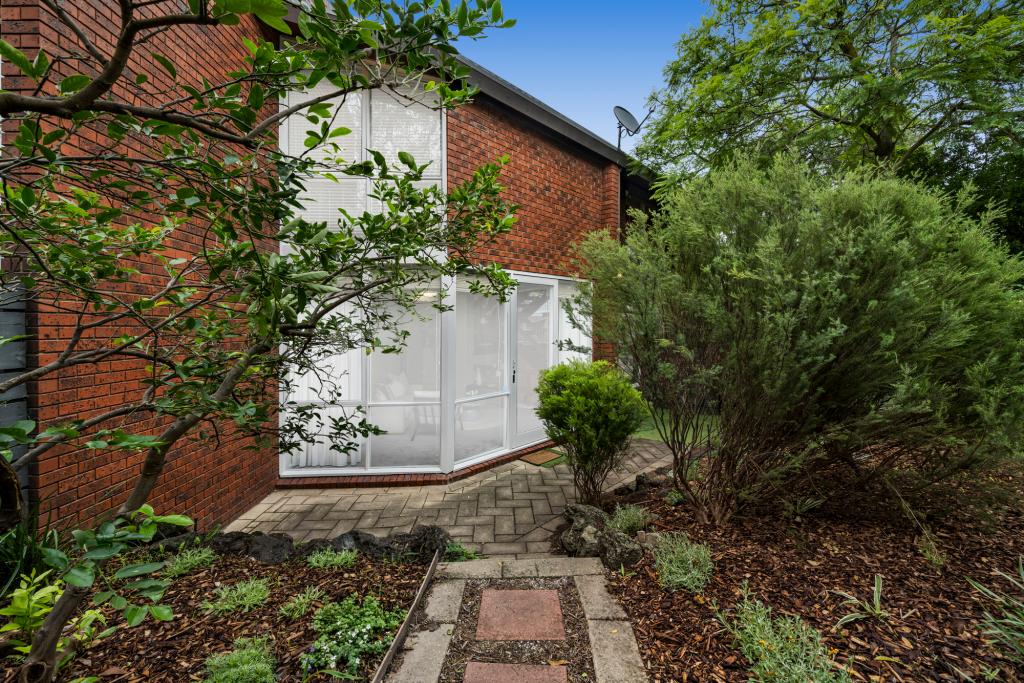 0
0
 0
0
 0
0
About Kew 3101
The size of Kew is approximately 10.5 square kilometres. There are 37 parks, covering nearly 18.0% of the total area. The population of Kew in 2016 was 24605 people. By 2021 the population was 24499 showing a population decline of 0.4% in the area during that time. The predominant age group in Kew is 50-59 years. Households in Kew are primarily couples with children and are likely to be repaying over $4000 per month on mortgage repayments. In general, people in Kew work in a professional occupation.In 2021, 68.50% of the homes in Kew were owner-occupied compared with 66.10% in 2016.
Kew has 14,144 properties. Over the last 5 years, Houses in Kew have seen a -11.43% decrease in median value, while Units have seen a 2.77% increase. As at 31 July 2026:
- The median value for Houses in Kew is $2,492,130 while the median value for Units is $876,576.
- Houses have a median rent of $1,200 while Units have a median rent of $650.
Suburb Insights for Kew 3101
Market Insights
Kew Trends for Houses
N/A
N/A
View TrendN/A
N/A
Kew Trends for Units
N/A
N/A
View TrendN/A
N/A
Neighbourhood Insights
© Copyright 2026. RP Data Pty Ltd trading as Cotality (Cotality). All rights reserved. No reproduction, distribution, or transmission of the copyrighted materials is permitted. The information is deemed reliable but not guaranteed.
While Cotality uses commercially reasonable efforts to ensure the Cotality Data is current, Cotality does not warrant the accuracy, currency or completeness of the Cotality Data and to the full extent permitted by law excludes all loss or damage howsoever arising (including through negligence) in connection with the Cotality Data.
This product uses cookies and other similar technologies to improve and customise your browsing experience, to tailor content and adverts, and for analytics and metrics regarding visitor usage on this product and other media. We may share cookie and analytics information with third parties for the purposes of advertising. By continuing to use our website, you consent to cookies being used. View our Privacy Policy here.
X
