
7 Fenwick StreetKew VIC 3101
Property Details for 7 Fenwick St, Kew
7 Fenwick St, Kew is a 6 bedroom, 3 bathroom House with 2 parking spaces and was built in 2007. The property has a land size of 864m2 and floor size of 467m2. While the property is not currently for sale or for rent, it was last sold in May 2022.
Last Listing description (May 2022)
EXPRESSIONS OF INTEREST CLOSE 30TH MAY AT 5PM (UNLESS SOLD PRIOR)
A showplace of indulgence, distinguished on the basis of quality, thoughtful design and prime location, this unique six bedroom residence delivers three levels of lavishly proportioned and luxuriously appointed family living.
A fusion of design inspiration, family flexibility, outdoor entertainment and lush garden surrounds, this property is unequivocally in a class of its own.
The distinctive interior showcases: elegant entry, separate dual aspect lounge/dining room opening to a private courtyard, executive office, fully tiled powderoom, expansive, open plan living domain with floor-to-ceiling glass doors, elevated picture windows, designated dining zone and balcony overlooking the resort-style rear garden.
Making a bold statement, the deluxe kitchen features: stone meals bar with over bench lighting, induction cooktop, oven, Miele dishwasher, quality cabinetry including: appliance cupboard, walk-in pantry and coffee station.
The master suite on the upper level is impressive, enjoying a private balcony, splendid vista to Raheen, walk-through robe and luxurious ensuite. The additional four bedrooms on this level are generously proportioned and complemented by a stylish family bathroom and powderoom.
Designed with a strong emphasis on grand family living and maximum enjoyment, the lower level boasts a stunning indoor/outdoor entertaining zone with wet area, dishwasher, servery, barbecue, space for gym, well-appointed bathroom and stylish sixth bedroom or home business/consultancy option.
An exceptional entertainer, the leafy, terraced garden complete with fully fenced in-ground swimming pool, sundeck, sweeping lawn, inbuilt trampoline and cantilever umbrellas is inviting.
With an impressive list of inclusions: double garage, automated gates, C-Bus Home Control System, video intercom/alarm, reverse cycle systems, under-floor heating, exclusive lighting, quality fittings/furnishings, study nook, water features, large laundry, under-house storage, wine cellar and large water tank.
Offering exceptional living in a prestigious location, five kilometres from CBD, this superb property has direct access to Hume Street and is within easy reach of: exclusive schools (zoned Melbourne Girls' College), Kew Junction shops/cafes, Victoria Gardens Shopping Centre, Victoria Park Train Station, bus/tram service, Studley Park Boat House, Yarra River Parklands and Eastern Freeway.
Property History for 7 Fenwick St, Kew, VIC 3101
- 27 May 2022Sold for $5,275,000
- 06 May 2022Listed for Sale Contact Agent
- 24 Aug 2002Sold for $890,000

Recent sales nearby
See more recent sales nearby/assets/perm/22gj7z545ui6npqkn5j2jtlnuy?signature=1e888e895e31305dd26b71cc42f823c2733e86b884e39c72b561741e56a23e05) 0
0
/assets/perm/xoq7t2h6dii6tkmkqu4metbuxu?signature=6a465d23fd27f263bee794a1d68bdc17e46235ee78ebecdd3cab47724a1da253) 0
0/assets/perm/jppwomsrgui6vnlwl5xohnz4fy?signature=687d86d49354a894ea51115d90ba22e95cd04b1b662c691baa5dac90d1964269) 0
0Similar properties For Sale nearby
See more properties for sale nearby
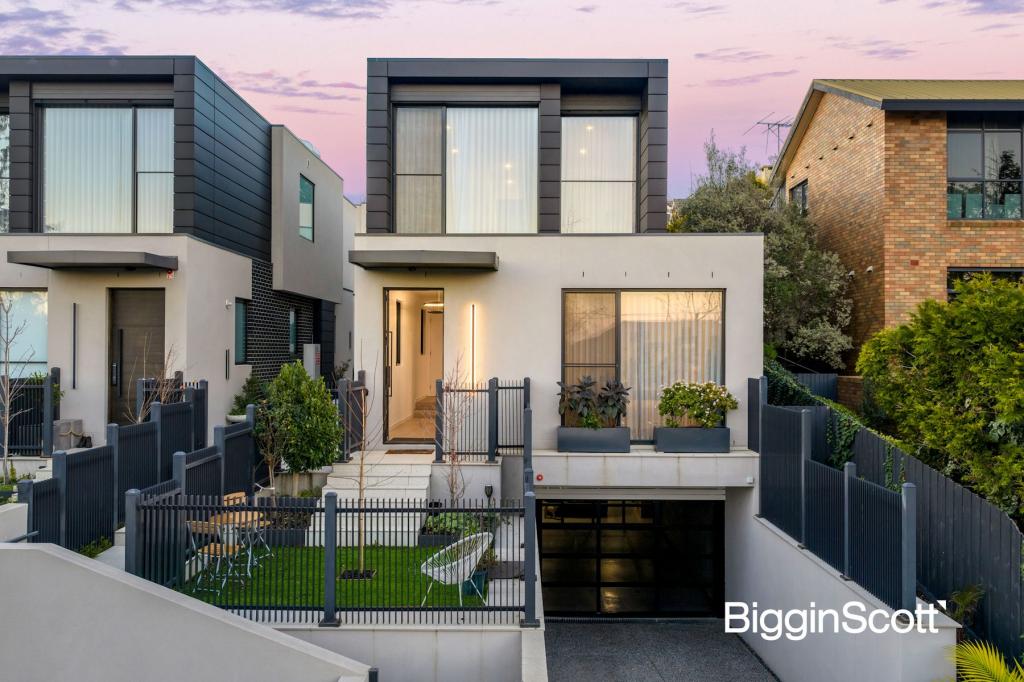 0
0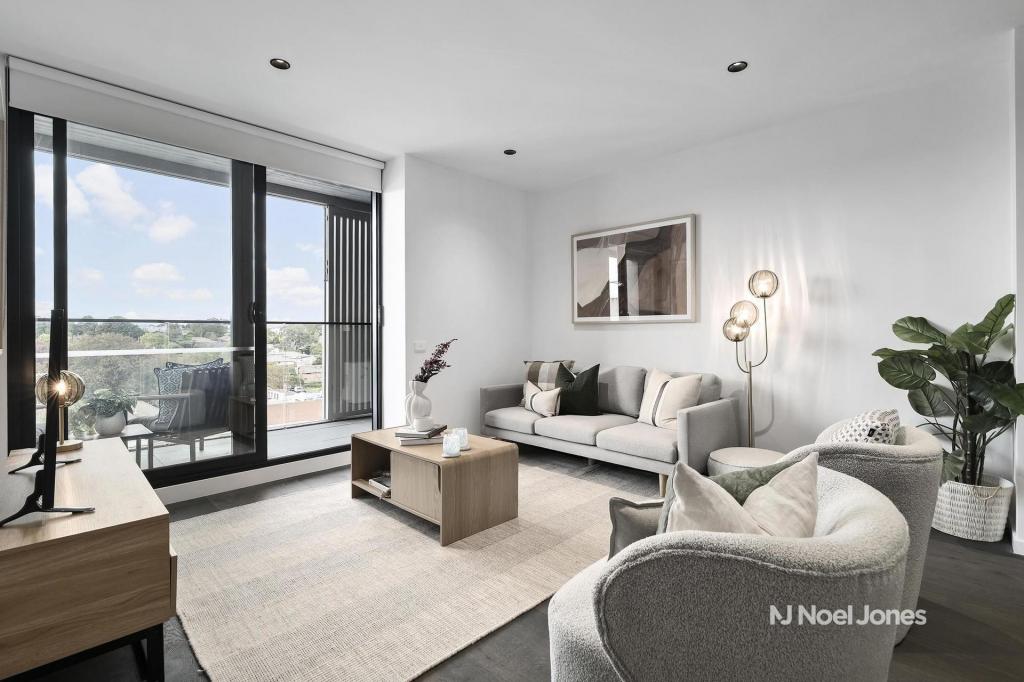 0
0
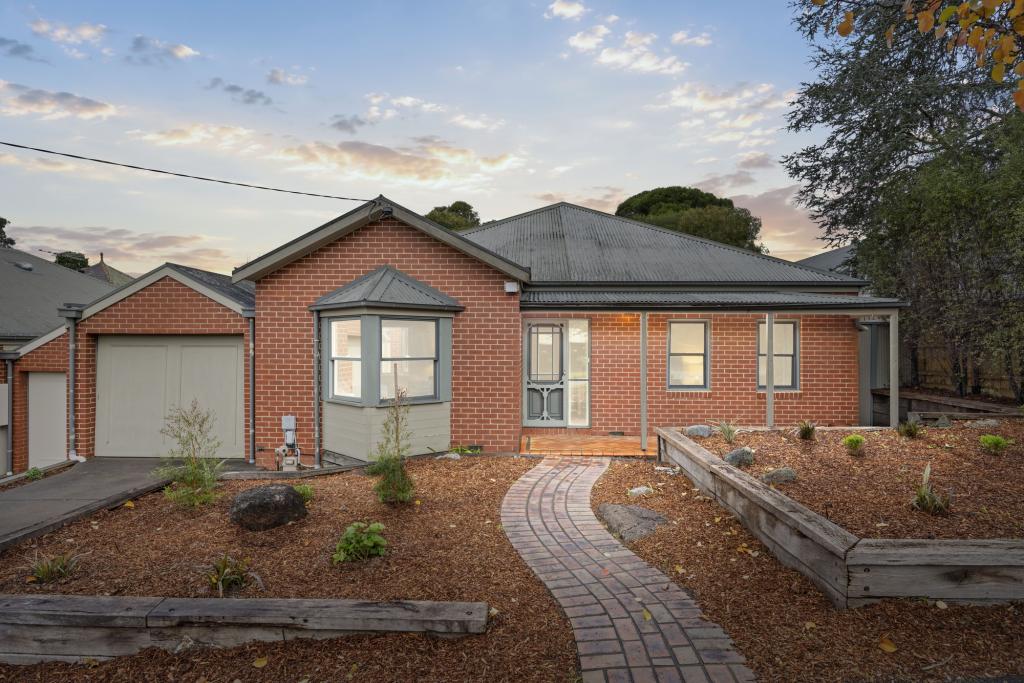 0
0
Similar properties For Rent nearby
See more properties for rent nearby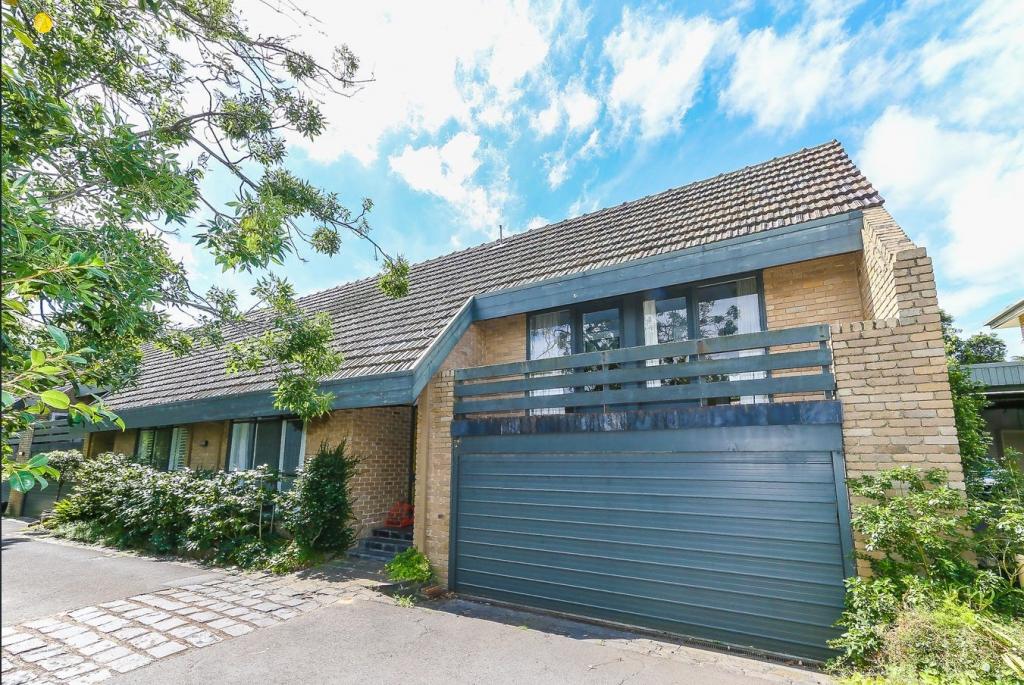 0
0
 0
0
 0
0
About Kew 3101
The size of Kew is approximately 10.5 square kilometres. There are 37 parks, covering nearly 18.0% of the total area. The population of Kew in 2016 was 24605 people. By 2021 the population was 24499 showing a population decline of 0.4% in the area during that time. The predominant age group in Kew is 50-59 years. Households in Kew are primarily couples with children and are likely to be repaying over $4000 per month on mortgage repayments. In general, people in Kew work in a professional occupation.In 2021, 68.50% of the homes in Kew were owner-occupied compared with 66.10% in 2016.
Kew has 14,143 properties. Over the last 5 years, Houses in Kew have seen a -13.62% decrease in median value, while Units have seen a -0.73% decrease. As at 31 August 2026:
- The median value for Houses in Kew is $2,480,171 while the median value for Units is $849,449.
- Houses have a median rent of $1,200 while Units have a median rent of $650.
Suburb Insights for Kew 3101
Market Insights
Kew Trends for Houses
N/A
N/A
View TrendN/A
N/A
Kew Trends for Units
N/A
N/A
View TrendN/A
N/A
Neighbourhood Insights
© Copyright 2026. RP Data Pty Ltd trading as Cotality (Cotality). All rights reserved. No reproduction, distribution, or transmission of the copyrighted materials is permitted. The information is deemed reliable but not guaranteed.
While Cotality uses commercially reasonable efforts to ensure the Cotality Data is current, Cotality does not warrant the accuracy, currency or completeness of the Cotality Data and to the full extent permitted by law excludes all loss or damage howsoever arising (including through negligence) in connection with the Cotality Data.
This product uses cookies and other similar technologies to improve and customise your browsing experience, to tailor content and adverts, and for analytics and metrics regarding visitor usage on this product and other media. We may share cookie and analytics information with third parties for the purposes of advertising. By continuing to use our website, you consent to cookies being used. View our Privacy Policy here.
X
