
11 Rochester StreetKew VIC 3101

Property Details for 11 Rochester St, Kew
11 Rochester St, Kew is a 4 bedroom, 3 bathroom House with 2 parking spaces and was built in 2011. The property has a land size of 1052m2 and floor size of 333m2. While the property is not currently for sale or for rent, it was last sold in September 2026. There are other 4 bedroom House sold in Kew in the last 12 months.
Last Listing description (September 2026)
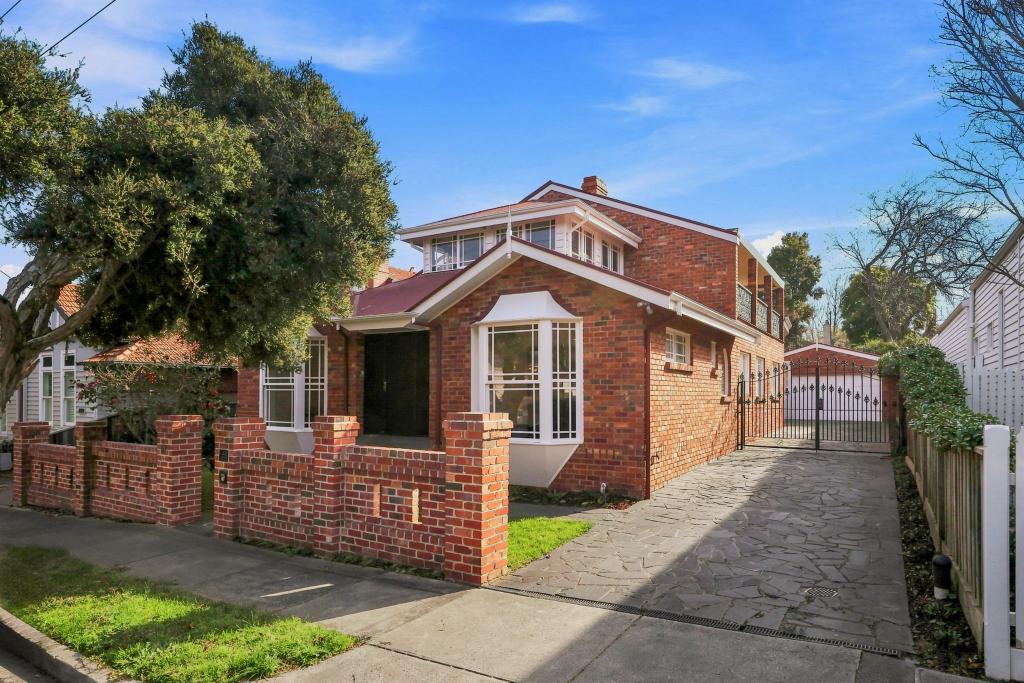
This elegant and sophisticated contemporary family residence is highlighted by an eye-catching faade and spectacular interior combined with an enviable location in a quiet street in the coveted and leafy seclusion of the Studley Park environs; unquestionably making it a superb place in which to live.
Originally individually designed by the award-winning team of architects, Michael Larionoff, Brendan Gonzales of BCG Constructions and Jack Merlo Landscaping, creating a stunning lifestyle haven - bathed in an abundance of natural light from expansive windows and glass walls where cutting edge designs have been matched with a commitment to quality, luxurious appointments and meticulous attention to detail. Delivering a spacious flowing gallery-like interior over three levels, the totally private interior features spotted gum, concrete and charcoal plush pile carpet flooring. With a ground floor formal sitting and dining room plus a study or home office and powder room. Through to a stunning family domain incorporating a state-of-the art kitchen equipped with a wide charcoal concrete bench and Miele integrated kitchen and butlers pantry with a Borelli wine fridge. Opening to a sun drenched north-facing deck and courtyard ideal for indoor/outdoor entertaining. Complemented by four bedrooms, three are located upstairs including the main with a walk-in robe and ensuite alongside a family bathroom. The lower level has the fourth bedroom with an ensuite, a large Miele equipped laundry, gym and a remote plant/storeroom. Other comprehensive appointments include video intercom, Bosch alarm system, CCTV monitoring, programmable CBUS lighting, dual Cat 6 and coaxial wiring, hydronic and ducted R/C air conditioning, ducted vacuum, fully tiled bathrooms, Viridian double glazing, ample storage, auto irrigation system, 6-star energy rating and secure gate entry to a large remote double basement garage with fitted storage capacity.
This luxurious home is further enhanced by its close proximity to the Yarra Bend parklands, Kew Junction shops, cafes, restaurants and the forthcoming Recreation Centre. Within walking distance of transport, the Victoria Gardens Complex plus easy access to many of Melbournes finest schools a spectacularly stylish oasis away from the vibrant inner city nearby.
Property History for 11 Rochester St, Kew, VIC 3101
- 02 Sep 2026Sold
- 12 Aug 2026Listed for Sale $3,250,000
- 21 Jan 2015Transferred

Recent sales nearby
See more recent sales nearby/assets/perm/iuixjs55xei6ndqhcvmegil6uy?signature=76787da7002e450612046e06a3a99324f698c6039c1c913319f305ed8d11dfb7) 0
0/assets/perm/4frowrp4x4i6teqakm2fpsebiq?signature=60270517336445fc3aa5165812425149fc221ab2b75175178ae5eaf2a46b1665) 0
0Similar properties For Sale nearby
See more properties for sale nearby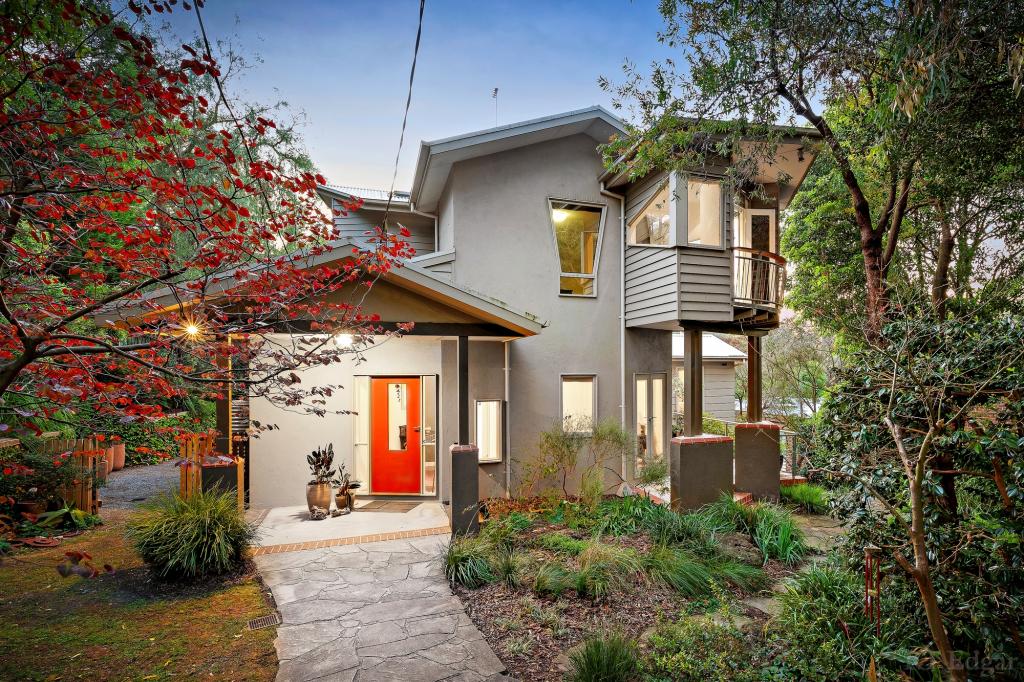 0
0
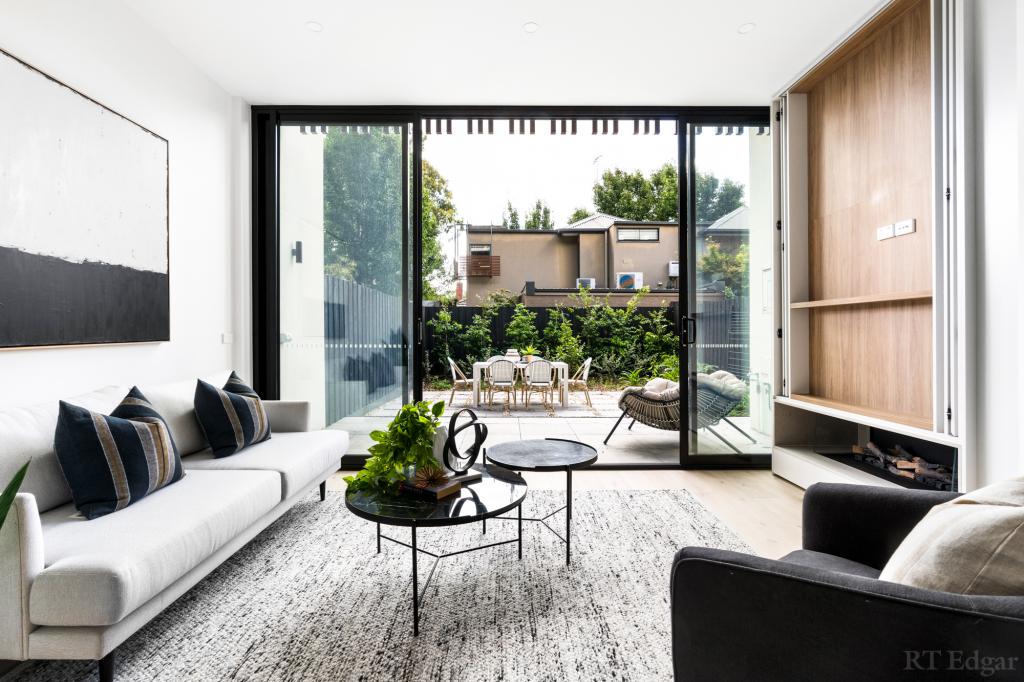 0
0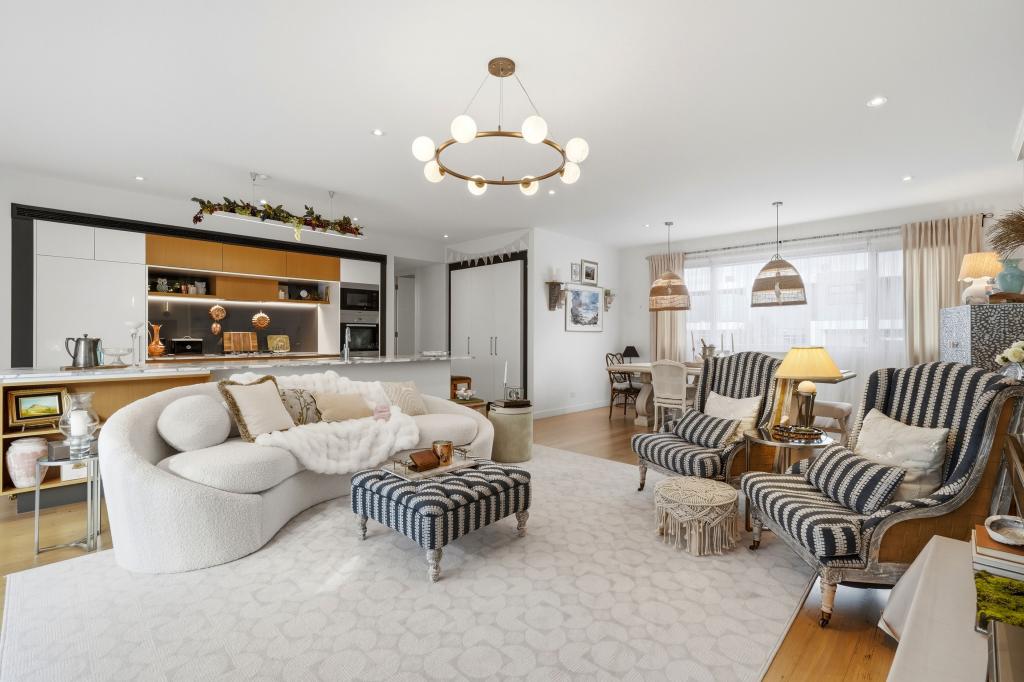 0
0
Similar properties For Rent nearby
See more properties for rent nearby
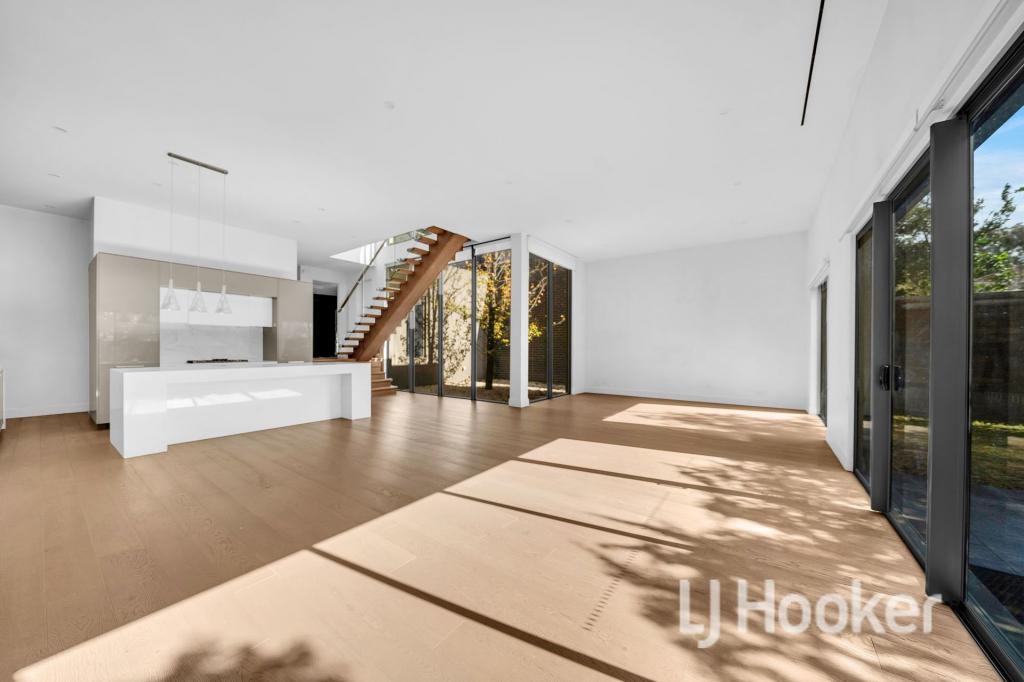 0
0

 0
0
 0
0
About Kew 3101
The size of Kew is approximately 10.5 square kilometres. There are 37 parks, covering nearly 18.0% of the total area. The population of Kew in 2016 was 24605 people. By 2021 the population was 24499 showing a population decline of 0.4% in the area during that time. The predominant age group in Kew is 50-59 years. Households in Kew are primarily couples with children and are likely to be repaying over $4000 per month on mortgage repayments. In general, people in Kew work in a professional occupation.In 2021, 68.50% of the homes in Kew were owner-occupied compared with 66.10% in 2016.
Kew has 14,139 properties. Over the last 5 years, Houses in Kew have seen a -16.11% decrease in median value, while Units have seen a -6.02% decrease. As at 30 September 2026:
- The median value for Houses in Kew is $2,409,879 while the median value for Units is $808,702.
- Houses have a median rent of $1,200 while Units have a median rent of $650.
Suburb Insights for Kew 3101
Market Insights
Kew Trends for Houses
N/A
N/A
View TrendN/A
N/A
Kew Trends for Units
N/A
N/A
View TrendN/A
N/A
Neighbourhood Insights
© Copyright 2026. RP Data Pty Ltd trading as Cotality (Cotality). All rights reserved. No reproduction, distribution, or transmission of the copyrighted materials is permitted. The information is deemed reliable but not guaranteed.
While Cotality uses commercially reasonable efforts to ensure the Cotality Data is current, Cotality does not warrant the accuracy, currency or completeness of the Cotality Data and to the full extent permitted by law excludes all loss or damage howsoever arising (including through negligence) in connection with the Cotality Data.
This product uses cookies and other similar technologies to improve and customise your browsing experience, to tailor content and adverts, and for analytics and metrics regarding visitor usage on this product and other media. We may share cookie and analytics information with third parties for the purposes of advertising. By continuing to use our website, you consent to cookies being used. View our Privacy Policy here.
X
