
5/7-9 Rankins RoadKensington VIC 3031
Property Details for 5/7-9 Rankins Rd, Kensington
5/7-9 Rankins Rd, Kensington is a 1 bedroom, 1 bathroom Unit with 1 parking spaces and was built in 2010. While the property is not currently for sale or for rent, it was last sold in July 2025.
Last Listing description (September 2018)
LIGHT, STYLE AND A BRILLIANT LOCATION
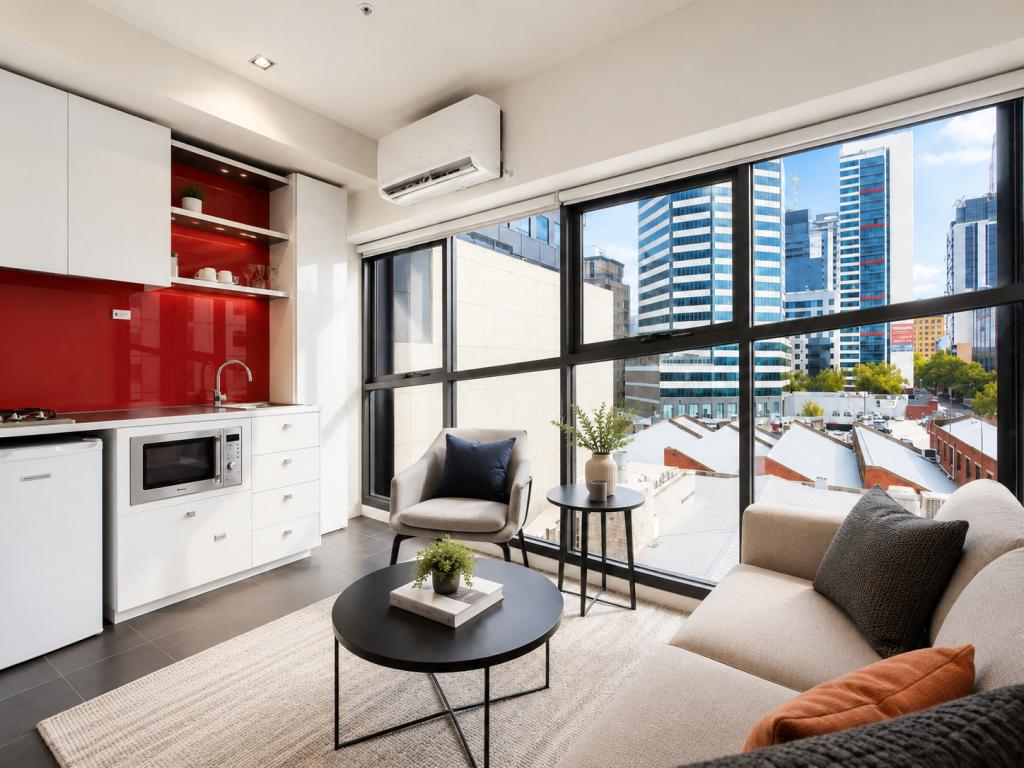
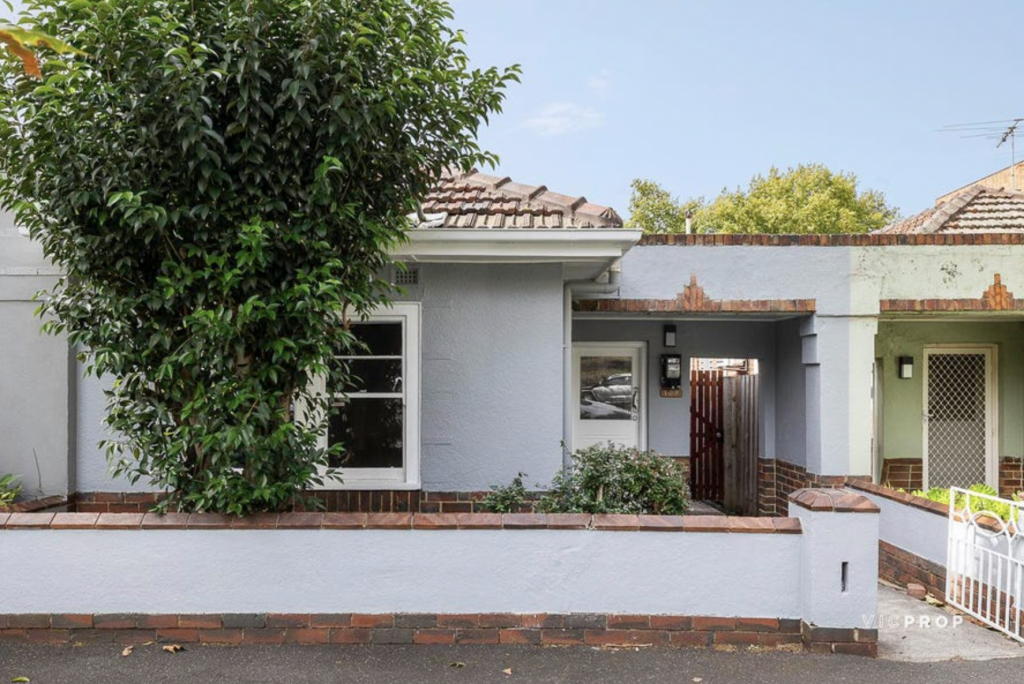
With its secure boutique surrounds (1 of only 15), generous floorplan and impressive features list, this ground-floor apartment delivers an outstanding modern lifestyle/investment opportunity situated in a beautiful tree-lined street with the buzz of Racecourse Road virtually at your doorstep. An abundance of natural light throughout, the apartment's impeccably presented interior comprises one large bedroom (with walk-in robe) and stylish two-way bathroom with floor-to-ceiling tiles, surprisingly spacious open-plan living/dining area with triple sliding doors revealing a full-width courtyard. Add to this a stone-bench kitchen with tiled splashbacks, stainless steel cooking appliances and dishwasher, as well as split-system heating and cooling, LED lighting, new floors and window furnishings throughout, plus secure entry foyer with CCTV, lower-level parking space and large storage cage. An ideal entry into cosmopolitan Kensington or welcome addition to any blue-chip property portfolio, it's walking distance to cafes and restaurants, shops and supermarkets, Newmarket Station, trams to university/hospital precincts, as well as easy access to Moonee Ponds Creek Trail and Citylink.
Property History for 5/7-9 Rankins Rd, Kensington, VIC 3031
- 17 Sep 2018Sold for $427,500
- 12 Sep 2018Listed for Sale Private Sale $420,000
- 02 Jul 2015Sold for $360,000

Recent sales nearby
See more recent sales nearby/assets/perm/3ziye3yc7ai6vldjp4ro34f5le?signature=7dcbdbade2ad1a2baa07c06b6c21fc33bc1ca6508e24dd76f41ddcd8d1d8146d) 0
0
/assets/perm/rqll7j7v74i63izjne5hrtecyq?signature=be42c169643362d802d5da5a7864c53bbf0e6c1ae423564b05f4a5951fedb4eb) 0
0/assets/perm/urchiblm7qi6xik6qw5kbb4hny?signature=249088d4eb081329e1a117912f1680a442cfc1985eb51044596985ce491828af) 0
0Similar properties For Sale nearby
See more properties for sale nearby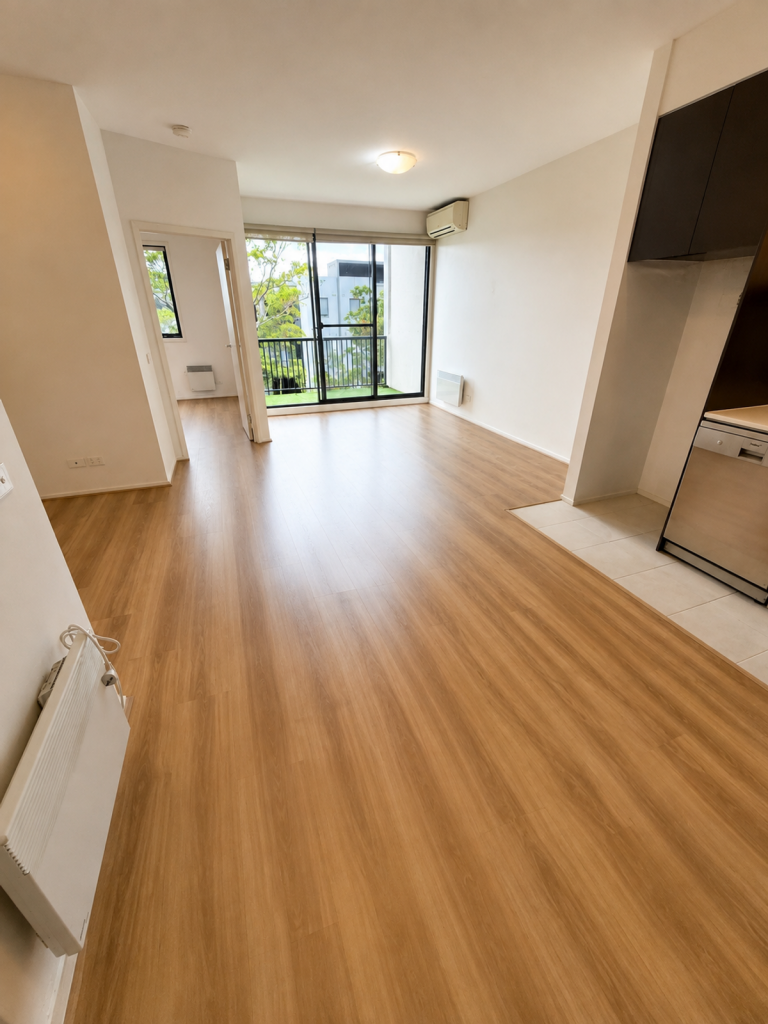 0
0
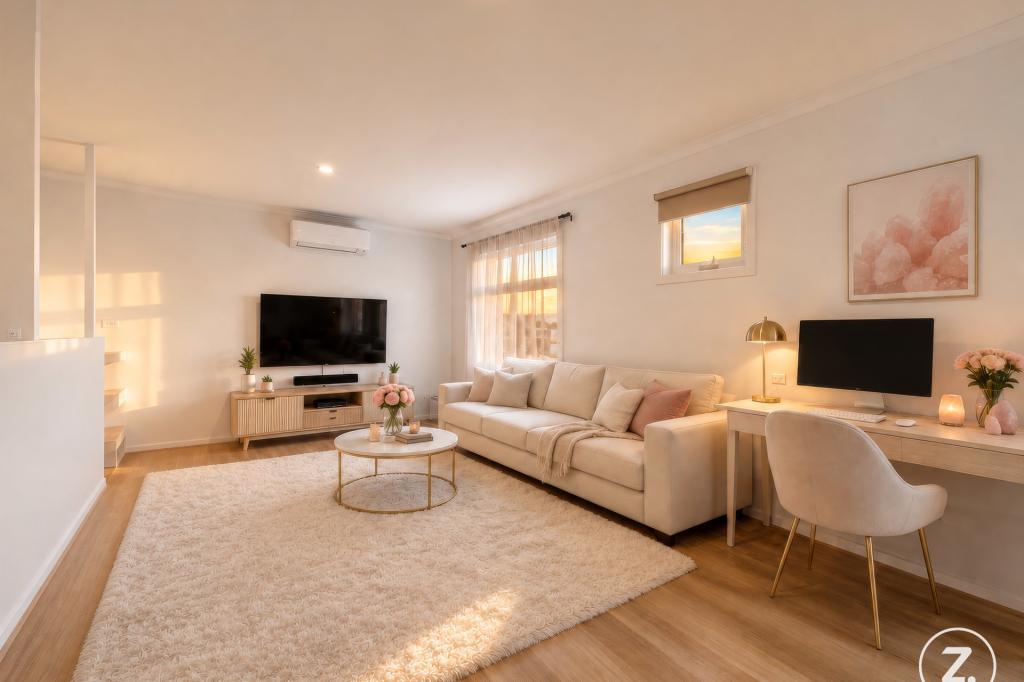 0
0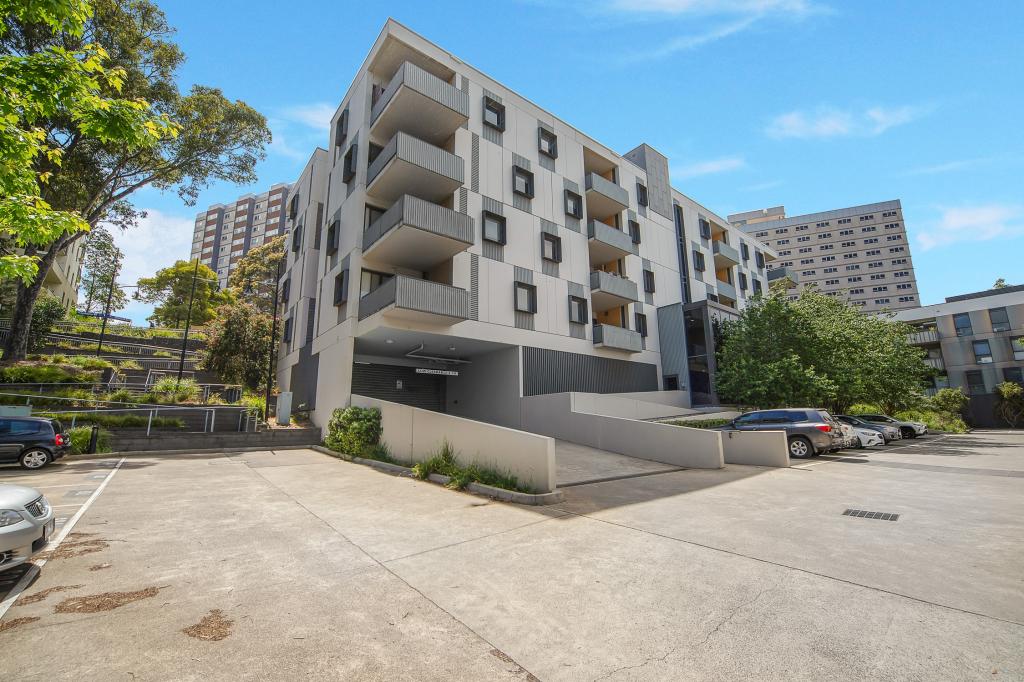 0
0
Similar properties For Rent nearby
See more properties for rent nearby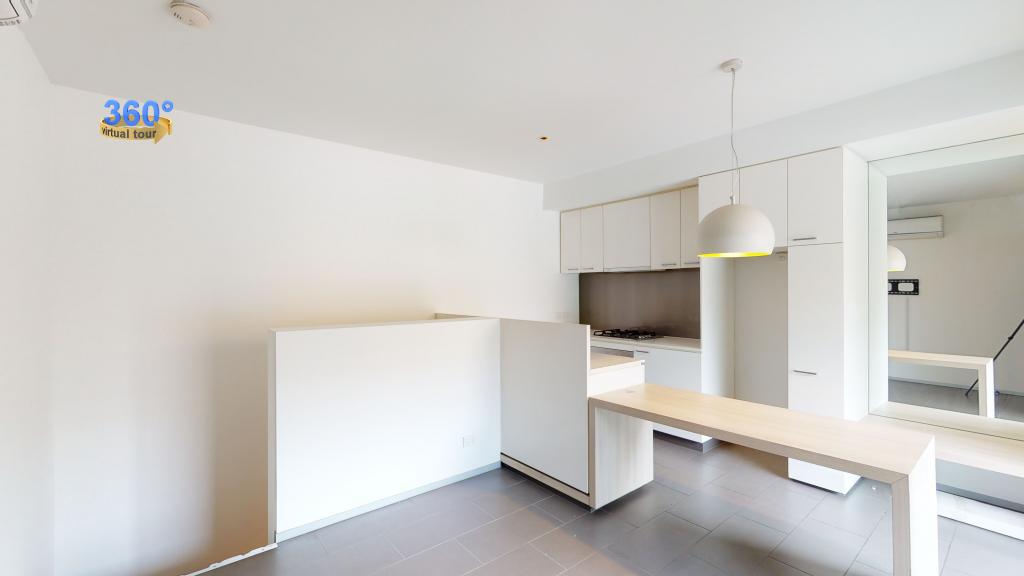 0
0
 0
0
 0
0
About Kensington 3031
The size of Kensington is approximately 2.1 square kilometres. There are 19 parks, covering nearly 13.6% of the total area. The population of Kensington in 2016 was 10812 people. By 2021 the population was 10745 showing a population decline of 0.6% in the area during that time. The predominant age group in Kensington is 30-39 years. Households in Kensington are primarily childless couples and are likely to be repaying $1800 - $2399 per month on mortgage repayments. In general, people in Kensington work in a professional occupation.In 2021, 48.70% of the homes in Kensington were owner-occupied compared with 45.30% in 2016.
Kensington has 7,737 properties. Over the last 5 years, Houses in Kensington have seen a -12.65% decrease in median value, while Units have seen a -5.02% decrease. As at 31 August 2026:
- The median value for Houses in Kensington is $1,068,737 while the median value for Units is $564,458.
- Houses have a median rent of $748 while Units have a median rent of $615.
Suburb Insights for Kensington 3031
Market Insights
Kensington Trends for Houses
N/A
N/A
View TrendN/A
N/A
Kensington Trends for Units
N/A
N/A
View TrendN/A
N/A
Neighbourhood Insights
© Copyright 2026. RP Data Pty Ltd trading as Cotality (Cotality). All rights reserved. No reproduction, distribution, or transmission of the copyrighted materials is permitted. The information is deemed reliable but not guaranteed.
While Cotality uses commercially reasonable efforts to ensure the Cotality Data is current, Cotality does not warrant the accuracy, currency or completeness of the Cotality Data and to the full extent permitted by law excludes all loss or damage howsoever arising (including through negligence) in connection with the Cotality Data.
This product uses cookies and other similar technologies to improve and customise your browsing experience, to tailor content and adverts, and for analytics and metrics regarding visitor usage on this product and other media. We may share cookie and analytics information with third parties for the purposes of advertising. By continuing to use our website, you consent to cookies being used. View our Privacy Policy here.
X
