
17 Matthews MewsKensington VIC 3031
Property Details for 17 Matthews Mews, Kensington
17 Matthews Mews, Kensington is a 2 bedroom, 1 bathroom Townhouse with 1 parking spaces and was built in 1995. The property has a land size of 83m2 and floor size of 80m2. While the property is not currently for sale or for rent, it was last sold in August 2022.
Last Listing description (August 2022)
This two-bedroom townhouse in city fringe Kensington has enough room to relax and entertain at home, while also being close to the CBD and an impressive choice of recreation options to explore.
Entering the ground floor, you will find brand new and low-maintenance floating floors that are easy to clean. The front living area features natural light from plantation shutters on windows, augmenting a cosy space for entertaining guests or relaxing at the end of the day.
The home's spacious and open kitchen is the perfect place to cook up your next great meal, with plenty of space for meal prep and ample overhead and under-bench storage. All the appliances are stainless steel, including a gas cooktop and a dishwasher to make clean-up a breeze. The countertop has plenty of space for benchtop appliances including ample power points and the raised breakfast bar is perfect for serving appetizers or enjoying a cup of coffee.
A dining area sits between the kitchen and a low-maintenance courtyard, accessed through a glass sliding door. Fire up the BBQ with the ease of direct gas line from the house and get some fresh air in a private space that is perfect for entertaining. Down the hall there is a separate powder room on the ground floor for your guests and a dedicated laundry with generous storage and room for both a washer and dryer.
At the top of the stairs the landing has space to create a study nook and a generous linen press for your bedding and towels. The main bathroom is large and features a separate bath, making it perfect for both relaxing soaks and invigorating showers. Above the vanity is a large mirror providing ample space for getting ready in the morning and the room benefits from plenty of natural light.
The master bedroom has its own balcony - a wonderful spot to enjoy a morning brew among the trees. Your clothes have a home in a generously sized walk-in robe and access to the bathroom means you can get ready in complete privacy. The home's second bedroom is flooded with natural light and the built-in robe provides ample storage space.
You'll have year-round comfort with split systems and ducted heeting serving the home. Guests have access to off-street parking adjacent a walkway through to Newman Street Playground, while your car will come home to a garage with a remote electric roller door, built-in storage and a sealed floor.
Never far from things to do, you'll find an abundance of nearby parks to choose from including Maribyrnong River and JJ Holland Park's walkways and trails. Kensington Community Recreation Centre is nearby, currently undergoing a state-of-the-art redevelopment that will put you minutes from an 8-lane swimming pool, multipurpose courts, flexible health and wellness areas for classes and community use and a brand new cafe. Kensington Village, Flemington Racecourse and Highpoint are also close, with a choice of both Kensington and South Kensington train stations as well as ample bus options for transport.
Property History for 17 Matthews Mews, Kensington, VIC 3031
- 12 Aug 2022Sold for $812,000
- 15 Jul 2022Listed for Sale $780,000 - $830,000
- 26 Oct 2007Sold for $388,000

Recent sales nearby
See more recent sales nearby/assets/perm/w3shurrx6mi6zko4mp27eozjly?signature=bb061937e6ece8c38064676e3bba3b0b7eecaf091575da1b599da92d09f34f6b) 0
0
/assets/perm/w5623v65uyi63h2lxovf2oe3wy?signature=56897805bdba1b6bf8677db22973cae67b34ff6f56c7a438a3ba53091c9d9593) 0
0/assets/perm/dkkj53o32qi6zcfuz7pmlxrgjq?signature=074dff6d5bc7e64b078fcebb48ff9f76224db77bfb28b6bb0b8324e6b0d34dd4) 0
0Similar properties For Sale nearby
See more properties for sale nearby
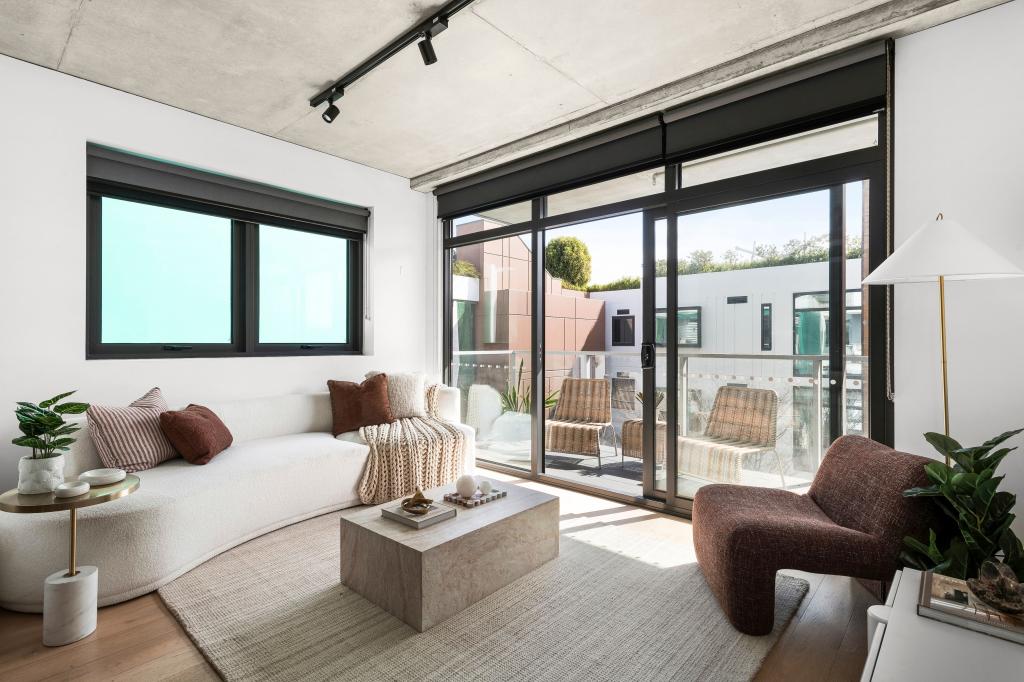 0
0
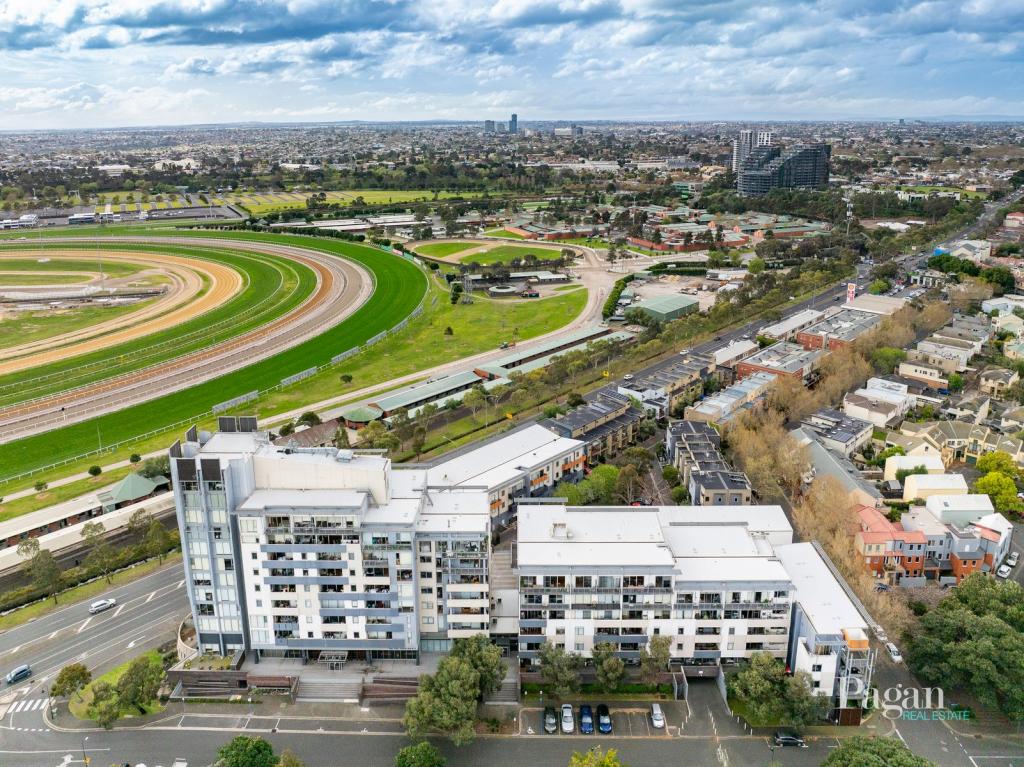 0
0
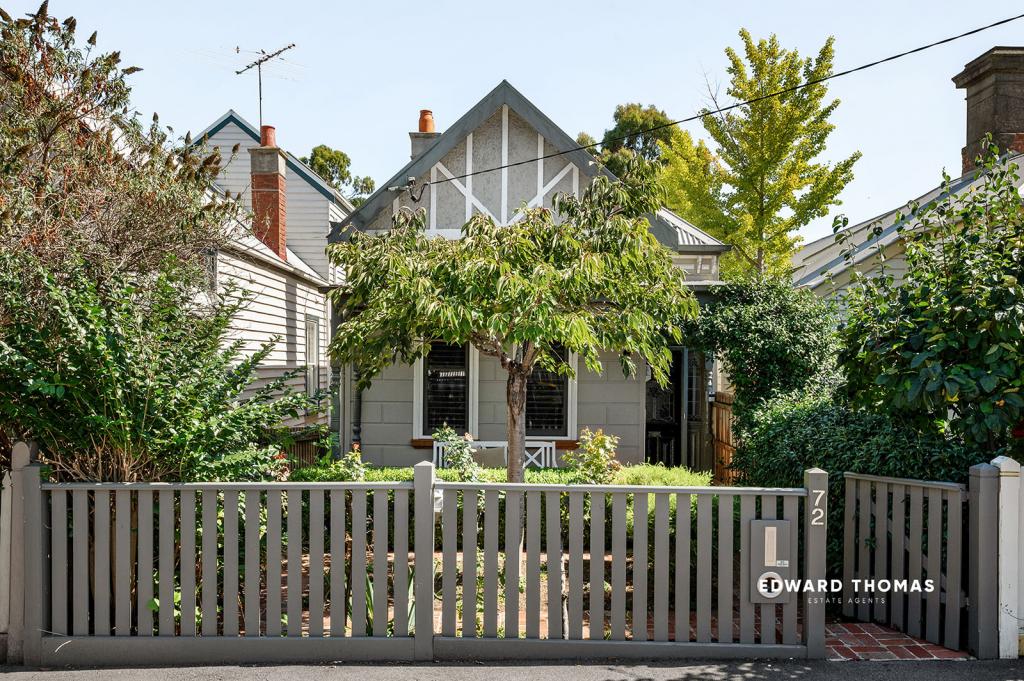 0
0

Similar properties For Rent nearby
See more properties for rent nearby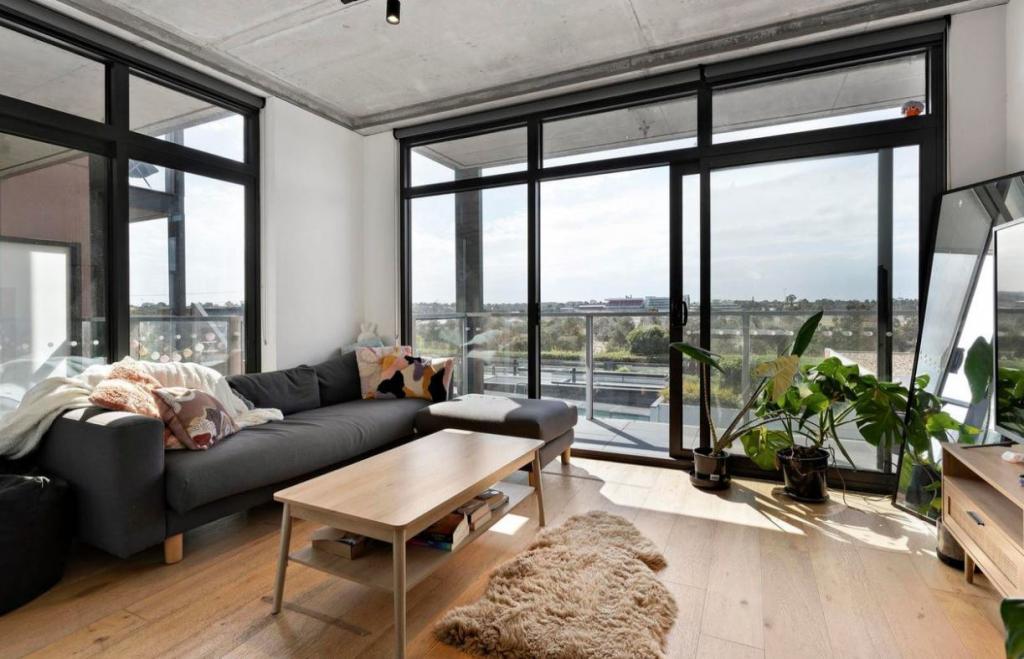 0
0
 0
0
 0
0About Kensington 3031
The size of Kensington is approximately 2.1 square kilometres. There are 19 parks, covering nearly 13.6% of the total area. The population of Kensington in 2016 was 10812 people. By 2021 the population was 10745 showing a population decline of 0.6% in the area during that time. The predominant age group in Kensington is 30-39 years. Households in Kensington are primarily childless couples and are likely to be repaying $1800 - $2399 per month on mortgage repayments. In general, people in Kensington work in a professional occupation.In 2021, 48.70% of the homes in Kensington were owner-occupied compared with 45.30% in 2016.
Kensington has 7,732 properties. Over the last 5 years, Houses in Kensington have seen a -10.14% decrease in median value, while Units have seen a -8.62% decrease. As at 30 September 2026:
- The median value for Houses in Kensington is $1,104,940 while the median value for Units is $545,085.
- Houses have a median rent of $750 while Units have a median rent of $615.
Suburb Insights for Kensington 3031
Market Insights
Kensington Trends for Houses
N/A
N/A
View TrendN/A
N/A
Kensington Trends for Units
N/A
N/A
View TrendN/A
N/A
Neighbourhood Insights
© Copyright 2026. RP Data Pty Ltd trading as Cotality (Cotality). All rights reserved. No reproduction, distribution, or transmission of the copyrighted materials is permitted. The information is deemed reliable but not guaranteed.
While Cotality uses commercially reasonable efforts to ensure the Cotality Data is current, Cotality does not warrant the accuracy, currency or completeness of the Cotality Data and to the full extent permitted by law excludes all loss or damage howsoever arising (including through negligence) in connection with the Cotality Data.
This product uses cookies and other similar technologies to improve and customise your browsing experience, to tailor content and adverts, and for analytics and metrics regarding visitor usage on this product and other media. We may share cookie and analytics information with third parties for the purposes of advertising. By continuing to use our website, you consent to cookies being used. View our Privacy Policy here.
X
