
11/347 Macaulay RoadKensington VIC 3031
Property Details for 11/347 Macaulay Rd, Kensington
11/347 Macaulay Rd, Kensington is a 3 bedroom, 2 bathroom Townhouse with 2 parking spaces. The property has a floor size of 130m2.
Last Listing description (July 2019)
Breathtaking in scale, style and substance, this all-new 3 bedroom, 2.5 bathroom masterpiece delivers magical New York loft-style living to inner-city Melbourne. This distinctive and design-driven home will be enjoyed intimately or with large numbers of friends and family over 3 levels of sophisticated style.
At first sight, the Lt Hardiman Lofts development exhibits genuine street presence displaying a robust facade of arched red brickwork, designed with precision and purpose by Pitch Architecture + Development. Respecting the industrial heritage of the surrounding Kensington neighbourhood, every flawless finish has been carefully crafted and constructed with a strong emphasis on luxury, city-edge convenience and high-quality inclusions.
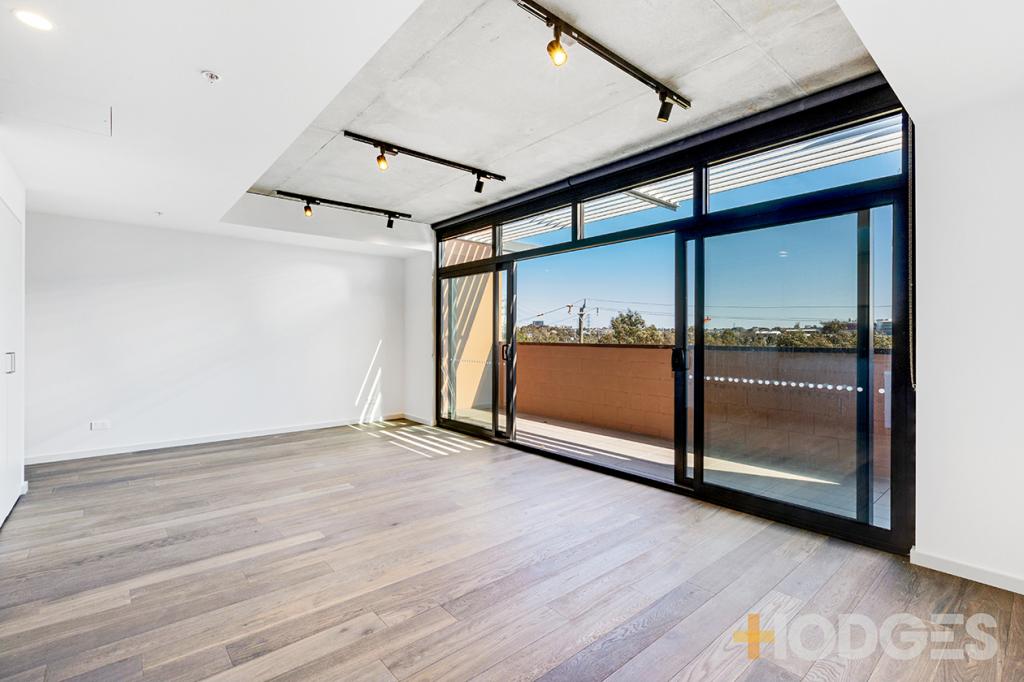
Showcasing gallery-inspired interiors and sun-swept exteriors that will redefine the way you live, the heart of the home is an open, wide-reaching living and dining area. A top-of-the-range Miele kitchen is inspiring and inviting all at once, boasting marble benchtops, a welcoming island bench, and an integrated Fisher and Paykel fridge. The seamless blend of the internal and external provides an opportunity to drift outside to an instantly impressive terrace. Relax, dine and entertain in privacy with a vast 22.11m2 (approx.) at your disposal.
The home is a testament to thoughtful planning with a tempting trio of robed bedrooms privately staged on the ground floor. A luxe main bedroom comes complete with a sleek ensuite boasting floor-to-ceiling tiles, a sumptuous bath and a walk-in shower. Always generous in scale, the remaining pair of bedrooms are serviced by a sparkling, family-sized bathroom, fitted with chrome and showcasing terrazzo floor tiling and a wall-hung vanity.
Attention-to-detail is exemplary with a list of special features including a centrally located powder room, concealed laundry, temperature-controlled heating/cooling, engineered timber floorboards, level loop pile carpets, super-stylish Belgian Wevre and Ducre lighting, and the convenience of basement garaging for 2 cars.
Additionally, the building s communal space is underscored by a light-filled, central atrium with landscapes brought to life by the esteemed Jack Merlo. Framed by climber plants, Maple trees and soothing water features, this shared area is ideal for entertaining guests or just relaxing with a book.
Everything about this home feels right from the towering ceilings to the genuine feeling of warmth and inclusion throughout. All this and the opportunity to walk to Kensington s specialised shopping, restaurants and cafes, and a range of public transport choices to Melbourne s leading schools. Celebrating natural light, free-flowing space, and only 4kms from the city centre, indulge yourself today!
Visit us at the display or contact Charles Bongiovanni on 0414 339 644 for more information or to book an appointment.
Property History for 11/347 Macaulay Rd, Kensington, VIC 3031
- 11 Jun 2019Listed for Sale Not Disclosed

Recent sales nearby
See more recent sales nearby
/assets/perm/psehdojjuyi63k62mppjennaxm?signature=12ef47967a18ff493a9961b6e1c431250140326115a6f3877c0cbbff631e69c9) 0
0/assets/perm/cviluap4sui6vbcgiwmk3sq2gy?signature=6f7096b85c76632afb9e244c87b23530d75504c6c29a761175964202428a2852) 0
0Similar properties For Sale nearby
See more properties for sale nearby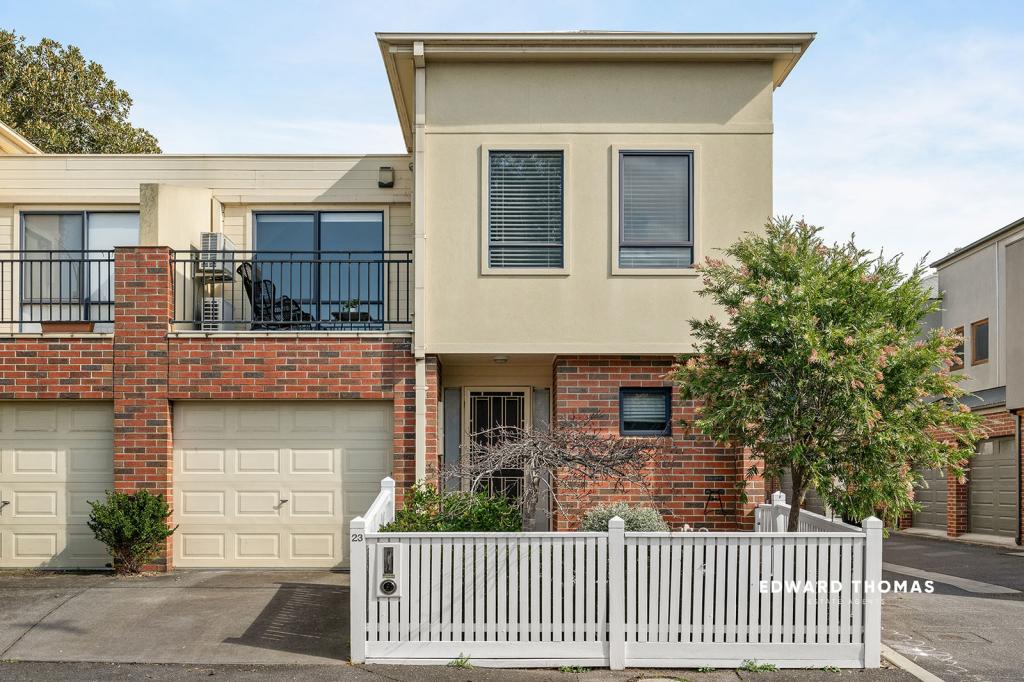 0
0

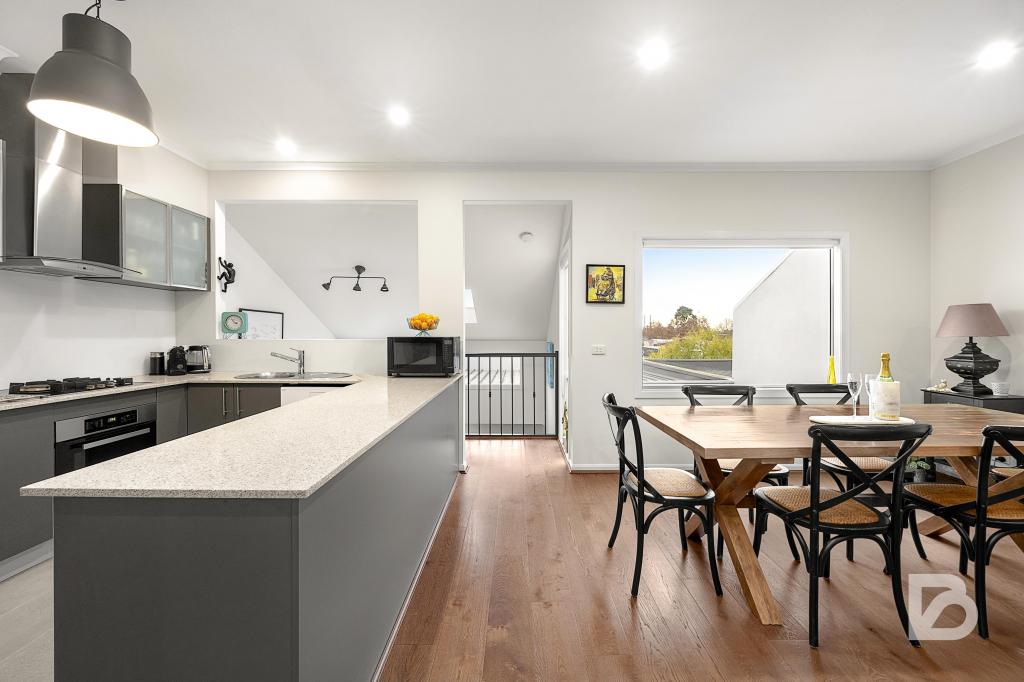 0
0
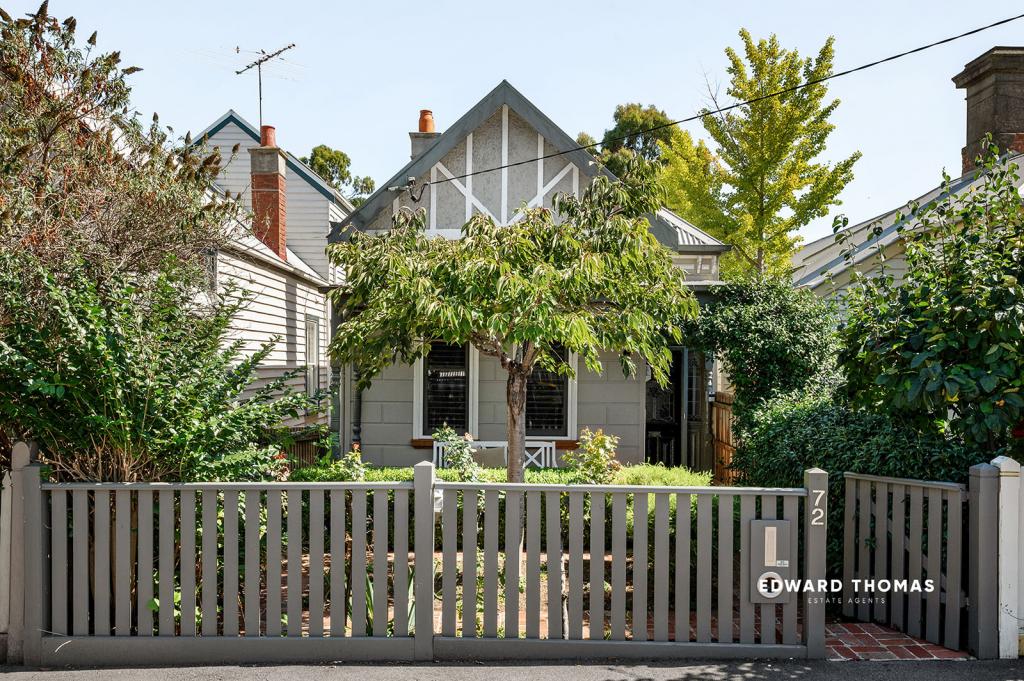 0
0Similar properties For Rent nearby
See more properties for rent nearby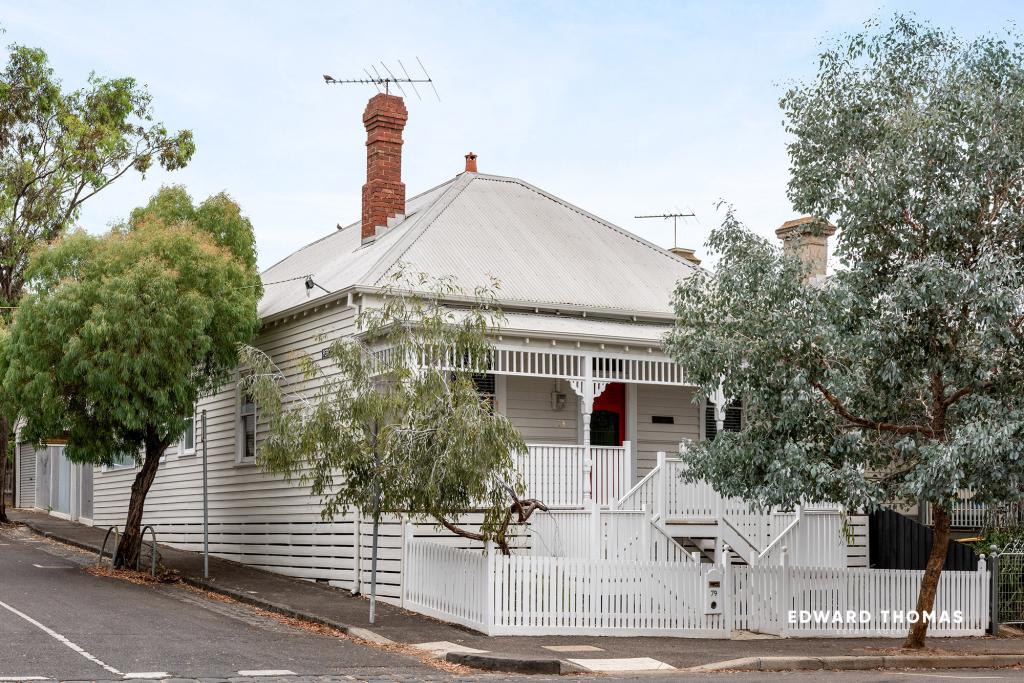 0
0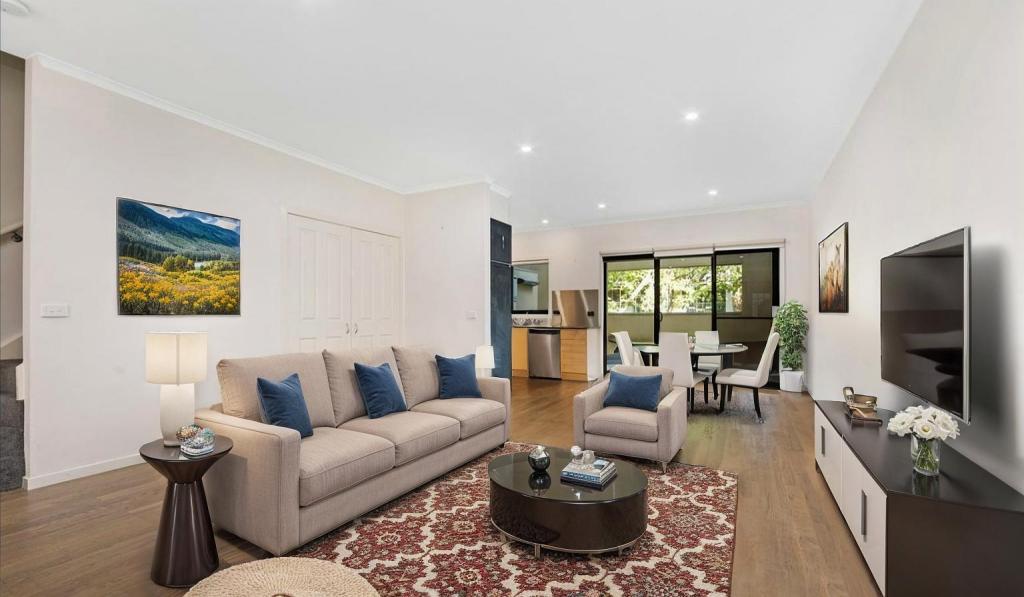 0
0
 0
0About Kensington 3031
The size of Kensington is approximately 2.1 square kilometres. There are 19 parks, covering nearly 13.6% of the total area. The population of Kensington in 2016 was 10812 people. By 2021 the population was 10745 showing a population decline of 0.6% in the area during that time. The predominant age group in Kensington is 30-39 years. Households in Kensington are primarily childless couples and are likely to be repaying $1800 - $2399 per month on mortgage repayments. In general, people in Kensington work in a professional occupation.In 2021, 48.70% of the homes in Kensington were owner-occupied compared with 45.30% in 2016.
Kensington has 7,736 properties. Over the last 5 years, Houses in Kensington have seen a -12.65% decrease in median value, while Units have seen a -5.02% decrease. As at 31 August 2026:
- The median value for Houses in Kensington is $1,068,737 while the median value for Units is $564,458.
- Houses have a median rent of $748 while Units have a median rent of $615.
Suburb Insights for Kensington 3031
Market Insights
Kensington Trends for Houses
N/A
N/A
View TrendN/A
N/A
Kensington Trends for Units
N/A
N/A
View TrendN/A
N/A
Neighbourhood Insights
© Copyright 2026. RP Data Pty Ltd trading as Cotality (Cotality). All rights reserved. No reproduction, distribution, or transmission of the copyrighted materials is permitted. The information is deemed reliable but not guaranteed.
While Cotality uses commercially reasonable efforts to ensure the Cotality Data is current, Cotality does not warrant the accuracy, currency or completeness of the Cotality Data and to the full extent permitted by law excludes all loss or damage howsoever arising (including through negligence) in connection with the Cotality Data.
This product uses cookies and other similar technologies to improve and customise your browsing experience, to tailor content and adverts, and for analytics and metrics regarding visitor usage on this product and other media. We may share cookie and analytics information with third parties for the purposes of advertising. By continuing to use our website, you consent to cookies being used. View our Privacy Policy here.
X
