
103/72 Altona StreetKensington VIC 3031
Property Details for 103/72 Altona St, Kensington
103/72 Altona St, Kensington is a 2 bedroom, 1 bathroom Unit with 1 parking spaces and was built in 2008. The property has a land size of 3958m2 and floor size of 77m2. While the property is not currently for sale or for rent, it was last sold in November 2022.
Last Listing description (November 2022)
Spacious and bright, this stunning two-bedroom apartment presents an idyllic combination of contemporary and low-maintenance living with convenient city-fringe proximity.
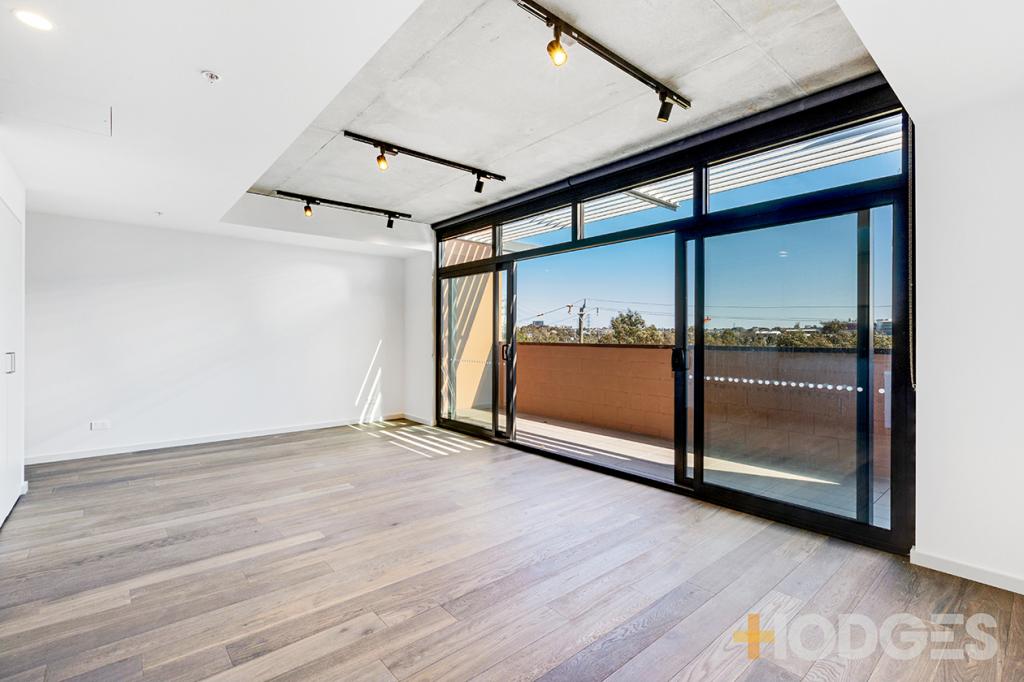
Natural light floods the generous open-plan living area, with leafy outside views from multiple angles thanks to the apartment's corner location. With a neutral-toned carpet and plenty of space to create the perfect layout, this is a blank slate ready to make your vision a reality. Tempting you beyond through a glass sliding door is your extensive and easy-care private courtyard. Whether you're dining with family and friends on the paved terrace, or sipping your morning coffee under a tree in the low-maintenance garden, you'll have a choice of places to escape the grind and enjoy some fresh air.
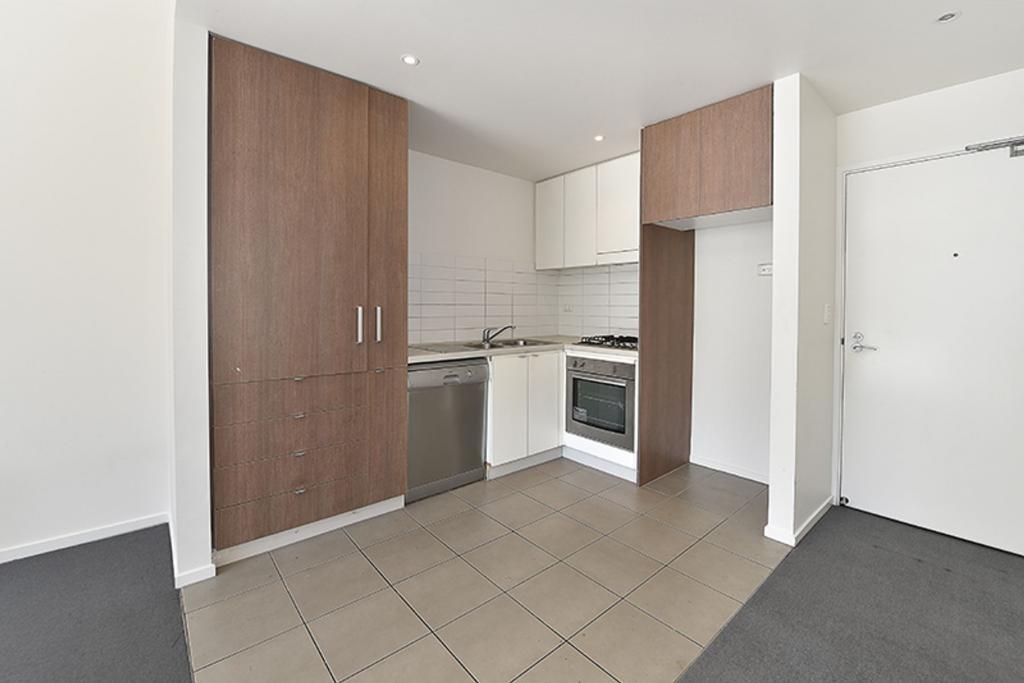
The kitchen is defined by a feature bulkhead and a sleek, waterfall-end countertop that doubles as a breakfast bar. Featuring modern white cabinetry and a tiled splashback, there's an abundance of room for meal prep alongside your benchtop appliances. A large pantry houses your microwave together with a host of versatile pull-out drawers and racks for easy access items at the back. Stainless steel appliances include a gas cooktop and dishwasher and storage isn't a problem with ample cupboard space, including full-height wall-mounted cupboards so there's no need to dust above them. A European laundry is neatly tucked at the end, complete with shelving and a dedicated sink.
You'll appreciate green views of the outdoors and built-in robes in both bedrooms, with the master made more intimate with its bulkhead perimeter detail and panel heater. A rare separate powder room with a dedicated basin is a little further down the hall, adjacent to a tall built-in cupboard. Enjoy soaking in a good-sized tub within the considerable bathroom - one that feels even bigger thanks to a large mirror spanning the full width of the vanity. An additional cupboard provides further storage across from the glass door shower.
This home truly is one-of-a-kind, with 9 years remaining on an established solar power lease providing a great offset to electricity bills. You'll also take advantage of a lobby with lift and intercom, a dedicated car space, an electric car charging station and access via your courtyard gate to a tranquil grassed sitting area at the rear of the building.
Opposite JJ Holland Park and minutes from Maribrynong River's walking trails, there are plenty of recreation and leisure options available nearby. Kensington Community Recreation Centre will soon provide even more choice through an active redevelopment to include a cafe, courts and pool. Located near Kensington and South Kensington stations, Citylink and Flemington Racecourse, as well as the shops and restaurants of Macaulay Road and Highpoint, this apartment offers modern and convenient living where the only thing missing is you.
Property History for 103/72 Altona St, Kensington, VIC 3031
- 27 Nov 2022Sold for $595,500
- 07 Nov 2022Listed for Sale $575,000 - $610,000
- 19 Dec 2014Sold for $458,000

Recent sales nearby
See more recent sales nearby/assets/perm/vemzd56fz4i6zphcox23p7odna?signature=a72732fb84e0ee355c71510f3ce178bc29185e883595967735fe3b3527ac9762) 0
0
/assets/perm/oloc23kexii6xbsm6mmfgiloqq?signature=fe03a388c35a360aa2aae0f42b5fab253e4ef35a536691bacc765c1f87f34d7d) 0
0
/assets/perm/wlv353wryui63bpeuwuijf3ltq?signature=3159f754980730295c5f813d4915dfc15131cc1b08de7245de600feae35d00d6) 0
0Similar properties For Sale nearby
See more properties for sale nearby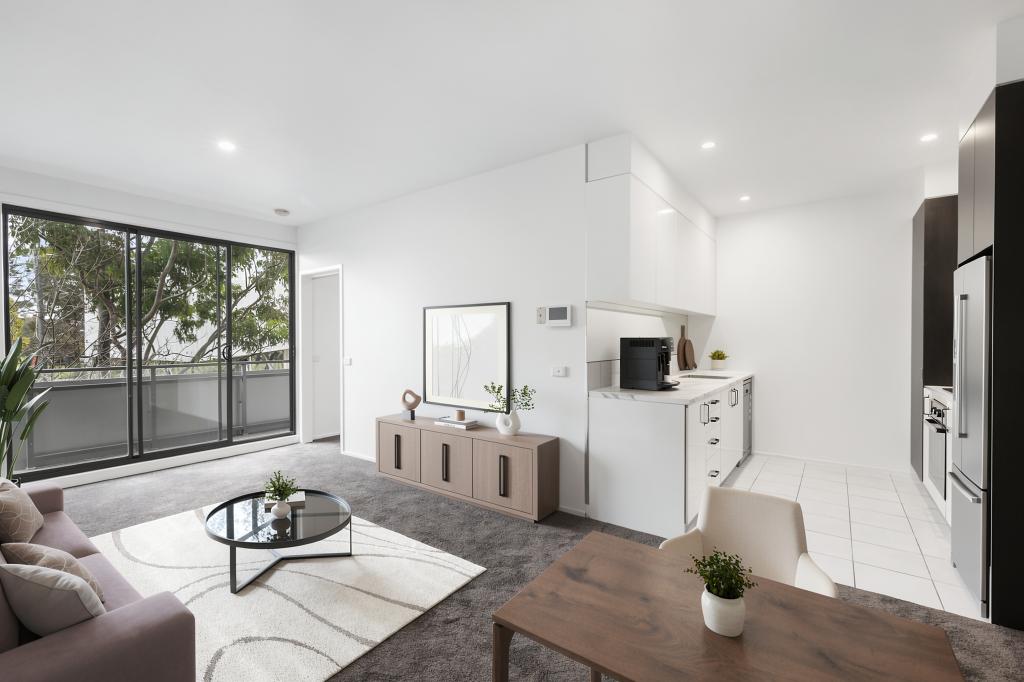 0
0
 0
0
 0
0
Similar properties For Rent nearby
See more properties for rent nearby 0
0
 0
0
 0
0About Kensington 3031
The size of Kensington is approximately 2.1 square kilometres. There are 19 parks, covering nearly 13.6% of the total area. The population of Kensington in 2016 was 10812 people. By 2021 the population was 10745 showing a population decline of 0.6% in the area during that time. The predominant age group in Kensington is 30-39 years. Households in Kensington are primarily childless couples and are likely to be repaying $1800 - $2399 per month on mortgage repayments. In general, people in Kensington work in a professional occupation.In 2021, 48.70% of the homes in Kensington were owner-occupied compared with 45.30% in 2016.
Kensington has 7,736 properties. Over the last 5 years, Houses in Kensington have seen a -13.78% decrease in median value, while Units have seen a -6.10% decrease. As at 31 July 2026:
- The median value for Houses in Kensington is $1,099,858 while the median value for Units is $556,240.
- Houses have a median rent of $740 while Units have a median rent of $600.
Suburb Insights for Kensington 3031
Market Insights
Kensington Trends for Houses
N/A
N/A
View TrendN/A
N/A
Kensington Trends for Units
N/A
N/A
View TrendN/A
N/A
Neighbourhood Insights
© Copyright 2026. RP Data Pty Ltd trading as Cotality (Cotality). All rights reserved. No reproduction, distribution, or transmission of the copyrighted materials is permitted. The information is deemed reliable but not guaranteed.
While Cotality uses commercially reasonable efforts to ensure the Cotality Data is current, Cotality does not warrant the accuracy, currency or completeness of the Cotality Data and to the full extent permitted by law excludes all loss or damage howsoever arising (including through negligence) in connection with the Cotality Data.
This product uses cookies and other similar technologies to improve and customise your browsing experience, to tailor content and adverts, and for analytics and metrics regarding visitor usage on this product and other media. We may share cookie and analytics information with third parties for the purposes of advertising. By continuing to use our website, you consent to cookies being used. View our Privacy Policy here.
X
