
8 Malibu GroveKeilor Lodge VIC 3038



Property Details for 8 Malibu Gr, Keilor Lodge
8 Malibu Gr, Keilor Lodge is a 5 bedroom, 3 bathroom House with 2 parking spaces. The property has a land size of 788m2 and floor size of 255m2. While the property is not currently for sale or for rent, it was last sold in September 2026. There are other 5 bedroom House sold in Keilor Lodge in the last 12 months.
Last Listing description (September 2026)
Set across approximately 788m², this character-filled home offers a wonderful sense of space for families who need more room from everyday life. Generous living area invites everyone to come together, while five bedrooms across two levels create places to retreat and recharge, with slate floors, high ceilings and the warmth of an open fireplace adding personality to a home designed to be lived in and enjoyed.
Stepping inside, the entry introduces a practical floorplan with the generous main bedroom privately positioned on the ground floor. Timber-look flooring complements the space, alongside a walk-in robe and beautifully updated ensuite with double vanity, bath and separate shower.
Continuing through the home, the central living area brings warmth and character with slate flooring and an open fireplace, flowing through to the adjoining dining area. Beyond, a separate family room provides another generous space to gather or unwind, with direct access to the rear yard creating an easy connection between indoors and out.
The kitchen is positioned alongside the dining area and offers excellent storage and preparation space, together with a dishwasher and plenty of cabinetry. Its central position keeps it connected to the surrounding living spaces while still providing a defined workspace for everyday cooking.
Upstairs, three further bedrooms provide plenty of additional space, alongside an open area with an office nook and room to create an additional living zone. A stylishly renovated bathroom completes this level, creating valuable separation for larger families and giving everyone a little more room of their own.
Outside, the backyard offers a combination of lawn, paved areas and a covered patio, providing plenty of usable space for relaxed time outdoors. Rear access leads through to the substantial 8.6m x 5.5m shed/workshop, an outstanding inclusion for tradespeople, hobbyists or anyone requiring serious storage and workspace away from the main home.
Additional features include a fully fenced setting, double remote garage, built-in robes, ducted heating, split-system cooling and ceiling fans.
With schools, shops and river walks all within walking distance, the location makes it easy to enjoy the best of everyday Taylors Lakes living. Morning walks by the river, weekends close to home and daily essentials within easy reach all add to the appeal, creating a setting where a larger family can enjoy not only more space, but a lifestyle that feels wonderfully connected.
All information provided has been gathered from sources we believe to be reliable; however, we cannot guarantee its accuracy and accept no liability for any errors or omissions. Interested parties should make their own enquiries and seek independent advice. Please visit https://shorturl.at/KuhJW for the CAV Due Diligence Checklist.
In line with new Anti-Money Laundering laws, the successful purchaser will be required to complete an identity check as part of the purchase process.
Property History for 8 Malibu Gr, Keilor Lodge, VIC 3038
- 26 Sep 2026Sold for $1,100,000
- 24 Aug 2026Listed for Sale $1,100,000 - $1,200,000
- 05 Feb 2022Transferred

Recent sales nearby
See more recent sales nearby/assets/perm/l5ftfgv6bmi6niw7vw7mx453ae?signature=abfa53a303ee687ae364e209a6041521db02261f8668d4d2dcad8c953e7ec2c0) 0
0/assets/perm/yojcc7n6jii6ngogxewft5ew5e?signature=e539f8b4a04179c4a59858fb068cdf315e007e3ca12fecf99f626986ac0d7c50) 0
0
/assets/perm/4vivsgf6pii6nfw43p7p2z2sem?signature=eaff02b4944fddcca9945cc272372ae46401f0f3be7c090f7c5413f38cb5409d) 0
0Similar properties For Sale nearby
See more properties for sale nearby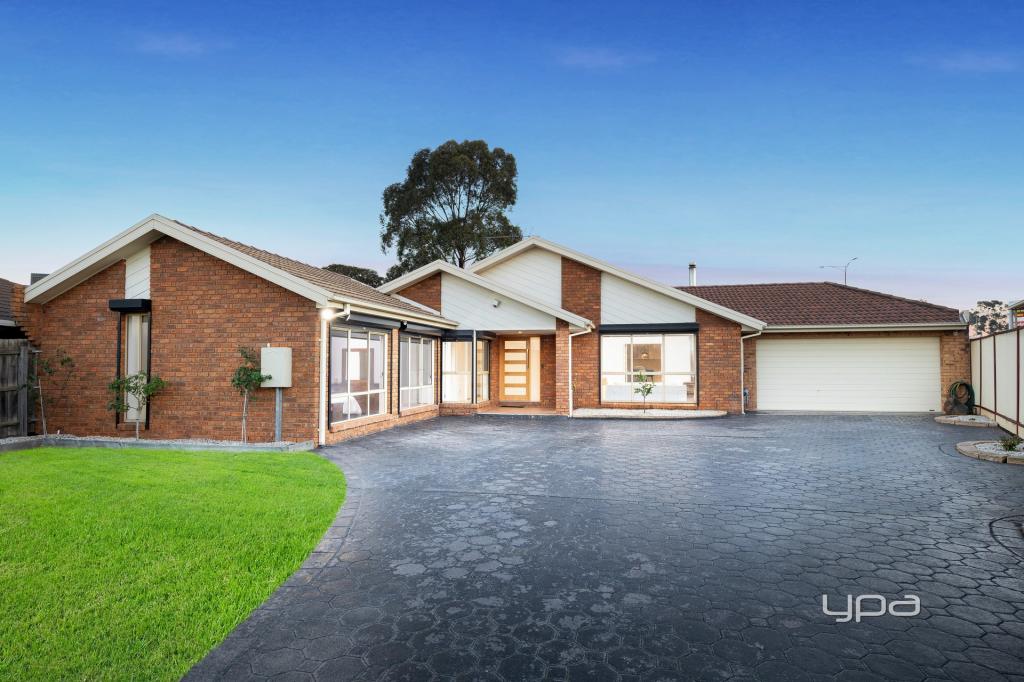 0
0
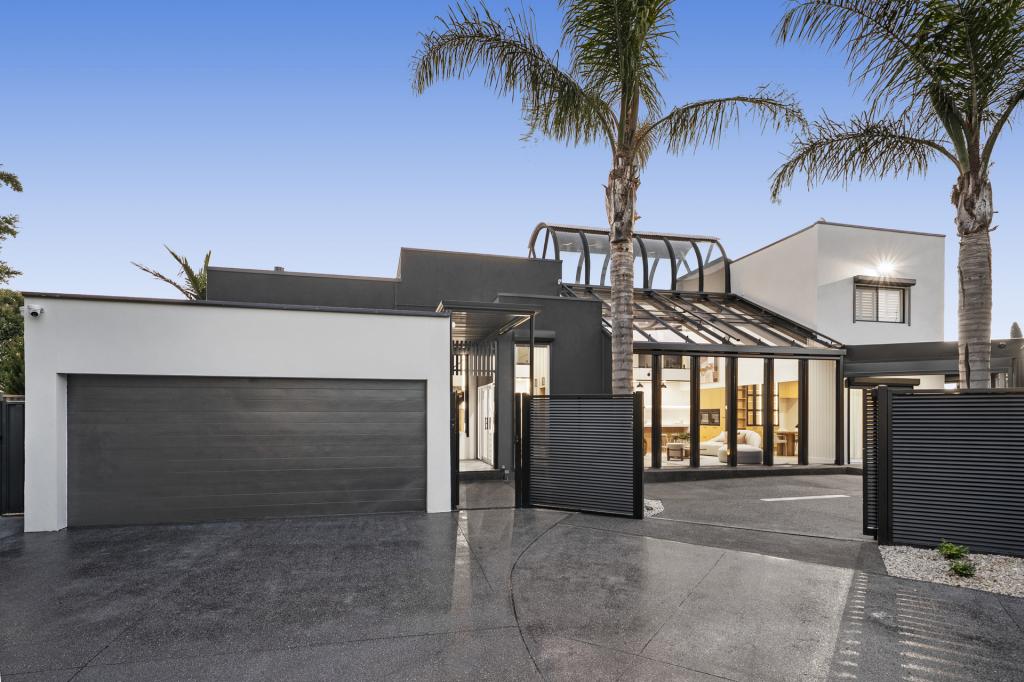 0
0

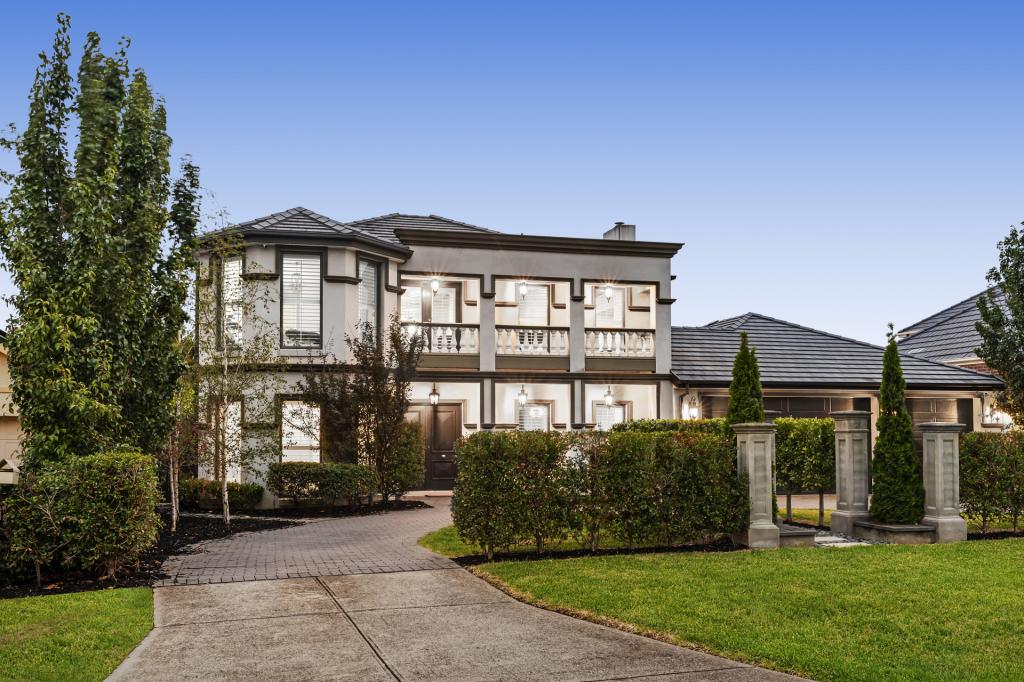 0
0Similar properties For Rent nearby
See more properties for rent nearby 0
0
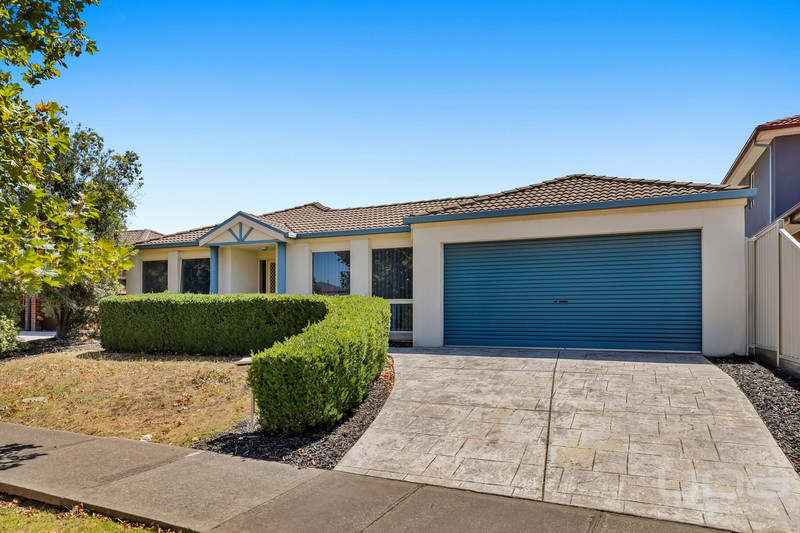 0
0 0
0About Keilor Lodge 3038
The size of Keilor Lodge is approximately 0.9 square kilometres. There are 7 parks, covering nearly 11.7% of the total area. The population of Keilor Lodge in 2016 was 1752 people. By 2021 the population was 1668 showing a population decline of 4.8% in the area during that time. The predominant age group in Keilor Lodge is 50-59 years. Households in Keilor Lodge are primarily couples with children and are likely to be repaying $1800 - $2399 per month on mortgage repayments. In general, people in Keilor Lodge work in a professional occupation.In 2021, 86.50% of the homes in Keilor Lodge were owner-occupied compared with 85.80% in 2016.
Keilor Lodge has 646 properties. Over the last 5 years, Houses in Keilor Lodge have seen a 14.77% increase in median value, while Units have seen a 10.25% increase. As at 31 August 2026:
- The median value for Houses in Keilor Lodge is $1,047,198 while the median value for Units is $696,256.
- Houses have a median rent of $725.
Suburb Insights for Keilor Lodge 3038
Market Insights
Keilor Lodge Trends for Houses
N/A
N/A
View TrendN/A
N/A
Keilor Lodge Trends for Units
N/A
N/A
View TrendN/A
N/A
Neighbourhood Insights
© Copyright 2026. RP Data Pty Ltd trading as Cotality (Cotality). All rights reserved. No reproduction, distribution, or transmission of the copyrighted materials is permitted. The information is deemed reliable but not guaranteed.
While Cotality uses commercially reasonable efforts to ensure the Cotality Data is current, Cotality does not warrant the accuracy, currency or completeness of the Cotality Data and to the full extent permitted by law excludes all loss or damage howsoever arising (including through negligence) in connection with the Cotality Data.
This product uses cookies and other similar technologies to improve and customise your browsing experience, to tailor content and adverts, and for analytics and metrics regarding visitor usage on this product and other media. We may share cookie and analytics information with third parties for the purposes of advertising. By continuing to use our website, you consent to cookies being used. View our Privacy Policy here.
X
