
44 Santa Monica DriveKeilor Lodge VIC 3038

Property Details for 44 Santa Monica Dr, Keilor Lodge
44 Santa Monica Dr, Keilor Lodge is a 4 bedroom, 2 bathroom House with 6 parking spaces and was built in 2004. The property has a land size of 535m2 and floor size of 261m2. While the property is not currently for sale or for rent, it was last sold in May 2026. There are other 4 bedroom House sold in Keilor Lodge in the last 12 months.
Last Listing description (May 2026)
Beautifully maintained and filled with warmth and character, 44 Santa Monica Drive, Taylors Lakes presents an outstanding opportunity to secure a spacious family home designed for both comfortable everyday living and effortless entertaining. Set on a generous 535sqm (approx.) allotment, this double brick residence combines quality construction with a thoughtful dual-level layout in a highly convenient and family-friendly setting.
From the moment you arrive, the homes inviting presence is immediately felt, enhanced by its timeless faade and welcoming entry. Step inside to discover a well-considered floorplan where all living zones are conveniently positioned on the ground floor, creating a natural separation from the private accommodation upstairs. The interior exudes a warm and calming atmosphere, complemented by rich timber flooring, soft neutral tones and an abundance of natural light throughout.
At the heart of the home, the kitchen is both elegant and highly functional, featuring classic cabinetry, quality appliances, ample storage and a central island bench. Perfectly positioned, it overlooks the main living and dining areas as well as the backyard, making it ideal for both entertaining and day-to-day family life. The seamless connection to the outdoor area, complete with a covered pergola, creates an inviting space for year-round gatherings.
Multiple living zones further enhance the homes versatility, including a spacious open-plan family and dining domain, along with a separate lounge and an additional rumpus room ideal for growing families who value both shared spaces and quiet retreats.
Upstairs, the accommodation is privately set and thoughtfully arranged. The master bedroom offers a peaceful retreat, complete with a walk-in robe and private ensuite, while the remaining bedrooms are generously sized and serviced by a central bathroom. This separation of spaces creates an ideal balance for family living.
One of the standout features of the home is its exceptional vehicle accommodation. With secure parking for up to six vehicles, including a double garage, additional driveway space and drive-through access to the covered pergola, it provides a level of flexibility rarely found perfect for tradies, car enthusiasts or those needing extra storage.
Additional features include ducted heating, split system cooling, alarm system, electric hot water service, quality window furnishings and excellent storage throughout, ensuring comfort and practicality are well catered for.
Positioned in a sought-after pocket of Taylors Lakes, the home offers close proximity to local parks, shopping centres, quality schools and public transport, along with easy access to multiple freeway connections for effortless commuting.
Having been a much-loved home, it now presents an exciting opportunity for its next chapter ready for a new family to move in and make it their own.
Property History for 44 Santa Monica Dr, Keilor Lodge, VIC 3038
- 08 May 2026Sold for $1,088,000
- 27 Apr 2026Listed for Sale $1,000,000 $1,100,000
- 21 Jul 2025Listed for Sale $1,075,000 - $1,125,000

Recent sales nearby
See more recent sales nearby/assets/perm/fucmlav6j4i6nehxaehkerkwvi?signature=bf6d2171eaf2f3e591a039287394e0da8e97063dcc198fac201092282e524035) 0
0
/assets/perm/p4ee3kneiii6zegbemzrhjuery?signature=bc32b4e73e1154b96def261d0a994320f55e0df6bd6a115b7777be18d5561530) 0
0/assets/perm/2vqkm755wui6nn2ciebem6j2va?signature=e7e271e2373a95e2feebe8f3e5698a31aa10613dcb8cec20f781f010abac27ba) 0
0Similar properties For Sale nearby
See more properties for sale nearby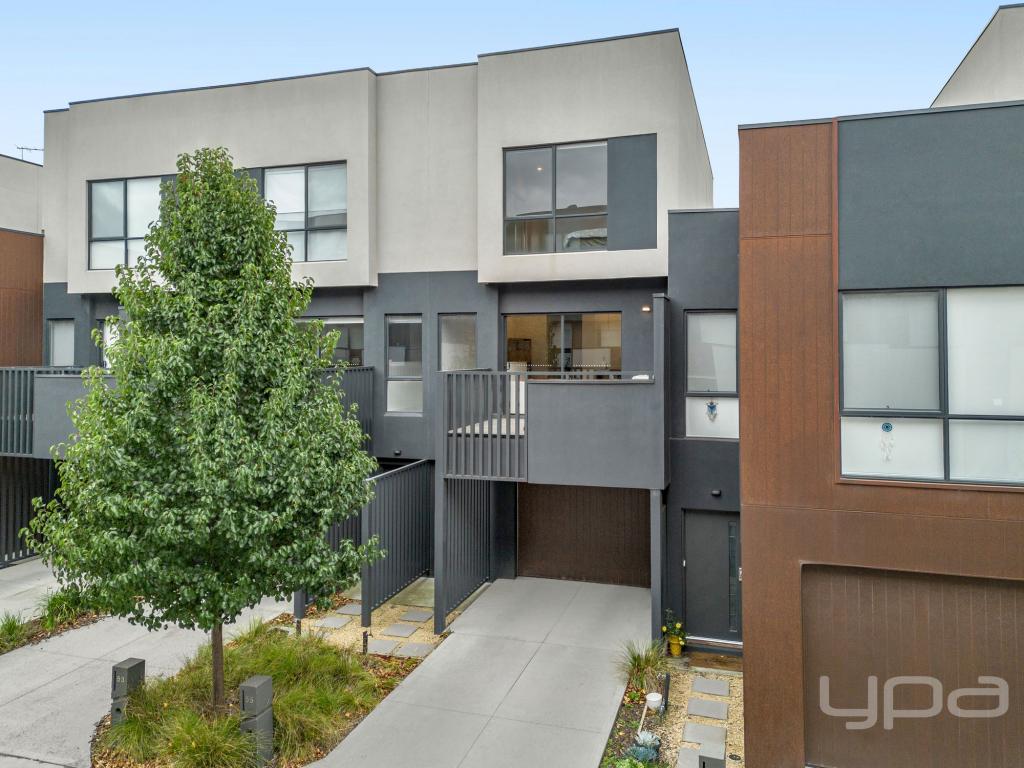 0
0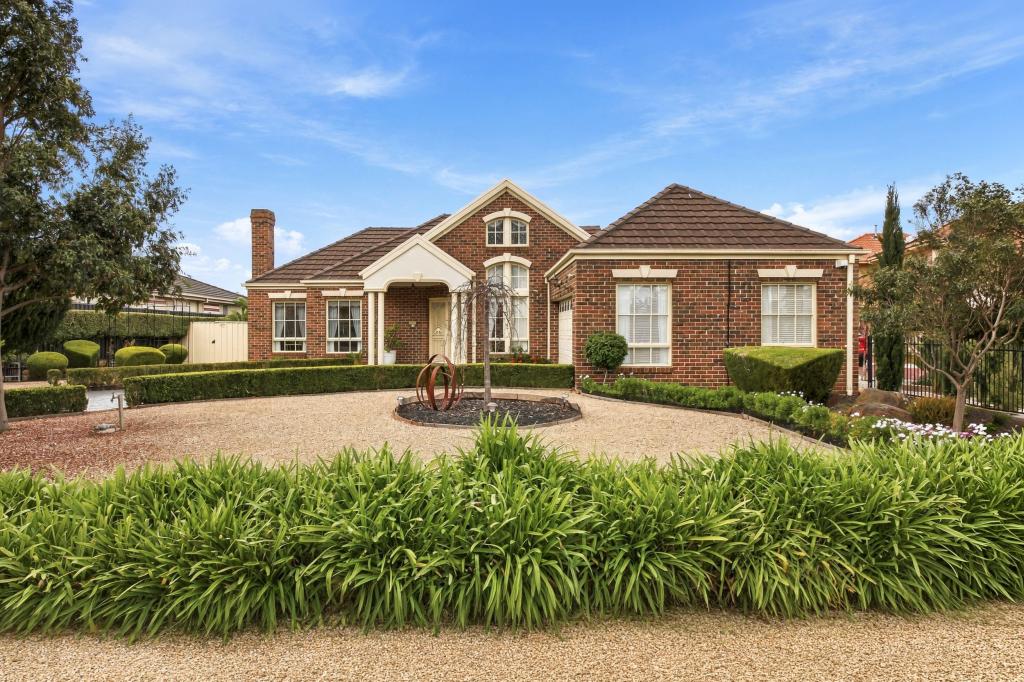 0
0
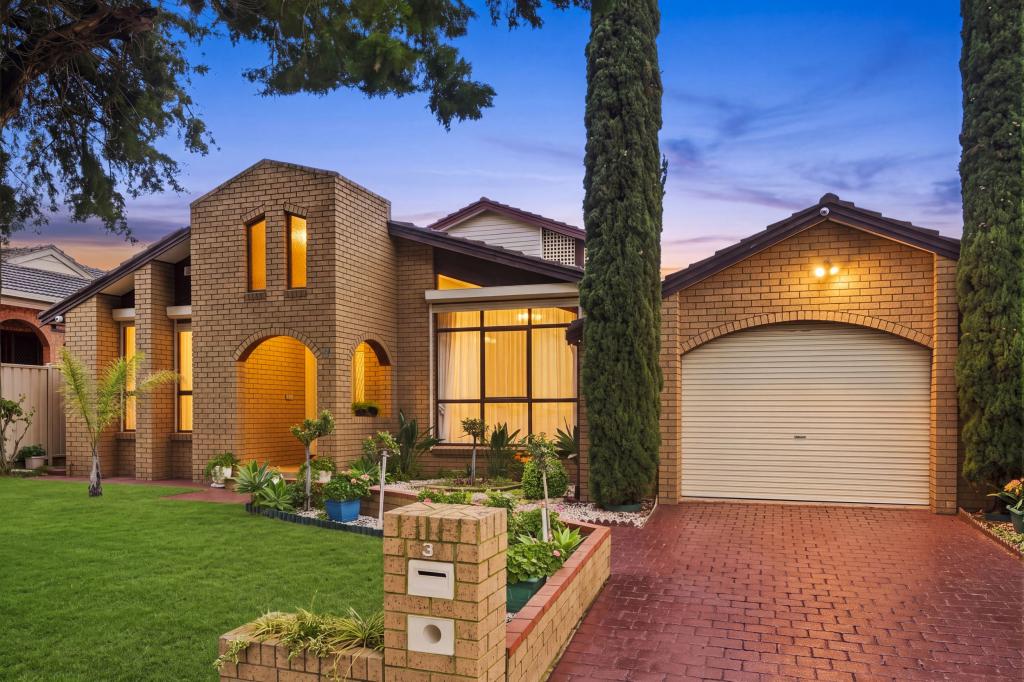 0
0Similar properties For Rent nearby
See more properties for rent nearby 0
0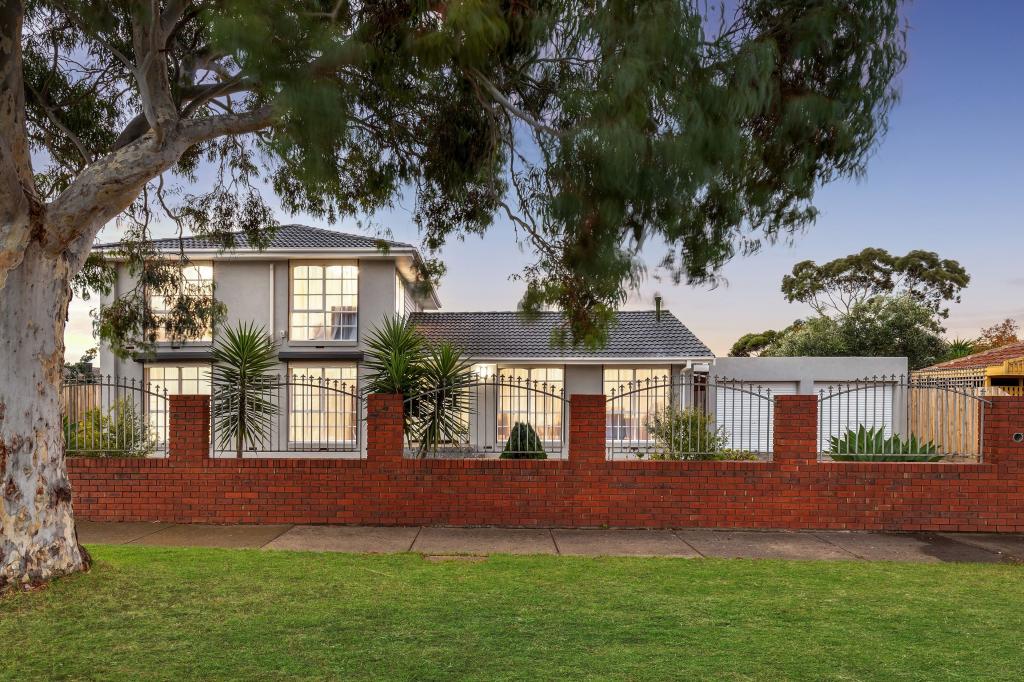 0
0 0
0About Keilor Lodge 3038
The size of Keilor Lodge is approximately 0.9 square kilometres. There are 7 parks, covering nearly 11.7% of the total area. The population of Keilor Lodge in 2016 was 1752 people. By 2021 the population was 1668 showing a population decline of 4.8% in the area during that time. The predominant age group in Keilor Lodge is 50-59 years. Households in Keilor Lodge are primarily couples with children and are likely to be repaying $1800 - $2399 per month on mortgage repayments. In general, people in Keilor Lodge work in a professional occupation.In 2021, 86.50% of the homes in Keilor Lodge were owner-occupied compared with 85.80% in 2016.
Keilor Lodge has 646 properties. Over the last 5 years, Houses in Keilor Lodge have seen a 14.77% increase in median value, while Units have seen a 10.25% increase. As at 31 August 2026:
- The median value for Houses in Keilor Lodge is $1,047,198 while the median value for Units is $696,256.
- Houses have a median rent of $725.
Suburb Insights for Keilor Lodge 3038
Market Insights
Keilor Lodge Trends for Houses
N/A
N/A
View TrendN/A
N/A
Keilor Lodge Trends for Units
N/A
N/A
View TrendN/A
N/A
Neighbourhood Insights
© Copyright 2026. RP Data Pty Ltd trading as Cotality (Cotality). All rights reserved. No reproduction, distribution, or transmission of the copyrighted materials is permitted. The information is deemed reliable but not guaranteed.
While Cotality uses commercially reasonable efforts to ensure the Cotality Data is current, Cotality does not warrant the accuracy, currency or completeness of the Cotality Data and to the full extent permitted by law excludes all loss or damage howsoever arising (including through negligence) in connection with the Cotality Data.
This product uses cookies and other similar technologies to improve and customise your browsing experience, to tailor content and adverts, and for analytics and metrics regarding visitor usage on this product and other media. We may share cookie and analytics information with third parties for the purposes of advertising. By continuing to use our website, you consent to cookies being used. View our Privacy Policy here.
X
