
20A Janet StreetKeilor East VIC 3033
Property Details for 20a Janet St, Keilor East
20a Janet St, Keilor East is a 4 bedroom, 4 bathroom House with 2 parking spaces and was built in 2026. The property has a land size of 349m2 and floor size of 290m2.
Last Listing description (September 2026)
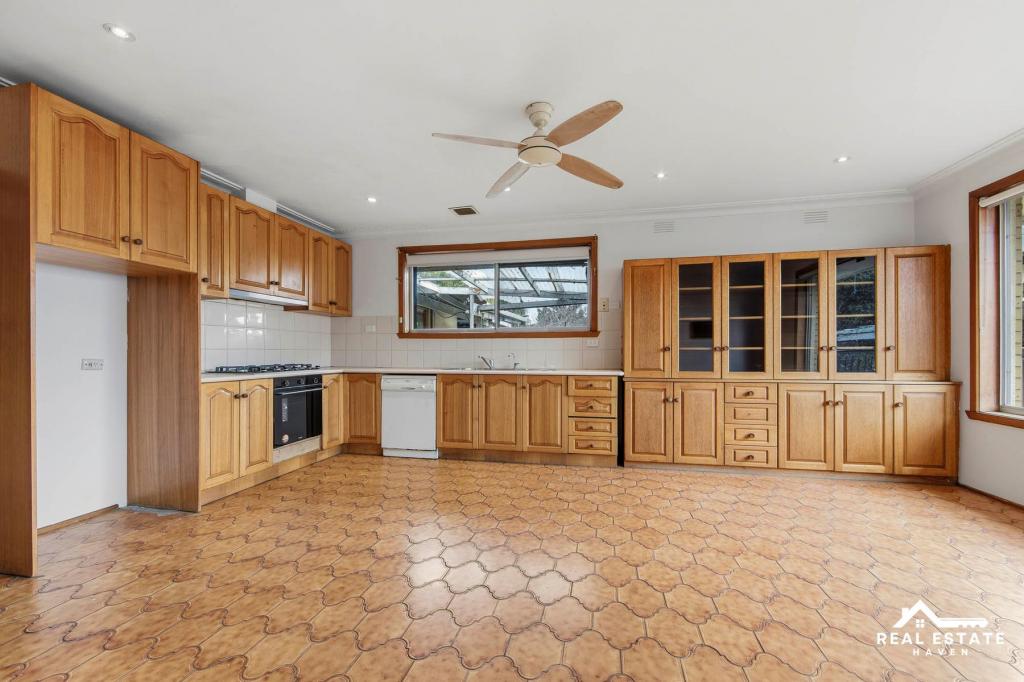
Bold, brilliant and brand new, this grand scale family abode offers a luxurious low maintenance lifestyle opportunity in a peaceful, yet convenient pocket renowned for its proximity to elite schools and family focussed amenities. A clever and considered design of palatial open plan living, dining domain anchored by a statement stone kitchen. Showcasing high quality inclusions of 900mm induction cooktop and wall oven, dishwasher, curved island bench and bountiful storage with a large walk-in-pantry. Whilst, creating a seamless indoor-outdoor flow, vast double glazed stacker doors step onto an alfresco deck and private low maintenance garden. A spacious retreat, with dedicated study alcove featuring built-in desk and storage, accompanies three upper level bedrooms all complemented by floor-to-ceiling tiled ensuites with rain showers, brushed brass gold tapware and stone topped vanities. The main bedroom on the ground floor is especially opulent with large, custom-fitted walk-in-robe and stunning ensuite finished with dual basin stone vanity, feature wall tiles and freestanding bathtub. An ensuite bedroom, with walk-in-robe, a powder room and laundry with laundry chute completes the lower level. Superbly appointed with split-system heating and cooling, internally accessed remote double garage, endless custom built-in robes/storage and more. In a tranquil family friendly pocket, moments from Rosehill Park, Dinah Parade shops and cafes, and Milleara shopping strip, elite public and private schools, including St Bernards College, Penleigh and Essendon Grammar School and Essendon Keilor College (zone), while easy access to Highpoint, buses, Melbourne Airport and freeways will impress.
TO REGISTER FOR AN INSPECTION, PLEASE SCROLL DOWN TO VIEW THE AVAILABLE INSPECTION TIMES AND SUBMIT YOUR DETAILS FOR THE SESSION YOU WISH TO ATTEND.
If no one registers for an inspection time, the inspection may not go ahead. Therefore you
Please refer to the website or call the office prior to attending any open for inspections to confirm.
Please note we require photo ID when attending opens.
Property History for 20a Janet St, Keilor East, VIC 3033
- 07 Aug 2026Listed for Rent $1,250 / week

Recent sales nearby
See more recent sales nearby
/assets/perm/222g3msejyi63aep5fihszvrhu?signature=3424874c450c83eeedbcd0ba4c3639348ab2c54784a63b522972ecb8480d3452) 0
0Similar properties For Sale nearby
See more properties for sale nearby
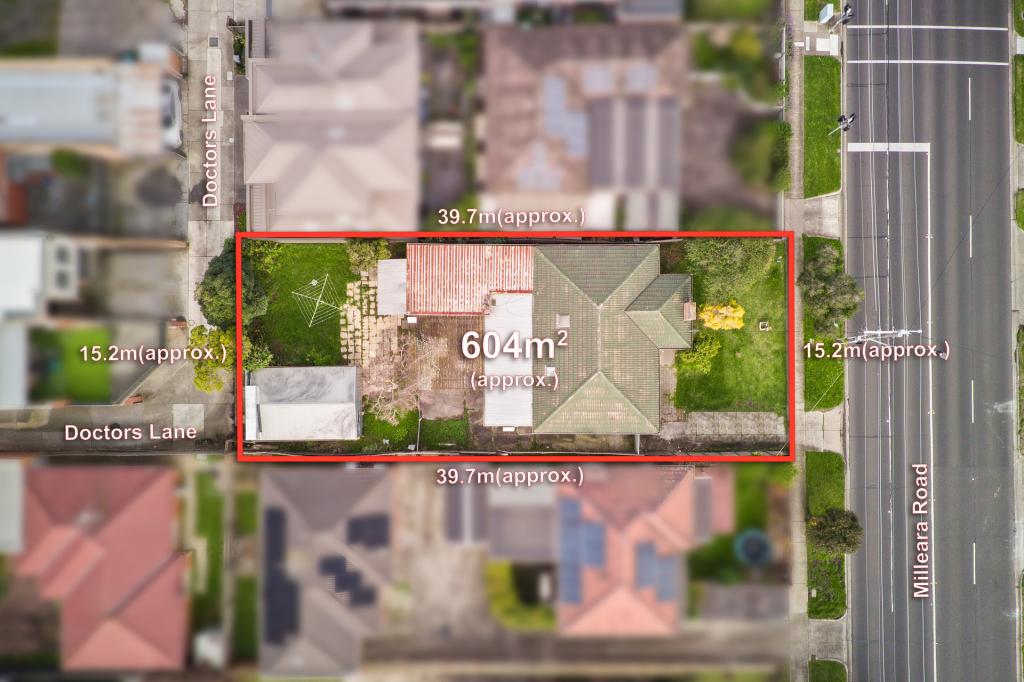 0
0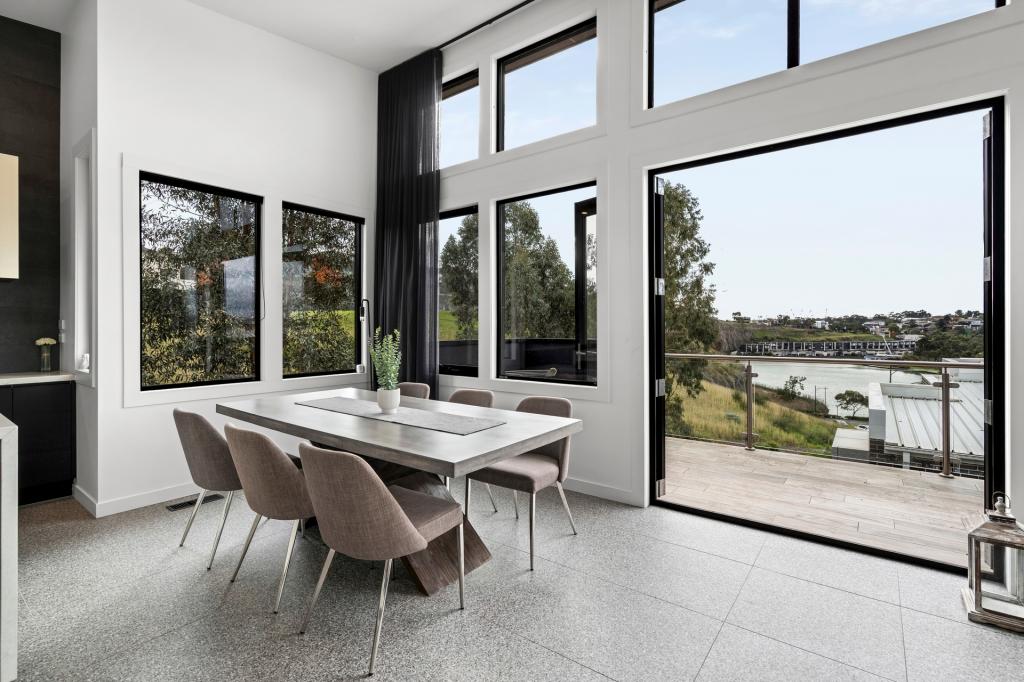 0
0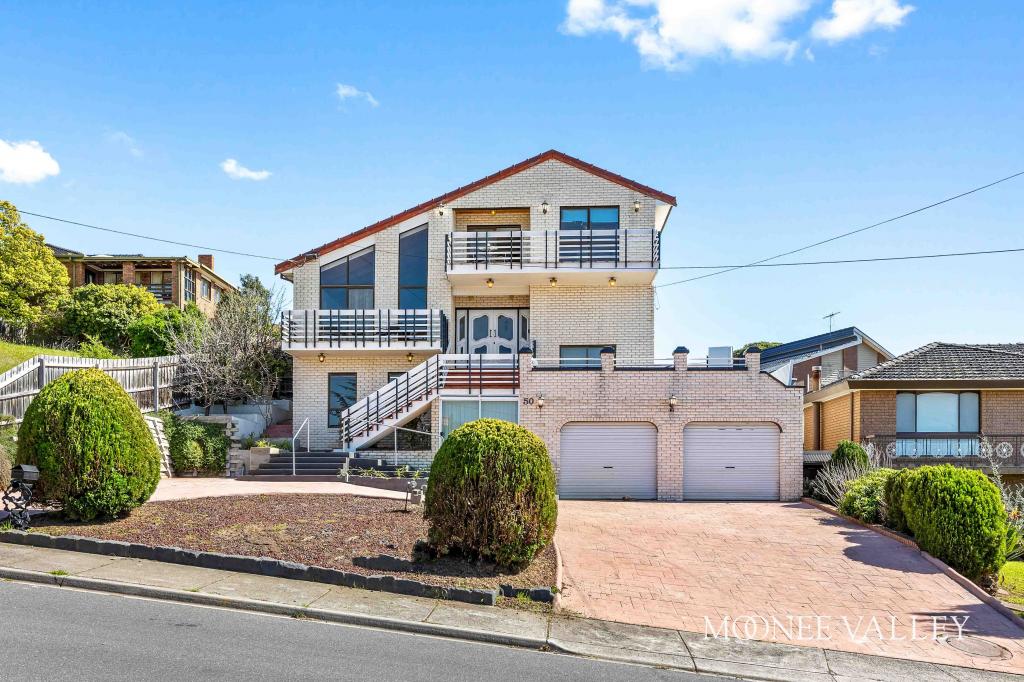 0
0

Similar properties For Rent nearby
See more properties for rent nearby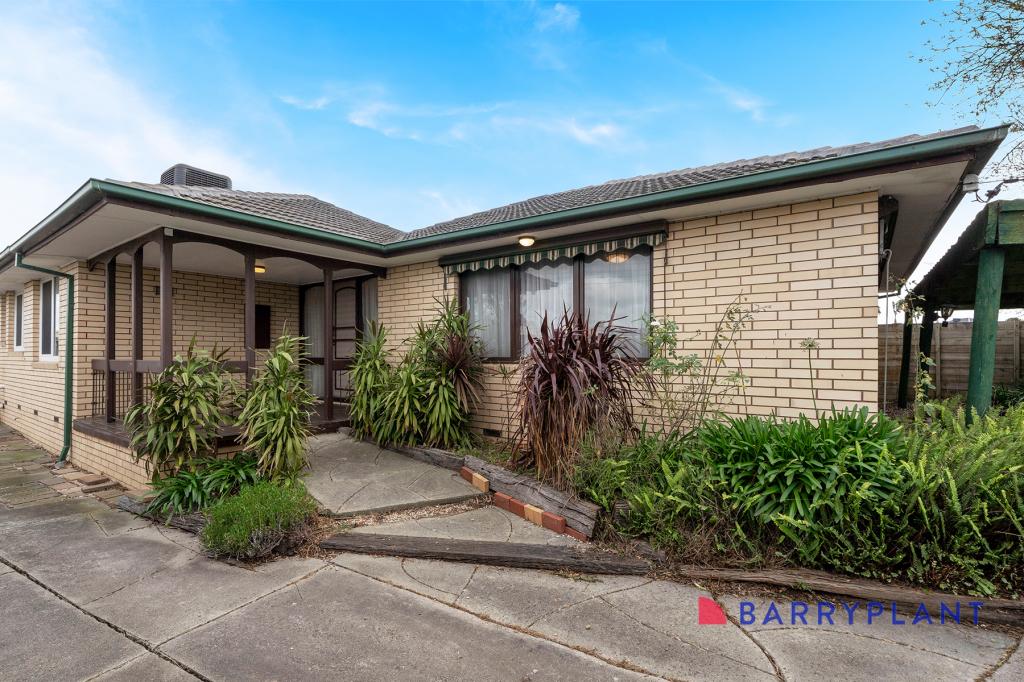 0
0

 0
0
 0
0
About Keilor East 3033
The size of Keilor East is approximately 9.7 square kilometres. There are 44 parks, covering nearly 35.8% of the total area. The population of Keilor East in 2016 was 14514 people. By 2021 the population was 15078 showing a population growth of 3.9% in the area during that time. The predominant age group in Keilor East is 40-49 years. Households in Keilor East are primarily couples with children and are likely to be repaying $1800 - $2399 per month on mortgage repayments. In general, people in Keilor East work in a professional occupation.In 2021, 78.50% of the homes in Keilor East were owner-occupied compared with 79.10% in 2016.
Keilor East has 7,528 properties. Over the last 5 years, Houses in Keilor East have seen a 8.20% increase in median value, while Units have seen a 3.67% increase. As at 31 August 2026:
- The median value for Houses in Keilor East is $1,083,435 while the median value for Units is $773,559.
- Houses have a median rent of $625 while Units have a median rent of $650.
Suburb Insights for Keilor East 3033
Market Insights
Keilor East Trends for Houses
N/A
N/A
View TrendN/A
N/A
Keilor East Trends for Units
N/A
N/A
View TrendN/A
N/A
Neighbourhood Insights
© Copyright 2026. RP Data Pty Ltd trading as Cotality (Cotality). All rights reserved. No reproduction, distribution, or transmission of the copyrighted materials is permitted. The information is deemed reliable but not guaranteed.
While Cotality uses commercially reasonable efforts to ensure the Cotality Data is current, Cotality does not warrant the accuracy, currency or completeness of the Cotality Data and to the full extent permitted by law excludes all loss or damage howsoever arising (including through negligence) in connection with the Cotality Data.
This product uses cookies and other similar technologies to improve and customise your browsing experience, to tailor content and adverts, and for analytics and metrics regarding visitor usage on this product and other media. We may share cookie and analytics information with third parties for the purposes of advertising. By continuing to use our website, you consent to cookies being used. View our Privacy Policy here.
X
