
11 Herbert CrescentKeilor East VIC 3033
Property Details for 11 Herbert Cres, Keilor East
11 Herbert Cres, Keilor East is a 4 bedroom, 2 bathroom House with 2 parking spaces and was built in 1982. The property has a land size of 563m2 and floor size of 223m2. While the property is not currently for sale or for rent, it was last sold in November 2015.
Last Listing description (March 2025)
Discover the ultimate lifestyle opportunity for your growing family in this extraordinary, multi-level architect-designed home! A true masterpiece, this home seamlessly blends spaciousness with elegance, offering a breathtaking layout with soaring vaulted ceilings and panoramic views that will leave you speechless. Impeccably presented, every corner of this home radiates contemporary sophistication providing the ideal setting for family life & endless memories.
Step inside & be immediately captivated by a versatile floor plan that effortlessly combines comfort with style. The expansive upstairs principal suite is nothing short of a luxurious retreat, complete with a walk-in robe, a sleek, modern en-suite & a private balcony offering unparalleled views of the valley & city skyline. Three additional generously-sized double bedrooms, all with built-in robes, ensure that there is ample space for the whole family. A beautifully designed main bathroom, as well as a convenient powder room with a third WC on the lower level, have been thoughtfully positioned for your utmost convenience.
At the heart of the home lies a stunning kitchen, fitted with premium Bosch appliances, including a 90cm oven and stove topperfect for a growing family. Featuring stone countertops and a spacious meals area, the kitchen is designed to make family dining and entertaining a joy. Step down into the second family room, creating the perfect setting to relax while keeping an eye on the kids or hosting friends and family with ease.
Entertaining is an absolute pleasure in this home, with a formal lounge and dining area that effortlessly flows out to a large concrete deck, creating an exceptional indoor-outdoor living experience. Whether hosting a dinner party or enjoying a quiet evening under the stars, this space strikes the perfect balance between sophistication and comfort.
Equipped with ducted heating and cooling, this home ensures your family enjoys year-round comfort and climate control. Plus, the clever addition of a laundry chute, leading directly to a fully-equipped laundry space with easy access to the outdoor drying area, makes everyday tasks a breeze.
Step outside and discover your very own private oasis! The serene backyard features a beautifully paved entertaining area, a fun-filled kids' playground and cubby, along with lush gardens and a vegetable patchcreating the perfect environment for both relaxation and family enjoyment.
Located on a peaceful street in one of Keilor Easts most sought-after pockets, this home offers unbeatable convenience, with easy access to prestigious schools such as St Bernards Boys College and PEGS, local shops, buses, and the Calder & Tullamarine Freeways. With a mere 20-minute commute to Melbourne and Essendon airports, everything you need is right at your doorstep.
This is more than just a houseits the perfect place for your family to thrive, grow, and create memories for years to come. The chance to make this dream home your own is heredont miss out! Act fast and make this incredible family haven yours today!
Contact Morris Del Monte
0418 395 593
Available NOW
Property History for 11 Herbert Cres, Keilor East, VIC 3033
- 27 Jan 2025Listed for Rent $899 / week
- 23 Nov 2015Sold for $848,000
- 19 Oct 2015Listed for Sale $730,000 - $790,000

Recent sales nearby
See more recent sales nearby/assets/perm/fgbcisjq7qi63blpjulqesfbze?signature=55a93fb07182ef674fc6a30d19c3ca0b564c51e6577e2465ac879fb43d10e62f) 0
0
/assets/perm/xzaaarn54mi6ng6akpgyt56lxq?signature=05db8c88e77dada546872c41ae9c6fbd9d49228aea9d6d7c6b10093d03d7d137) 0
0
Similar properties For Sale nearby
See more properties for sale nearby
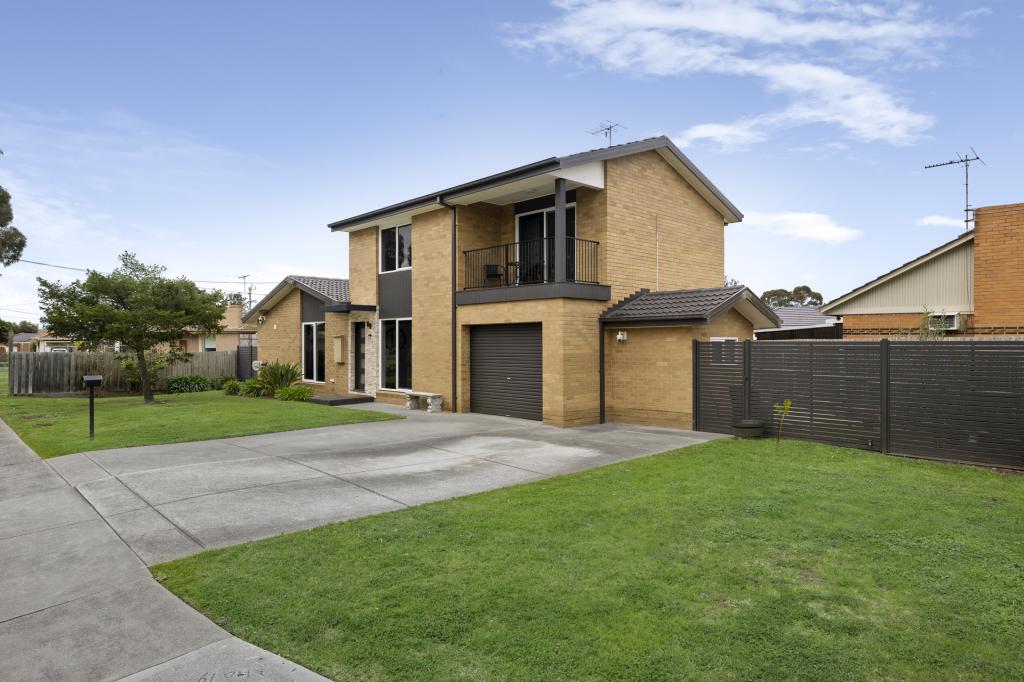 0
0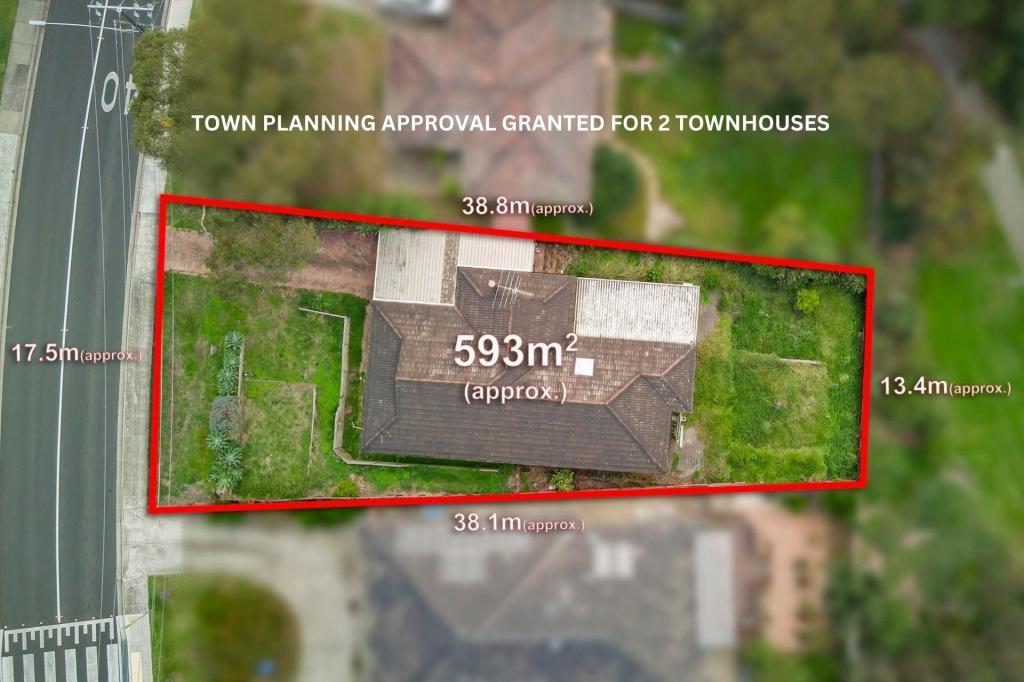 0
0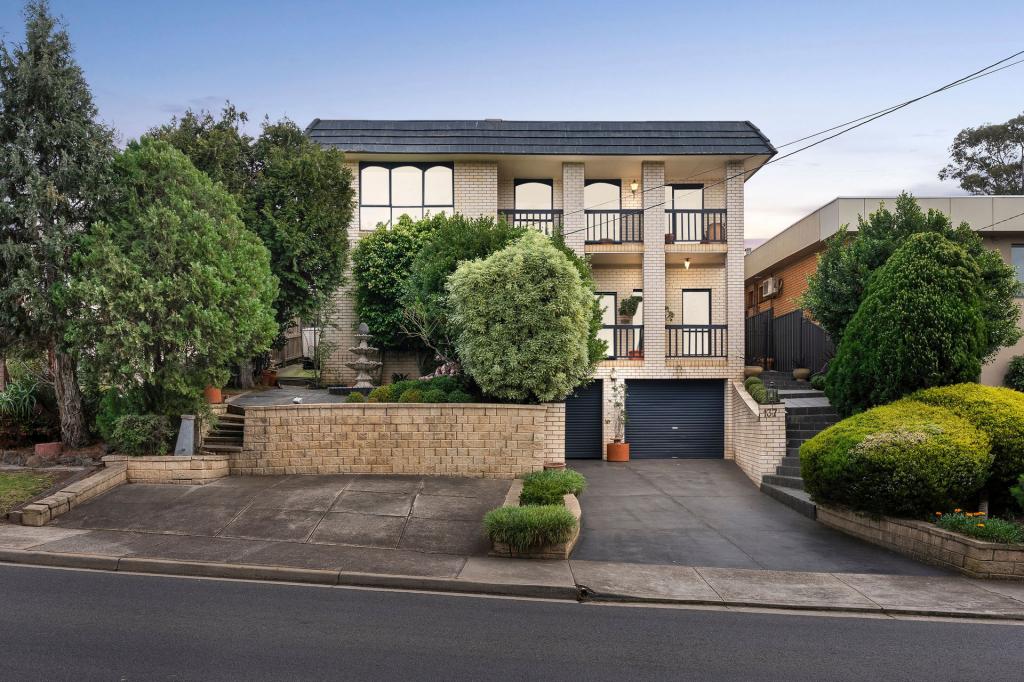 0
0Similar properties For Rent nearby
See more properties for rent nearby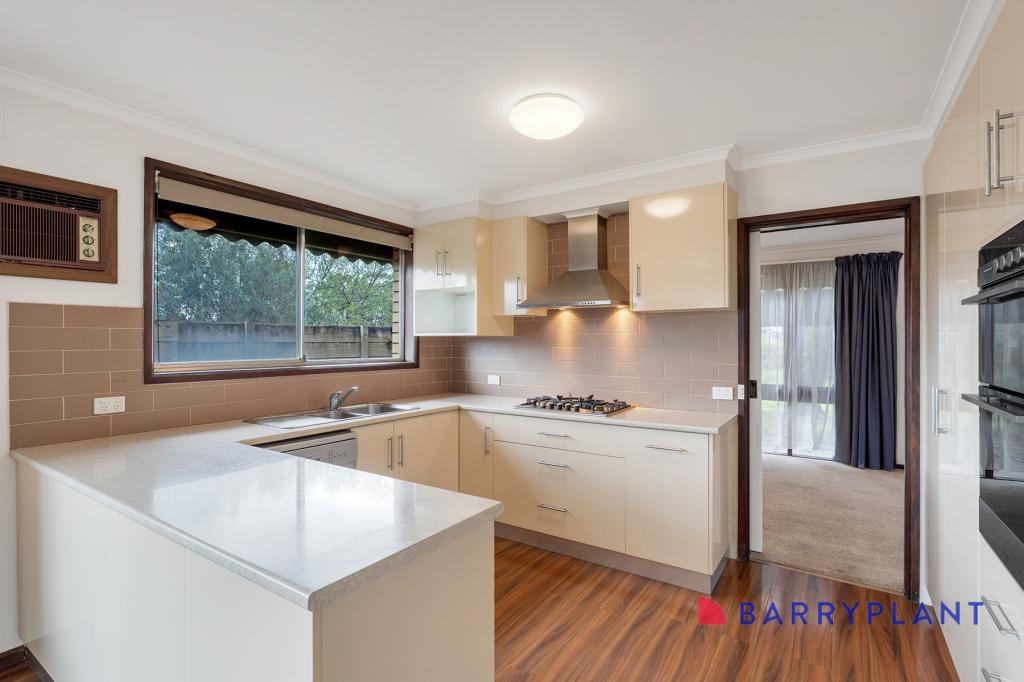 0
0

 0
0
 0
0
About Keilor East 3033
The size of Keilor East is approximately 9.7 square kilometres. There are 44 parks, covering nearly 35.8% of the total area. The population of Keilor East in 2016 was 14514 people. By 2021 the population was 15078 showing a population growth of 3.9% in the area during that time. The predominant age group in Keilor East is 40-49 years. Households in Keilor East are primarily couples with children and are likely to be repaying $1800 - $2399 per month on mortgage repayments. In general, people in Keilor East work in a professional occupation.In 2021, 78.50% of the homes in Keilor East were owner-occupied compared with 79.10% in 2016.
Keilor East has 7,527 properties. Over the last 5 years, Houses in Keilor East have seen a 8.20% increase in median value, while Units have seen a 3.67% increase. As at 31 August 2026:
- The median value for Houses in Keilor East is $1,083,435 while the median value for Units is $773,559.
- Houses have a median rent of $625 while Units have a median rent of $650.
Suburb Insights for Keilor East 3033
Market Insights
Keilor East Trends for Houses
N/A
N/A
View TrendN/A
N/A
Keilor East Trends for Units
N/A
N/A
View TrendN/A
N/A
Neighbourhood Insights
© Copyright 2026. RP Data Pty Ltd trading as Cotality (Cotality). All rights reserved. No reproduction, distribution, or transmission of the copyrighted materials is permitted. The information is deemed reliable but not guaranteed.
While Cotality uses commercially reasonable efforts to ensure the Cotality Data is current, Cotality does not warrant the accuracy, currency or completeness of the Cotality Data and to the full extent permitted by law excludes all loss or damage howsoever arising (including through negligence) in connection with the Cotality Data.
This product uses cookies and other similar technologies to improve and customise your browsing experience, to tailor content and adverts, and for analytics and metrics regarding visitor usage on this product and other media. We may share cookie and analytics information with third parties for the purposes of advertising. By continuing to use our website, you consent to cookies being used. View our Privacy Policy here.
X
