
75 Odessa AvenueKeilor Downs VIC 3038



Property Details for 75 Odessa Ave, Keilor Downs
75 Odessa Ave, Keilor Downs is a 3 bedroom, 2 bathroom House with 1 parking spaces. The property has a land size of 652m2. While the property is not currently for sale or for rent, it was last sold in August 2026. There are other 3 bedroom House sold in Keilor Downs in the last 12 months.
Last Listing description (August 2026)
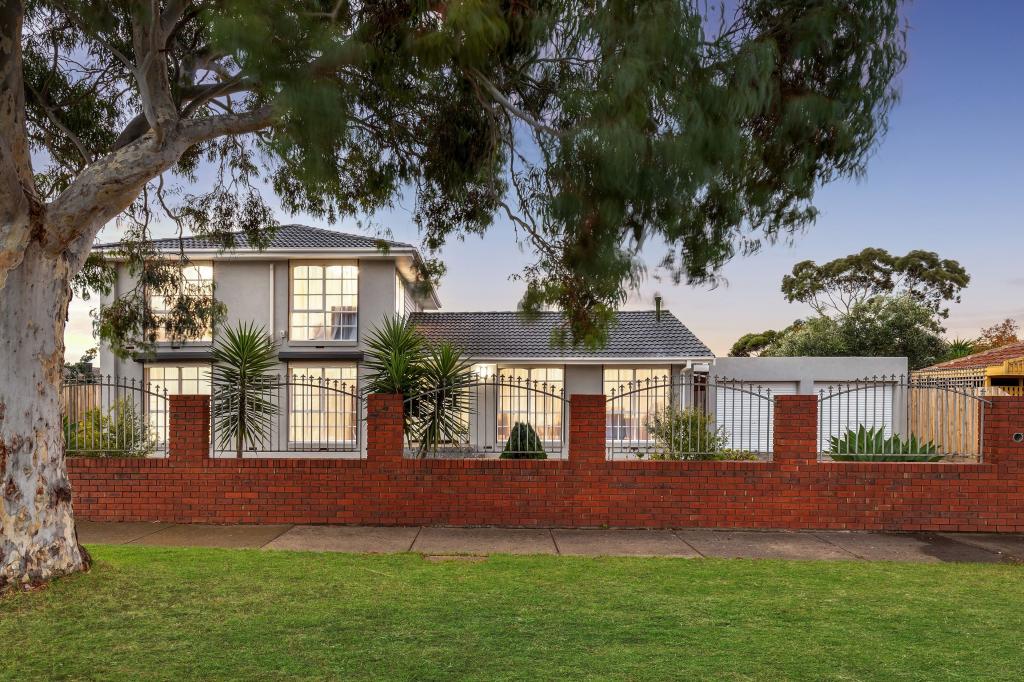
Offering a practical family floorplan, generous outdoor space and an expansive undercover entertaining area, this well-maintained residence delivers the comfort and flexibility to suit families at every stage. Thoughtfully designed for everyday living, it combines spacious interiors with a backyard that provides plenty of room to relax, entertain and enjoy.
Stepping inside, the welcoming hallway leads to a sliding door opening into the spacious formal living room, where large front windows fill the space with natural light. An adjoining study area flows through an arched opening, creating a comfortable setting for everyday use or create an additional sitting area for family gatherings while maintaining an easy connection to the kitchen beyond.
Centrally positioned, the well-appointed kitchen has been designed with practicality in mind. Featuring ample bench space, generous cabinetry, a breakfast bar, wall oven, gas cooktop and dishwasher, it overlooks the meals area, making it easy to stay connected while preparing meals or entertaining guests.
Privately positioned at the rear of the home, the main bedroom provides a peaceful retreat, complete with a walk-in robe and ensuite. Two additional bedrooms, both fitted with built-in robes, are thoughtfully positioned nearby and are serviced by the central family bathroom, featuring a separate bath and shower.
Undoubtedly the standout feature of the home is the expansive undercover entertaining area that stretches across the rear, creating an exceptional space for weekend barbecues, family celebrations and relaxed afternoons outdoors. Beyond, the generous backyard provides plenty of room to enjoy, while two separate sheds offer valuable storage and versatility. Gated side access extends through the drive-through carport, providing secure parking for multiple vehicles and added everyday convenience.
The home also includes a laundry with external access, adding further practicality to a layout designed to make everyday living easy.
Perfectly positioned in a great pocket of Keilor Downs, the home combines a peaceful neighbourhood setting with the convenience of nearby schools, parks, shopping, public transport and major road links, making it an ideal place to call home.
Additional features include evaporative cooling, ducted heating, dishwasher, drive-through carport and two rear sheds.
All information provided has been gathered from sources we believe to be reliable; however, we cannot guarantee its accuracy and accept no liability for any errors or omissions. Interested parties should make their own enquiries and seek independent advice. Please visit https://shorturl.at/KuhJW for the CAV Due Diligence Checklist.
In line with new Anti-Money Laundering laws, the successful purchaser will be required to complete an identity check as part of the purchase process.
Property History for 75 Odessa Ave, Keilor Downs, VIC 3038
- 15 Aug 2026Sold for $775,000
- 20 Jul 2026Listed for Sale $670,000 - $720,000
- 04 Oct 2010Transferred

Recent sales nearby
See more recent sales nearby/assets/perm/akfu4y56eui6nkd57vnjrnhdia?signature=3e30af04c5088aa365011c4e93d226d05d381bbbaa70862cb8a38c151587d75a) 0
0
/assets/perm/id3l2if6fai6nf7ndgszuzbgfa?signature=687f40bd31bd5adc879002785c2f5824a4008a32f0a924eb3331527e0d727d76) 0
0
Similar properties For Sale nearby
See more properties for sale nearby
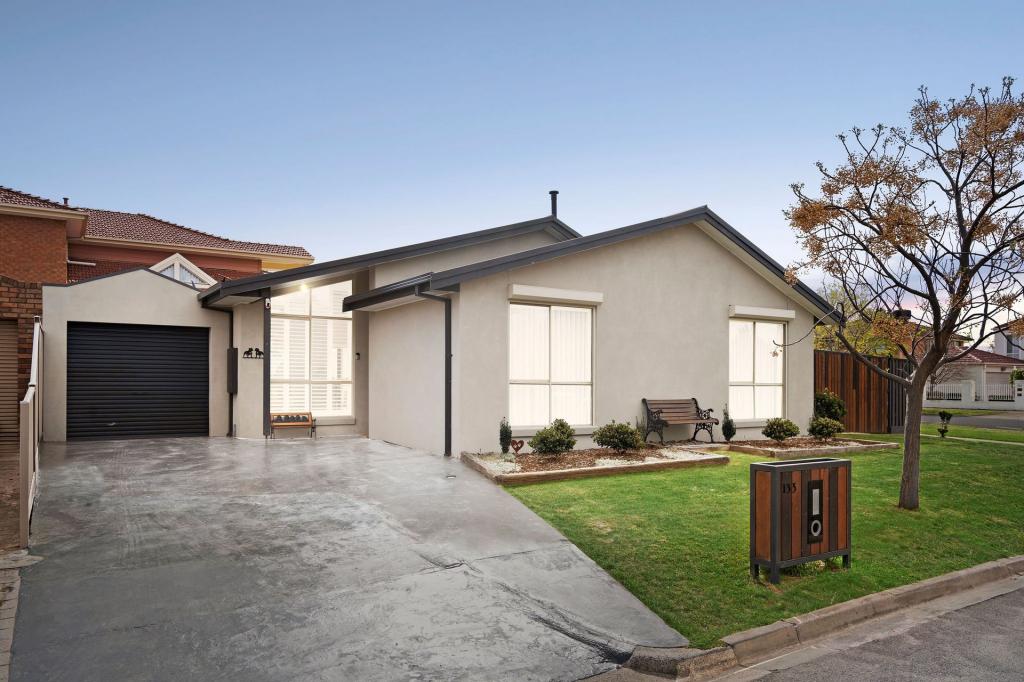 0
0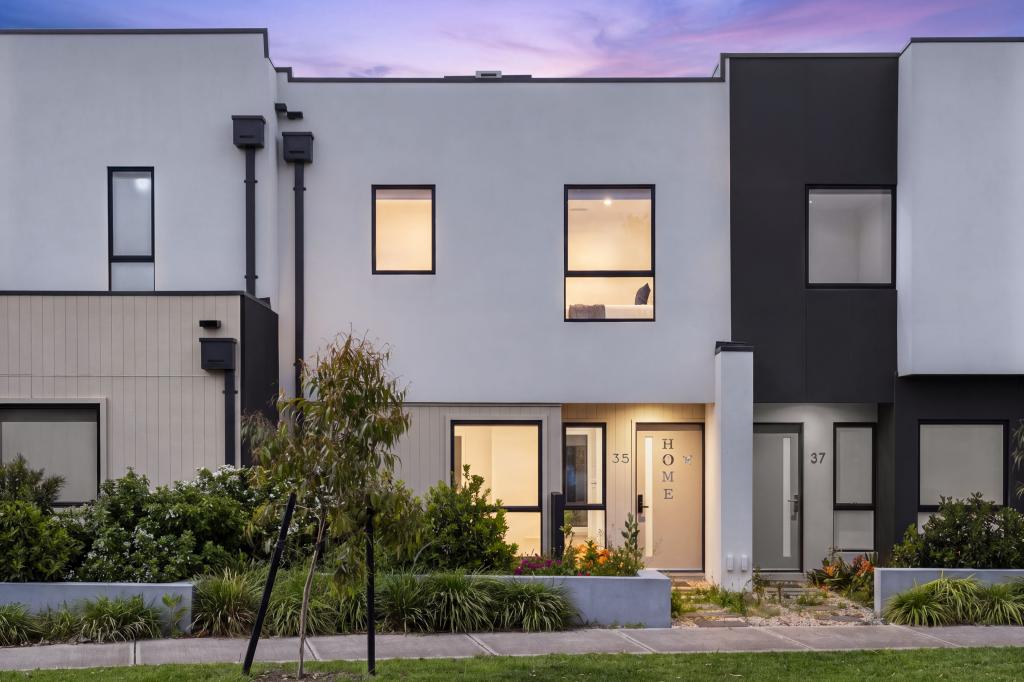 0
0
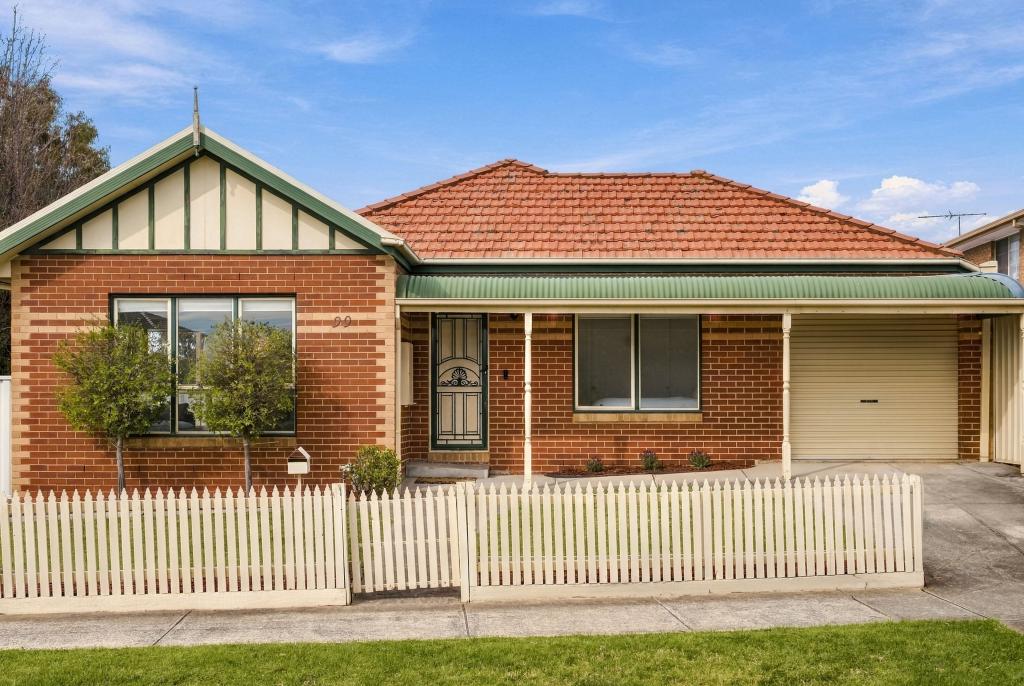 0
0
Similar properties For Rent nearby
See more properties for rent nearby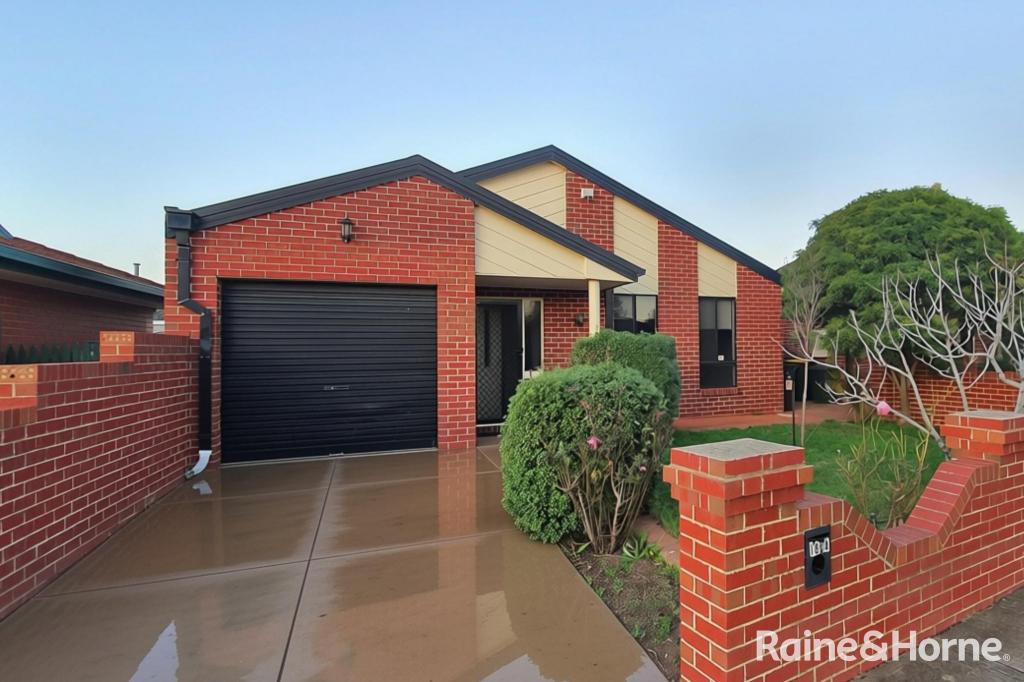 0
0

 0
0 0
0About Keilor Downs 3038
The size of Keilor Downs is approximately 4.7 square kilometres. There are 18 parks, covering nearly 11.1% of the total area. The population of Keilor Downs in 2016 was 9995 people. By 2021 the population was 9857 showing a population decline of 1.4% in the area during that time. The predominant age group in Keilor Downs is 60-69 years. Households in Keilor Downs are primarily couples with children and are likely to be repaying $1800 - $2399 per month on mortgage repayments. In general, people in Keilor Downs work in a professional occupation.In 2021, 79.20% of the homes in Keilor Downs were owner-occupied compared with 77.90% in 2016.
Keilor Downs has 4,189 properties. Over the last 5 years, Houses in Keilor Downs have seen a 6.48% increase in median value, while Units have seen a 19.09% increase. As at 30 September 2026:
- The median value for Houses in Keilor Downs is $831,487 while the median value for Units is $662,749.
- Houses have a median rent of $550 while Units have a median rent of $500.
Suburb Insights for Keilor Downs 3038
Market Insights
Keilor Downs Trends for Houses
N/A
N/A
View TrendN/A
N/A
Keilor Downs Trends for Units
N/A
N/A
View TrendN/A
N/A
Neighbourhood Insights
© Copyright 2026. RP Data Pty Ltd trading as Cotality (Cotality). All rights reserved. No reproduction, distribution, or transmission of the copyrighted materials is permitted. The information is deemed reliable but not guaranteed.
While Cotality uses commercially reasonable efforts to ensure the Cotality Data is current, Cotality does not warrant the accuracy, currency or completeness of the Cotality Data and to the full extent permitted by law excludes all loss or damage howsoever arising (including through negligence) in connection with the Cotality Data.
This product uses cookies and other similar technologies to improve and customise your browsing experience, to tailor content and adverts, and for analytics and metrics regarding visitor usage on this product and other media. We may share cookie and analytics information with third parties for the purposes of advertising. By continuing to use our website, you consent to cookies being used. View our Privacy Policy here.
X
