
42 Petrik DriveKeilor VIC 3036


Property Details for 42 Petrik Dr, Keilor
42 Petrik Dr, Keilor is a 5 bedroom, 4 bathroom House with 2 parking spaces and was built in 1984. The property has a land size of 1990m2 and floor size of 399m2. While the property is not currently for sale or for rent, it was last sold in July 2026. There are other 5 bedroom House sold in Keilor in the last 12 months.
Last Listing description (July 2026)
From the moment the front door opens, the view straight through the home changes everything. It draws your attention outward, past the living spaces, across the tennis court and into the established greenery beyond. Its an unexpected reveal, and one that immediately shifts your sense of what this home offers, opening up into something far more expansive and immersive than the faade suggests.
There is a natural depth to the way the home unfolds, with spaces revealed gradually rather than all at once. Living areas are layered throughout, connected in a way that allows them to feel open without ever becoming exposed. Light moves easily through the home, and at every turn there is a quiet connection back to the outdoors, reinforcing a sense of calm and continuity.
The kitchen is a space that holds its own within the home. Generous and well-appointed with Asko and Ilve appliances, along with extensive bench space, storage and a dishwasher, it supports both everyday living and larger gatherings with ease while remaining grounded within the overall flow of the home.
As you continue through, the home shifts naturally into a more social rhythm. The living areas open into a dedicated entertaining space where a built-in bar with commercial-grade fridges becomes a subtle focal point, drawing people in and creating a place that feels designed for connection without being overstated.
A well-positioned study sits within the layout, offering a functional and considered workspace that complements the home without interrupting its flow, while internal access from the garage reinforces how easily the home works day to day.
Privately set within the home, the main bedroom offers a change of pace. It feels settled and removed, with an open ensuite and spa that sit comfortably within the space, creating a quiet, retreat-like atmosphere that is both relaxed and refined. Throughout the home, the remaining bedrooms are positioned with intention, each fitted with built-in robes and maintaining their own sense of space, ensuring the home functions as comfortably as it presents.
Set apart from the main residence, the bungalow introduces another layer to the property. Fully self-contained with its own bedroom featuring a walk-in robe, bathroom, kitchen and living space, along with an upper level, it expands the way the home can be lived, offering flexibility without compromising cohesion.
Outdoors, everything settles into place. The tennis court anchors the landscape, framed by established greenery and visible from multiple vantage points throughout the home. Nearby, the pool sits within a softened, landscaped setting and is enhanced by solar heating, while surrounding areas create space to entertain, unwind or simply enjoy the privacy of the environment.
The sense of arrival carries through to everyday living, with a long driveway and extensive off-street parking complementing the double garage, allowing the property to comfortably accommodate multiple vehicles.
Comfort is maintained year-round with refrigerated cooling and gas heating, supported by ceiling fans throughout, with a shed adding further practicality to the property.
Positioned within one of Keilors most established pockets, close to local amenities, schools, parklands and with convenient access to the CBD, this is a home that offers space, flexibility and a lifestyle that feels both considered and enduring.
Including in the sale, the full set of plans and engineering (STCA) to help you realise your dream modern home in a sought-after location on a huge block. No need to demolish or excavate, this double-brick frame is ready to extend upwards to match any new build at a fraction of the cost. Easily create vast, open plan living zones with a spiral staircase to double height void, new master suite taking in parkland views and media room utilising the existing lower floorplan.
All information provided has been gathered from sources we believe to be reliable; however, we cannot guarantee its accuracy and accept no liability for any errors or omissions. Interested parties should make their own enquiries and seek independent advice. Please visit https://shorturl.at/KuhJW for the CAV Due Diligence Checklist.
In line with new Anti-Money Laundering laws, the successful purchaser will be required to complete an identity check as part of the purchase process.
Property History for 42 Petrik Dr, Keilor, VIC 3036
- 21 Jul 2026Sold for $2,040,000
- 13 Apr 2026Listed for Sale $2,000,000 - $2,200,000
- 07 Jun 2016Sold for $1,620,000

Recent sales nearby
See more recent sales nearby/assets/perm/2ch6dcn6tii6nkcakeni7q6ofu?signature=7eefa451ab809f17cf752d24cdde838dca0d6c03c773907f3673e709f3973ebf) 0
0
/assets/perm/ahakprx2rei63c6mcvfopt6l64?signature=3bee04bf5347ab5395f78a69725ffd3c5cb2fd2c7842e9592d165cee508d7758) 0
0/assets/perm/yojcc7n6jii6ngogxewft5ew5e?signature=e539f8b4a04179c4a59858fb068cdf315e007e3ca12fecf99f626986ac0d7c50) 0
0Similar properties For Sale nearby
See more properties for sale nearby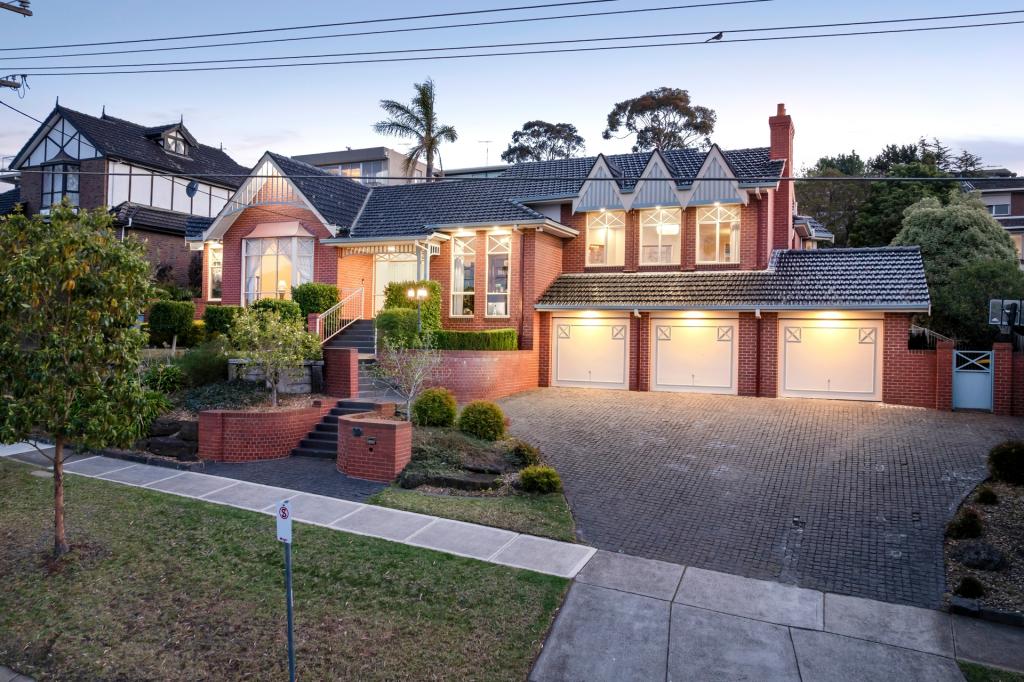 0
0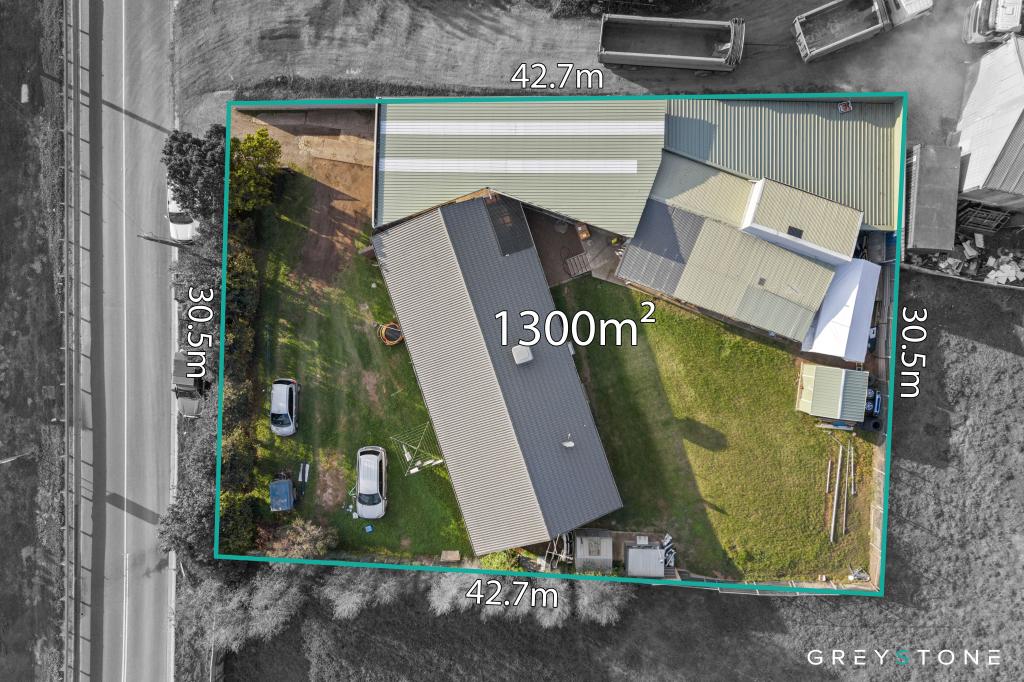 0
0
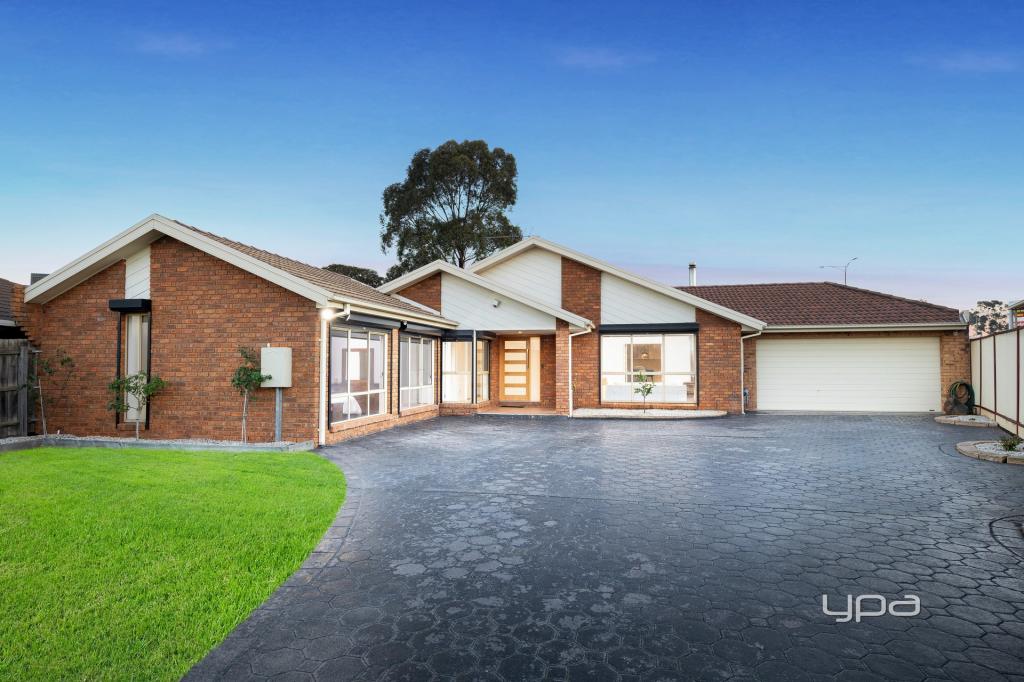 0
0
Similar properties For Rent nearby
See more properties for rent nearby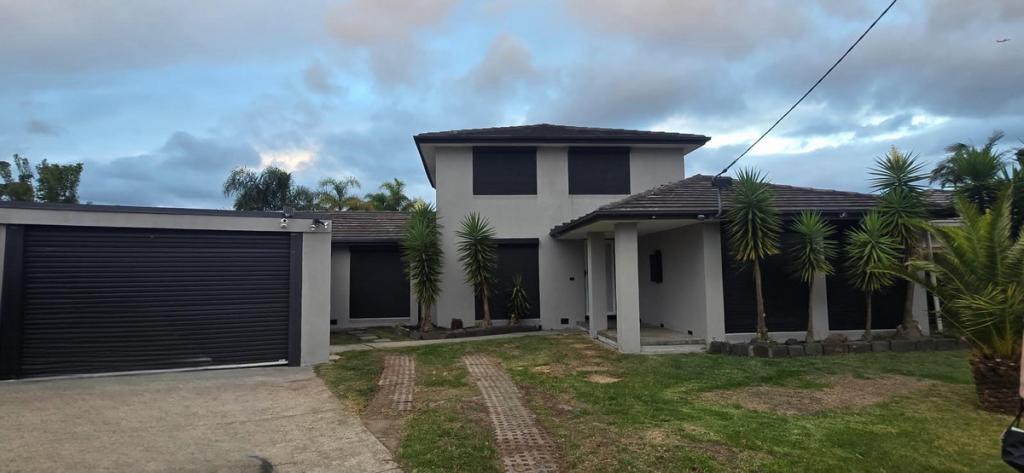 0
0 0
0
 0
0
About Keilor 3036
The size of Keilor is approximately 10.2 square kilometres. There are 19 parks, covering nearly 20.8% of the total area. The population of Keilor in 2016 was 5853 people. By 2021 the population was 5906 showing a population growth of 0.9% in the area during that time. The predominant age group in Keilor is 50-59 years. Households in Keilor are primarily couples with children and are likely to be repaying $1800 - $2399 per month on mortgage repayments. In general, people in Keilor work in a professional occupation.In 2021, 84.20% of the homes in Keilor were owner-occupied compared with 83.50% in 2016.
Keilor has 2,687 properties. Over the last 5 years, Houses in Keilor have seen a 19.72% increase in median value, while Units have seen a 4.80% increase. As at 30 June 2026:
- The median value for Houses in Keilor is $1,162,271 while the median value for Units is $687,193.
- Houses have a median rent of $650 while Units have a median rent of $413.
Suburb Insights for Keilor 3036
Market Insights
Keilor Trends for Houses
N/A
N/A
View TrendN/A
N/A
Keilor Trends for Units
N/A
N/A
View TrendN/A
N/A
Neighbourhood Insights
© Copyright 2026. RP Data Pty Ltd trading as Cotality (Cotality). All rights reserved. No reproduction, distribution, or transmission of the copyrighted materials is permitted. The information is deemed reliable but not guaranteed.
While Cotality uses commercially reasonable efforts to ensure the Cotality Data is current, Cotality does not warrant the accuracy, currency or completeness of the Cotality Data and to the full extent permitted by law excludes all loss or damage howsoever arising (including through negligence) in connection with the Cotality Data.
This product uses cookies and other similar technologies to improve and customise your browsing experience, to tailor content and adverts, and for analytics and metrics regarding visitor usage on this product and other media. We may share cookie and analytics information with third parties for the purposes of advertising. By continuing to use our website, you consent to cookies being used. View our Privacy Policy here.
X
