
10 Watson RiseKeilor VIC 3036

Property Details for 10 Watson Rise, Keilor
10 Watson Rise, Keilor is a 4 bedroom, 2 bathroom House with 2 parking spaces and was built in 1997. The property has a land size of 653m2 and floor size of 193m2. While the property is not currently for sale or for rent, it was last sold in August 2026. There are other 4 bedroom House sold in Keilor in the last 12 months.
Last Listing description (October 2026)
Perfectly positioned in a peaceful, tightly held cul-de-sac overlooking the charm of Keilor Village, this impeccably maintained residence delivers an exceptional family lifestyle across three expansive levels. Thoughtfully designed to accommodate every stage of family life, the home offers four generous bedrooms, a dedicated work-from-home space, multiple living areas and beautifully landscaped outdoor entertaining, all set on an impressive allotment of approximately 653sqm with the added advantage of a desirable north-facing backyard and balcony views.A welcoming entrance introduces a light-filled formal living room before leading to a spacious study, ideal for those working from home or seeking a quiet retreat. Upstairs, the heart of the home unfolds with a beautifully appointed kitchen featuring quality appliances, a walk-in pantry and abundant preparation space, seamlessly connecting to the open-plan dining and family domain.Large sliding doors open onto a generous entertaining balcony where elevated views across the surrounding neighbourhood provide the perfect setting for morning coffee, relaxed evenings or hosting family and friends. Flooded with natural north light, this central living zone is perfectly positioned to enjoy both the outlook and the sunny northern aspect across the beautifully landscaped rear yard.Privately zoned on the main level, the spacious main bedroom is complete with a walk-in robe and ensuite, while three additional bedrooms downstairs are serviced by a central bathroom, creating the ideal children's or guest accommodation with easy access to the undercover deck and gardens.Showcasing timeless character, the home features beautiful original timber flooring that adds warmth and charm throughout. Year-round comfort is assured with ducted heating, evaporative cooling, a split system and ceiling fans, while a security camera system provides added peace of mind. A double remote garage with internal access, extensive under-house storage and workshop and an abundance of practical storage solutions further enhance the home's outstanding functionality.Outside, the north-facing rear yard offers a wonderful balance of lawn, mature landscaping and paved entertaining areas, bathing the outdoor spaces in natural light and providing plenty of room for children to play while adults enjoy effortless year-round entertaining.Located within walking distance of Keilor Village, local cafs, parklands, walking trails, quality schools and public transport, this exceptional residence combines generous proportions, flexible family living and an enviable lifestyle in one of Keilor's most sought-after addresses. A home of enduring quality and timeless appeal, it presents an outstanding opportunity to secure your place in this tightly held neighbourhood.Sale Process & Communication Notice The vendor may sell the property at any time, including prior to any advertised date, and reserves the right to vary the sale method or bring any advertised auction forward. Prospective purchasers must notify the selling agent in writing of their interest and intended participation to ensure they are kept informed of any changes to the sale process. Purchasers are responsible for ensuring their contact details remain current and that they remain contactable regarding this property, as the agent cannot guarantee delivery of updates where communication preferences have been restricted, or contact details are incorrect.
Property History for 10 Watson Rise, Keilor, VIC 3036
- 03 Aug 2026Sold
- 26 Jun 2026Listed for Sale SOLD - Undisclosed
- 13 Oct 2009Sold for $700,000

Recent sales nearby
See more recent sales nearby/assets/perm/k4ydjz56cai6nm7ccppmgjzf5e?signature=0466561ea3b8e295ed8d67c532abac3f8fe51cb2223d3815fa89806b02fee41b) 0
0/assets/perm/plwjxmn6oai6nfto3xcoznzhxq?signature=9611baa4c7665bfbde2ff6fad6f61bcd995253e08b5182e0c32aa6220d5e535f) 0
0/assets/perm/yc2s4lf6e4i6noanbovhhnpnoa?signature=01c198f9aba30ab65ef8162acadddb2634833fd0f031d7a3fcfe363d48ab9ba9) 0
0Similar properties For Sale nearby
See more properties for sale nearby
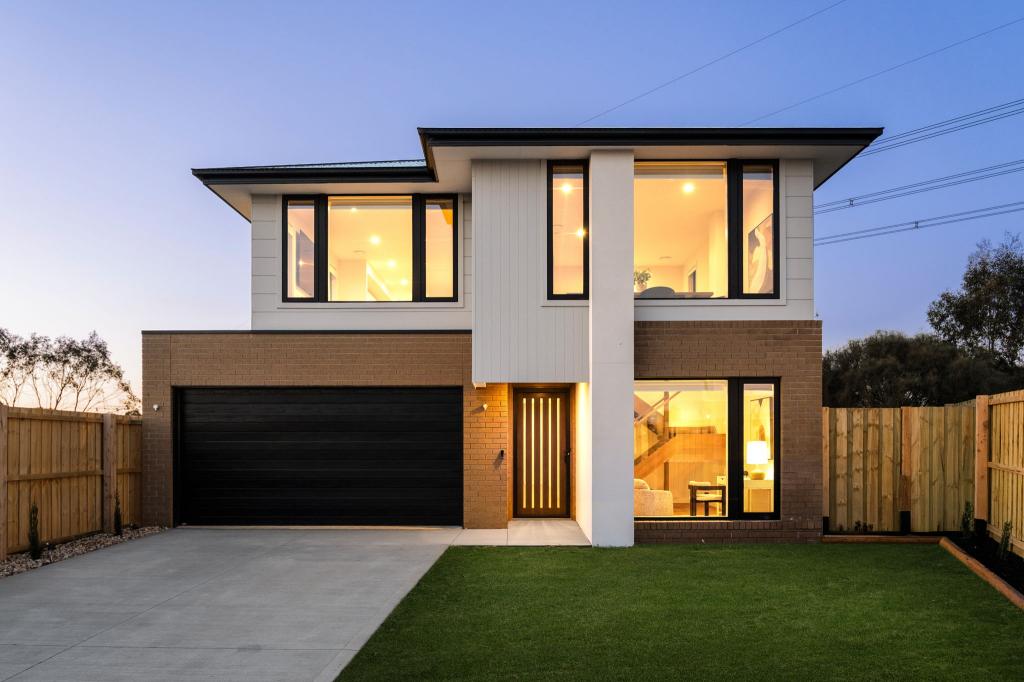 0
0

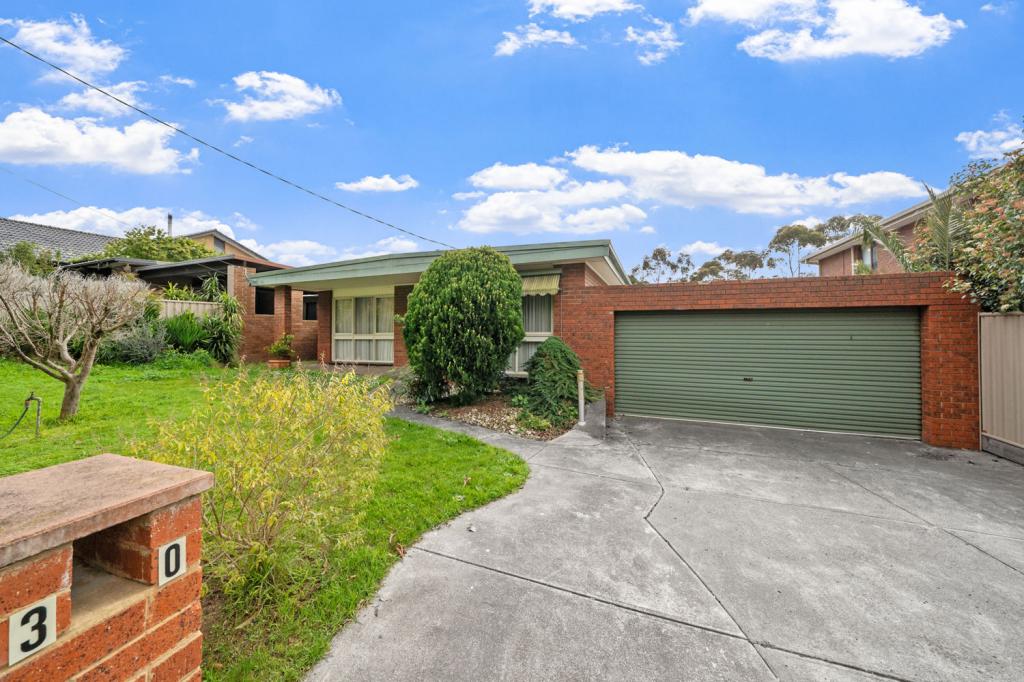 0
0
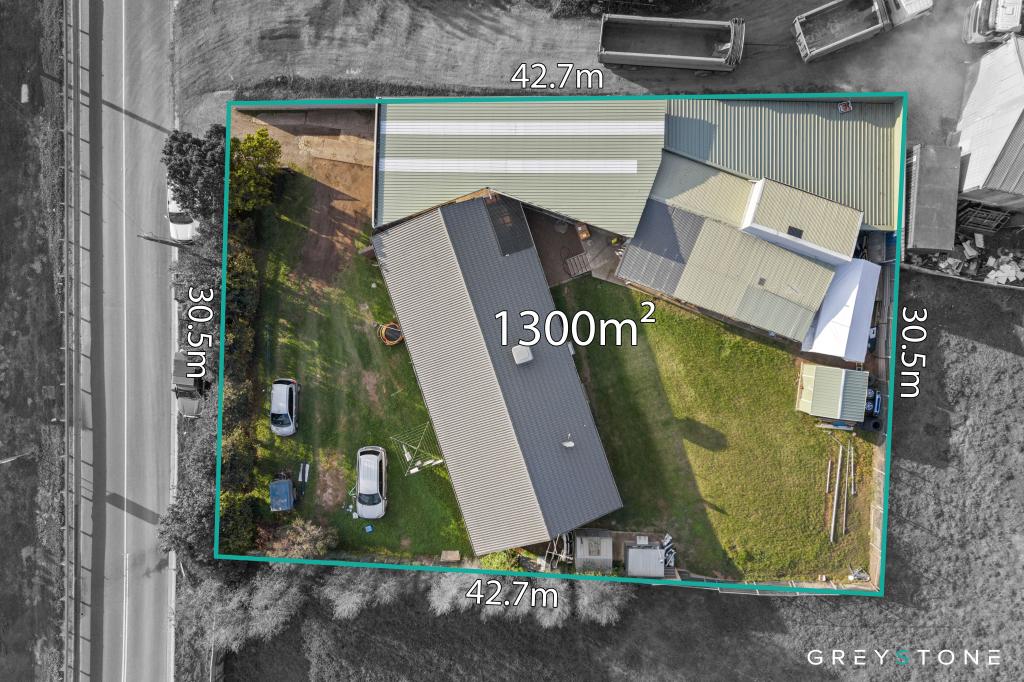 0
0
Similar properties For Rent nearby
See more properties for rent nearby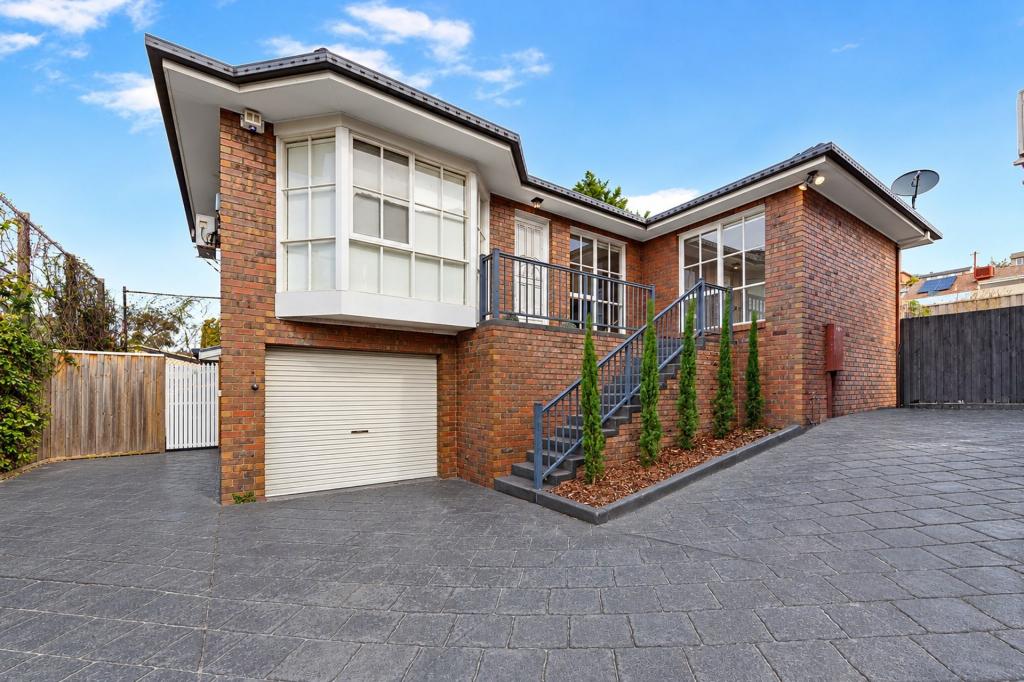 0
0
 0
0 0
0
About Keilor 3036
The size of Keilor is approximately 10.2 square kilometres. There are 19 parks, covering nearly 20.8% of the total area. The population of Keilor in 2016 was 5853 people. By 2021 the population was 5906 showing a population growth of 0.9% in the area during that time. The predominant age group in Keilor is 50-59 years. Households in Keilor are primarily couples with children and are likely to be repaying $1800 - $2399 per month on mortgage repayments. In general, people in Keilor work in a professional occupation.In 2021, 84.20% of the homes in Keilor were owner-occupied compared with 83.50% in 2016.
Keilor has 2,686 properties. Over the last 5 years, Houses in Keilor have seen a 9.97% increase in median value, while Units have seen a -4.08% decrease. As at 30 September 2026:
- The median value for Houses in Keilor is $1,124,060 while the median value for Units is $717,993.
- Houses have a median rent of $623 while Units have a median rent of $413.
Suburb Insights for Keilor 3036
Market Insights
Keilor Trends for Houses
N/A
N/A
View TrendN/A
N/A
Keilor Trends for Units
N/A
N/A
View TrendN/A
N/A
Neighbourhood Insights
© Copyright 2026. RP Data Pty Ltd trading as Cotality (Cotality). All rights reserved. No reproduction, distribution, or transmission of the copyrighted materials is permitted. The information is deemed reliable but not guaranteed.
While Cotality uses commercially reasonable efforts to ensure the Cotality Data is current, Cotality does not warrant the accuracy, currency or completeness of the Cotality Data and to the full extent permitted by law excludes all loss or damage howsoever arising (including through negligence) in connection with the Cotality Data.
This product uses cookies and other similar technologies to improve and customise your browsing experience, to tailor content and adverts, and for analytics and metrics regarding visitor usage on this product and other media. We may share cookie and analytics information with third parties for the purposes of advertising. By continuing to use our website, you consent to cookies being used. View our Privacy Policy here.
X
