
37 Falls RoadKalorama VIC 3766

Property Details for 37 Falls Rd, Kalorama
37 Falls Rd, Kalorama is a 3 bedroom, 2 bathroom House with 2 parking spaces. The property has a land size of 2212m2 and floor size of 170m2. While the property is not currently for sale or for rent, it was last sold in July 2026. There are other 3 bedroom House sold in Kalorama in the last 12 months.
Last Listing description (July 2026)
There is a particular kind of quiet that only arrives once the gate closes behind you.
Built in 1959 and believed to be the work of respected Melbourne modernist architects Chancellor and Patrick, the residence sits comfortably within gardens planted at the same time, now mature and deeply established. Access from the street is easy and almost entirely level, a rare advantage in the hills. The drive curves gently through green surrounds, and the house reveals itself almost surreptitiously, elevated and welcoming in equal measure. From its vantage point, it surveys treetops and distant ranges with calm assurance. The outlook is expansive, yet entirely your own.
Inside, late mid century architecture speaks in warm timber, honest brick and long horizontal lines. Lovingly restored and thoughtfully improved for modern comfort, the home retains its original integrity while offering the ease of contemporary living. Polished floors glow underfoot, while wool carpet downstairs introduces softness within the lower retreat. Exposed beams stretch confidently overhead. Walls of glass draw the landscape inward, welcoming sunlight throughout the day and dissolving the boundary between indoors and out.
The open living and dining domain gathers around a striking Seguin iron fireplace set upon a substantial bluestone hearth. Sculptural and elemental, its black steel flue rises against textured brick with quiet authority. When lit, it becomes the heart of the home, flame reflected in glass, conversation lingering long after dusk.
Doors slide open to the elevated deck where mornings begin with coffee in hand and an ever changing vista unfolding beyond the railing. Treetops shift in colour, light moves across the valley and weather rolls through the ranges, the outlook becoming a living canvas that changes with the seasons.
The kitchen carries the ease of a sunroom, light filled and social, with contemporary refinements that honour rather than compete with the home’s character. Here, cooking feels communal, windows framing greenery while guests settle comfortably between dining table and lounge.
A separate living zone offers flexibility without formality. An intimate retreat for music and wine, a creative studio or long table dinners under soft light. Spaces here are generous without excess, designed to adapt to the way you gather, rest and retreat.
The main bedroom rests privately within the upper level, timber floors and a leafy outlook reinforcing the sense of seclusion. Bathrooms on both levels are thoughtfully resolved in natural textures, slate and timber, echoing the architectural language of the home.
Downstairs, polished concrete introduces a subtle shift in tone. Two additional bedrooms open to garden views, accompanied by a retreat space that feels ideal for focused work or extended guest stays. Guests can arrive and feel entirely at ease, tucked into their own quiet wing.
The garden is deeply established and reflective of the home’s era. A magnificent tri colour beech, magnolias, ornamental cherry and Japanese maples anchor the landscape, including a significant feature maple at the rear, estimated to be more than seventy years old. Dozens of camellias provide seasonal colour, while wisteria, fuchsia, lavender and salvias soften the edges. In spring, daffodils and tulips emerge across the grounds.
Birdlife forms part of the daily rhythm. Kookaburras, butcher birds and magpies are regular visitors, alongside rosellas and king parrots that arrive after rain. Black cockatoos pass overhead, a reminder of the surrounding forest and the enduring appeal of this hills setting.
Set back from the street and wrapped in greenery, the home offers privacy, architectural integrity and everyday practicality in equal measure. Moments from village life, yet entirely removed from it.
For those who recognise the enduring appeal of mid century design. For those who value light, proportion and material honesty. A place to step away from the city without relinquishing sophistication.
37 Falls Road, Kalorama.
You’ll Love…
• Built in 1959 with established gardens from the same era
• Believed to be designed by Melbourne modernist architects Chancellor and Patrick
• Easy, almost level access from the street
• Late mid century architecture with exposed beams and expansive glazing
• Seguin iron fireplace set on a substantial bluestone hearth
• Sunlight throughout the day
• Elevated deck with sweeping valley outlooks
• Flexible lower level with polished concrete and wool carpet
• Mature European plantings including tri colour beech and Japanese maples
• Rich seasonal florals and abundant birdlife
Local’s Secret…
Kalorama Park Lookout offers one of the most peaceful perspectives in the hills. Silvan Reservoir glimmers below, walking trails weave through mountain ash, and there is always a quiet stretch of grass for a late afternoon pause.
Property History for 37 Falls Rd, Kalorama, VIC 3766
- 06 May 2026Sold for $1,300,000
- 20 Feb 2026Listed for Sale $1,250,000 to $1,375,000
- 21 Dec 2022Sold for $1,090,000

Recent sales nearby
See more recent sales nearby/assets/perm/tyvixmo3yqi6nlwqffqecvhp3i?signature=9caa70dd1b7dcf2cedbddd72cf07aeb8bb4ac4d2427f338db69f6456eece77ed) 0
0/assets/perm/63auxojkoai63dkrcgyxa6ytuq?signature=1675ad9b6a70eb75aba8b8e1d4deff9f58d7918dbfa1b7d06d0a226071c683ba) 0
0/assets/perm/nqiibq5w2yi6ziw6qnhv2gxp4u?signature=7a434d658365529473a6773a2494ac93bc3bd0ef127b8779dac920cb13f66ec2) 0
0Similar properties For Sale nearby
See more properties for sale nearby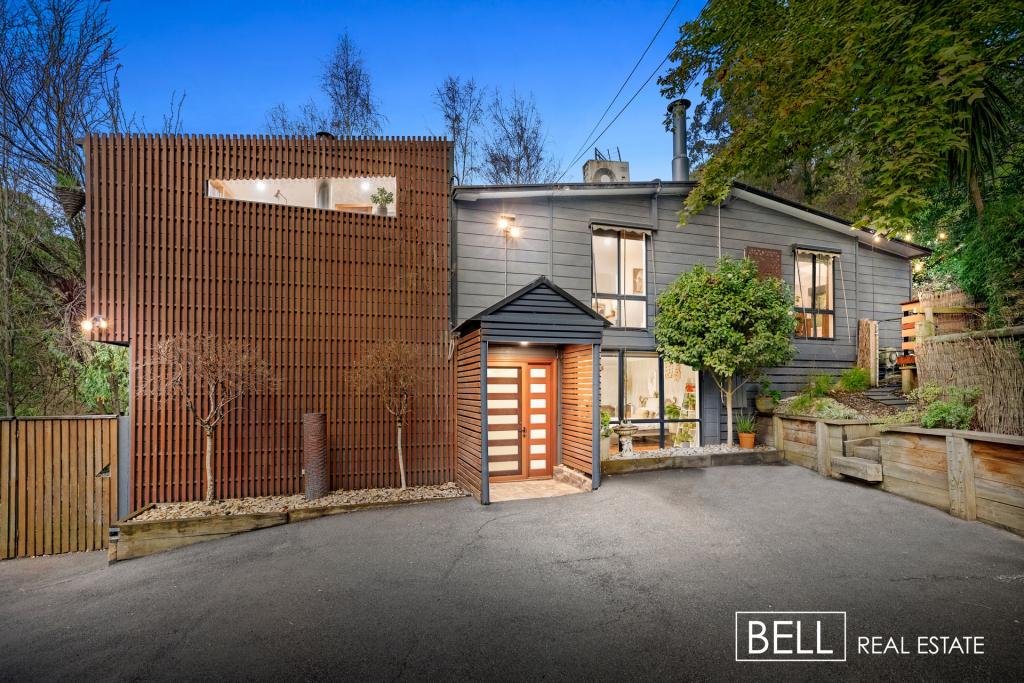 0
0

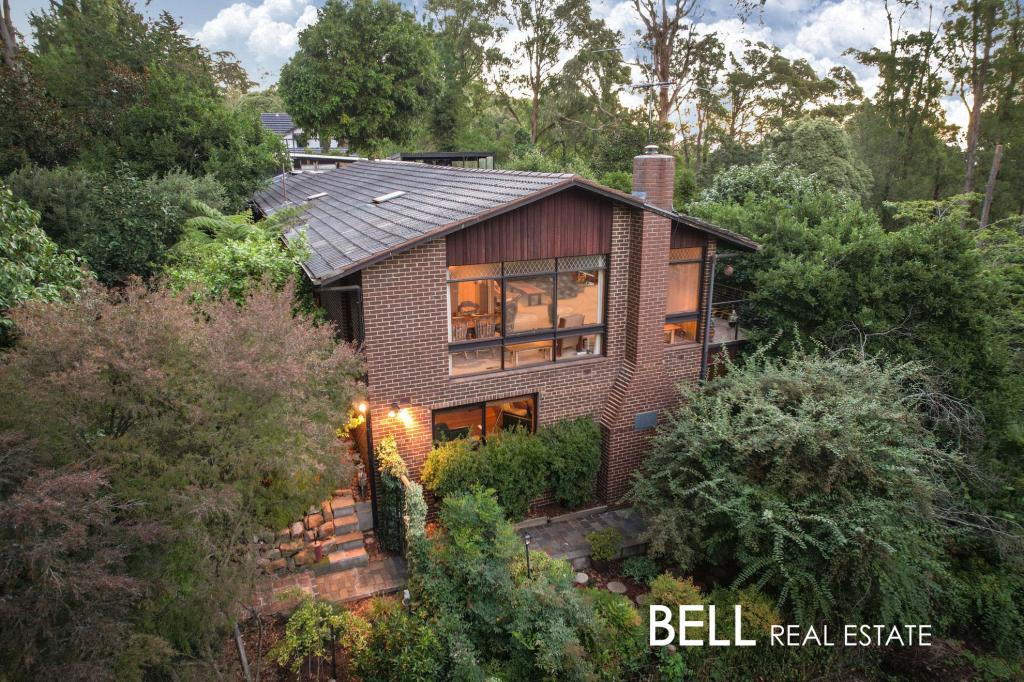 0
0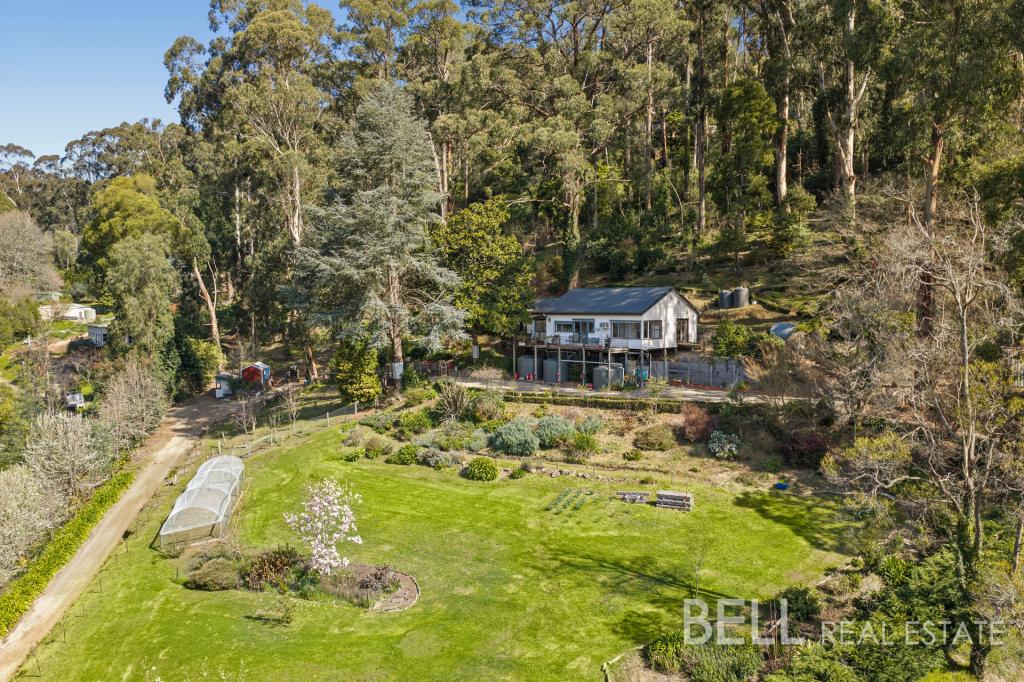 0
0
About Kalorama 3766
The size of Kalorama is approximately 7.9 square kilometres. There are 10 parks, covering nearly 104.6% of the total area. The population of Kalorama in 2016 was 1239 people. By 2021 the population was 1277 showing a population growth of 3.1% in the area during that time. The predominant age group in Kalorama is 40-49 years. Households in Kalorama are primarily couples with children and are likely to be repaying $1800 - $2399 per month on mortgage repayments. In general, people in Kalorama work in a professional occupation.In 2021, 91.90% of the homes in Kalorama were owner-occupied compared with 91.80% in 2016.
Kalorama has 634 properties. Over the last 5 years, Houses in Kalorama have seen a -3.28% decrease in median value, while Units have seen a -15.09% decrease. As at 31 August 2026:
- The median value for Houses in Kalorama is $956,022 while the median value for Units is $1,286,490.
- Houses have a median rent of $798.
Suburb Insights for Kalorama 3766
Market Insights
Kalorama Trends for Houses
N/A
N/A
View TrendN/A
N/A
Kalorama Trends for Units
N/A
N/A
View TrendN/A
N/A
Neighbourhood Insights
© Copyright 2026. RP Data Pty Ltd trading as Cotality (Cotality). All rights reserved. No reproduction, distribution, or transmission of the copyrighted materials is permitted. The information is deemed reliable but not guaranteed.
While Cotality uses commercially reasonable efforts to ensure the Cotality Data is current, Cotality does not warrant the accuracy, currency or completeness of the Cotality Data and to the full extent permitted by law excludes all loss or damage howsoever arising (including through negligence) in connection with the Cotality Data.
This product uses cookies and other similar technologies to improve and customise your browsing experience, to tailor content and adverts, and for analytics and metrics regarding visitor usage on this product and other media. We may share cookie and analytics information with third parties for the purposes of advertising. By continuing to use our website, you consent to cookies being used. View our Privacy Policy here.
X
