
7 Sunnyslopes RoadKallista VIC 3791
Property Details for 7 Sunnyslopes Rd, Kallista
7 Sunnyslopes Rd, Kallista is a 4 bedroom, 2 bathroom House with 2 parking spaces and was built in 1970. The property has a land size of 4123m2 and floor size of 290m2. While the property is not currently for sale or for rent, it was last sold in November 2022.
Last Listing description (January 2023)
Access note: Enter via St James Avenue not Pickering Place. (Please disregard google and apple maps directions.)
Sunny Seven by name and by nature, this magnificent, north-facing family home is a shining example of contemporary architectural design in the Dandenong Ranges, with breath-taking mountain views and endless entertaining possibilities.
Just minutes from the lively main street of Kallista, the location strikes a perfect balance between luxurious escape and everyday convenience.
Signalling that this place is like no other, the double-height atrium welcomes you, and immediately invites you to take in the wonder that is the helical staircase - a masterpiece of handcrafted design.
Rising from ground level, past the master suite and up to a giant bespoke pendant, the 180 degrees of gridded windows perfectly frame the homes entry, giving a sense of space and light.
Clad in silvertop ash, and featuring elements of mid-century modern and Japanese design, Sunny Seven cascades over three levels, embracing the natural slope of the site, to provide a flexible floor plan that is oriented to fully show off the ever-changing natural scenery, through its numerous floor to ceiling windows.
The middle level, with its huge wraparound deck, is an entertainers paradise, easily accommodating weddings, parties, anything, while inside beckons for comfy fireside chats, intimate dinners or just lounging on the couch, wine in hand, watching the clouds go by.
In summer, the striking Sycamore fans and Luxaflex honeycomb blinds keep the heat at bay, while the colder months are transformed into a toasty delight, with the wood heater crackling away; its ingenious fire door making the wood haul that much easier.
The kitchens moveable island bench caters to any function, with recently installed ILVE dual-fuel cooktop/oven and updated butlers pantry completing the space.
Comprising the entire top level, the vast master suite features luxury bathroom, walk-in closet/nursery, office and private deck, with views that truly have to be experienced to be believed.
The lower level, with its touches of colour and texture is a perfect hideaway for adults, children or guests. Quiet and peaceful, with a convenient kitchenette, tranquil dining nook, and generous lounge, it features two further bedrooms - both with built-ins, sumptuous carpet and views to nearby Olinda.
The decadent bathroom, with its double vanities, heated tiles and towel warmer makes winter that much cosier, while outside, the huge shaded deck is the perfect place for kicking back on those lazy summer days.
The work from home phenomenon is perfectly catered for, with not one, but two beautifully designed spaces off the main residence. A further large, blank canvas space exists under the home.
Surrounded by established gardens created by award-winning designers Ben Harris and Meg Geary, Sunny Sevens green spaces will delight the senses no matter the season. The one acre blocks winding pathways take you past a variety of European growth, Japanese maples and native plants, onto a bucolic apple walk and orchard, and finally down to a charming fire-pit area. Getting too warm? Why not visit your very own waterfall!
The clever floor plan and ability to lock off the different levels from each other, opens up further possibilities for multi-generational living, parents up top, teens down the bottom, or Airbnb.
Drenched in sunlight year round, Sunny Seven truly shines.
Organic. Awe-inspiring. One of a kind. 7 Sunnyslopes Road is both turn-key ready and ready to inspire.
OVERVIEW
Two bathrooms and a powder room
Freshly painted inside and out
Solar panels (6.5 kilowatt)
Ducted vacuum on every level
50,000L rain tanks
Tank-to-house triple water filtration system
Three-level, house fire sprinkler system
Floor to ceiling tinted windows
Double garage with automatic door
Hydronic heating with brand new gas boiler
Huge under home storage/sheds/workshops
Chicken coop
Orchard featuring Plum, Nectarine, Quince, Passionfruit, Almond, Cherry, Apricot, Apple, Peach, Orange, Mandarin, Lemons, Grapefruit, Avocado, Blueberries, Pear and Nashi, Artichoke and herbs galore.
Airbnb Sites:
https://www.airbnb.com/h/treetopgetawaykallista
Instagram: @treetop_getaway_kallista
Disclaimer: All information provided has been obtained from sources we believe to be accurate, however, we cannot guarantee the information is accurate and we accept no liability for any errors or omissions (including but not limited to a property's land size, floor plans and size, building age and condition) Interested parties should make their own enquiries and obtain their own legal advice.
Open for inspections are subject to change. Please contact agent's 24 hours before attending this property.
Property History for 7 Sunnyslopes Rd, Kallista, VIC 3791
- 26 Nov 2022Sold for $1,785,000
- 10 Nov 2022Listed for Sale $1,650,000 - $1,815,000
- 29 Jul 2017Sold for $1,330,000

Recent sales nearby
See more recent sales nearby/assets/perm/vi7schmz54i6zop7mgaugiylvq?signature=277e73cbebc98437b280c015ab09daec54e9250b5bc13b7845d97ed404583084) 0
0

/assets/perm/ioggz456kyi6njccugyudfgpoi?signature=883f062f8259655f1cbe6a0e532c3e429b176a632056225ff7c201de1d88a3a0) 0
0

/assets/perm/d4lgv2ackii63pjyepbfuepjii?signature=626f7f5a8303fa7380dd88203f312c31ef98e1880e312fe79bc942601988a128) 0
0
Similar properties For Sale nearby
See more properties for sale nearby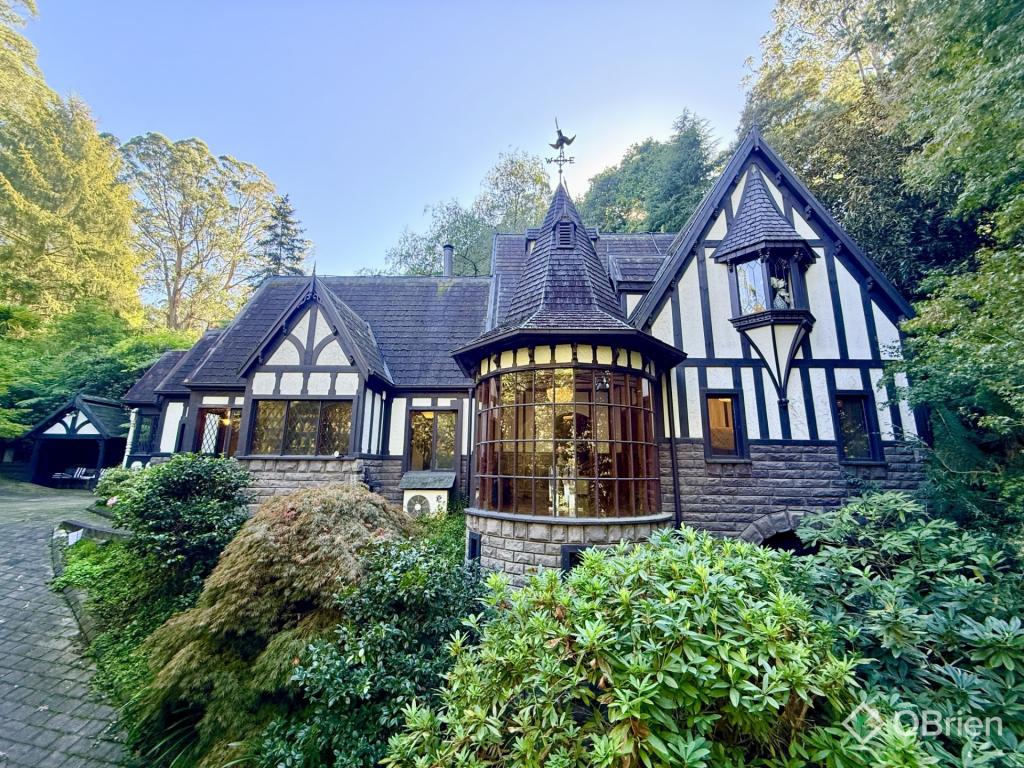 0
0
 0
0

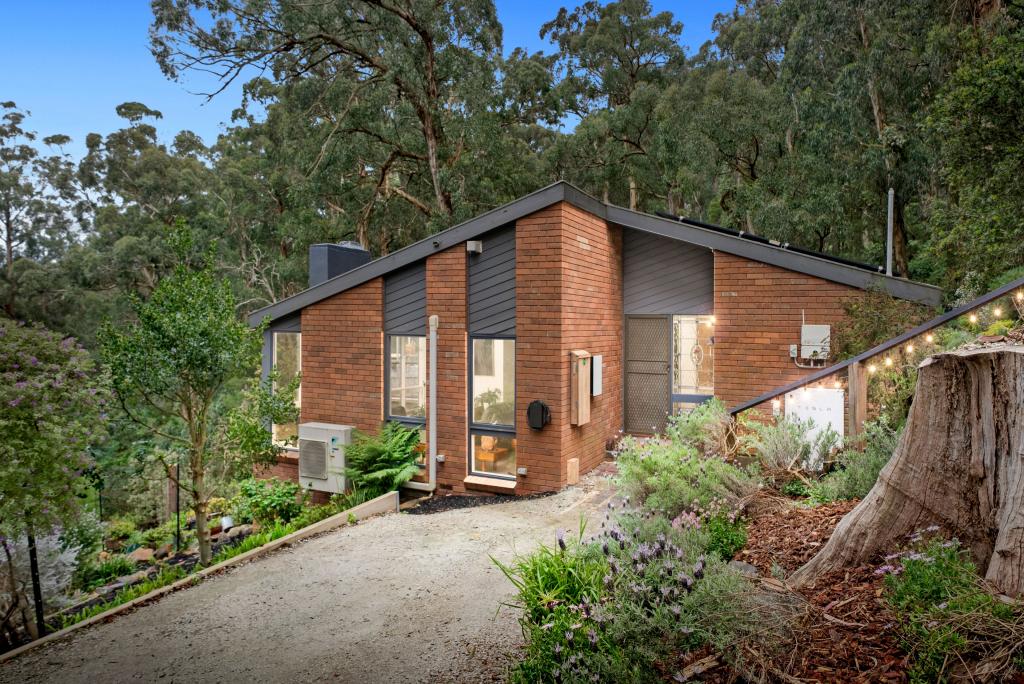 0
0
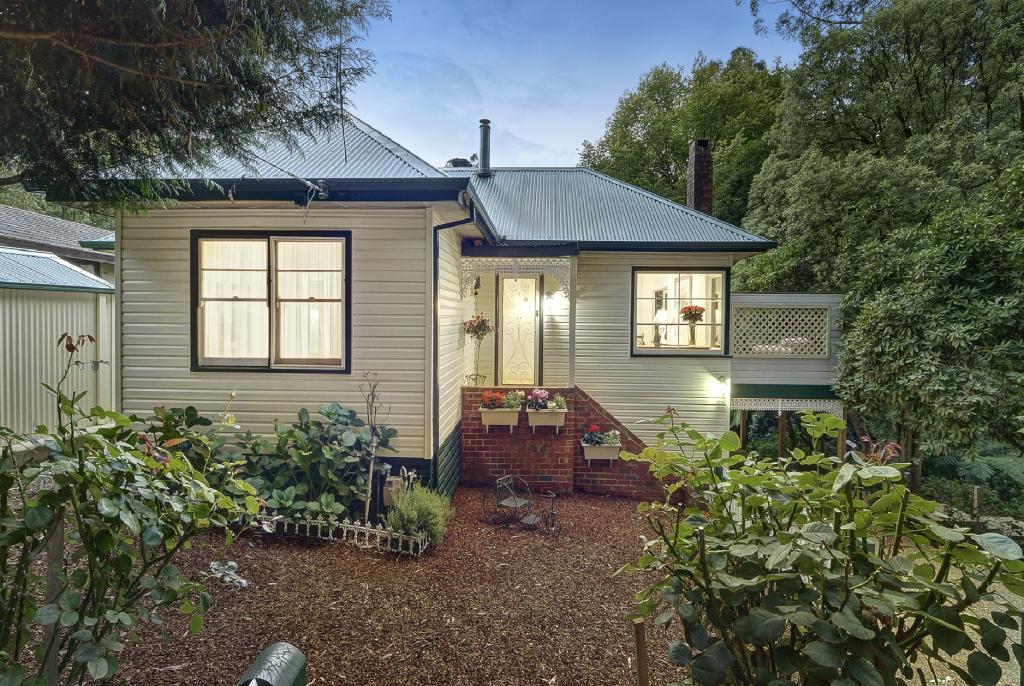 0
0About Kallista 3791
The size of Kallista is approximately 12.1 square kilometres. There are 8 parks, covering nearly 49.8% of the total area. The population of Kallista in 2016 was 1437 people. By 2021 the population was 1418 showing a population decline of 1.3% in the area during that time. The predominant age group in Kallista is 60-69 years. Households in Kallista are primarily childless couples and are likely to be repaying $1800 - $2399 per month on mortgage repayments. In general, people in Kallista work in a professional occupation.In 2021, 89.50% of the homes in Kallista were owner-occupied compared with 88.20% in 2016.
Kallista has 700 properties. Over the last 5 years, Houses in Kallista have seen a -5.16% decrease in median value, while Units have seen a -26.24% decrease. As at 31 August 2026:
- The median value for Houses in Kallista is $974,862 while the median value for Units is $1,464,723.
- Houses have a median rent of $445.
Suburb Insights for Kallista 3791
Market Insights
Kallista Trends for Houses
N/A
N/A
View TrendN/A
N/A
Kallista Trends for Units
N/A
N/A
View TrendN/A
N/A
Neighbourhood Insights
© Copyright 2026. RP Data Pty Ltd trading as Cotality (Cotality). All rights reserved. No reproduction, distribution, or transmission of the copyrighted materials is permitted. The information is deemed reliable but not guaranteed.
While Cotality uses commercially reasonable efforts to ensure the Cotality Data is current, Cotality does not warrant the accuracy, currency or completeness of the Cotality Data and to the full extent permitted by law excludes all loss or damage howsoever arising (including through negligence) in connection with the Cotality Data.
This product uses cookies and other similar technologies to improve and customise your browsing experience, to tailor content and adverts, and for analytics and metrics regarding visitor usage on this product and other media. We may share cookie and analytics information with third parties for the purposes of advertising. By continuing to use our website, you consent to cookies being used. View our Privacy Policy here.
X
