
5 Regnan RoadKallista VIC 3791

Property Details for 5 Regnan Rd, Kallista
Last Listing description (August 2026)
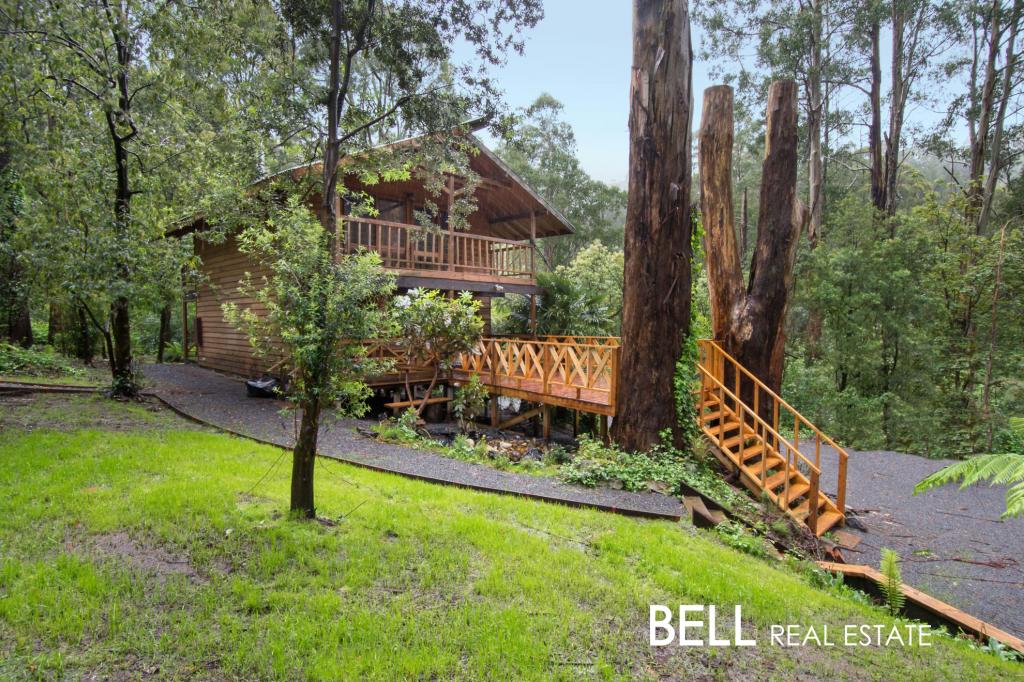
An exquisite personal haven, Amangani is a showcase residence with enviable birds eye views of the Warburton Ranges. Offered to market for the very first time, current homeowners invite you to feel the peace and tranquility they have enjoyed for years within this designer home and lush, landscaped 3-acre garden.
The level, gated drive culminates at this carefully curated dwelling that suits every stage of life. For growing families, 2 generous living areas, including one with double-sided stackstone fire and exposed trusses, provide plenty of space to relax in style. The gourmet kitchen will impress the most discerning chef with its stone benchtops, glass splashback, and high-end appliances. From here, expanses of glass step out to the flowering and fruiting north-facing garden with wood-fired pizza oven, pond with water feature, bounty of birds and native wildlife, and breathtaking outlooks across the valley.
In addition, the entry level features 2 versatile bedrooms with built-in robes paired with a luxurious Zen-inspired bathroom with soaking tub and custom shower screen. The main bedroom resides upstairs and boasts its own walk-in robe, designer ensuite, and private balcony. For those who work from home or seek supplementary living or sleeping space, there is an exceptional home office behind one of the double garages.
A bespoke residence bursting with hand-crafted quality and style, this magnificent property promises to impress. Join us for a tour today.
12,404sqm (approx.) property with level front gardens, 2 double garages, veggie beds, and a wealth of native flora and fauna
Showcase residence with 2 living areas and a sizeable home office with separate entry, all with beautiful outlooks
Gourmet kitchen with stone benchtops, glass splashback, gas cooktop, and integrated coffee bar
Incredible north-facing outdoor entertaining area with pizza oven and views of the magnificent landscape and valley below
2 entry level bedrooms with quality flooring and built-in robes
Upper level main bedroom with ensuite, walk-in robe, and balcony
Hydronic heating and a double-sided gas fire
Friendly neighbourhood adjacent to national park
Passive solar design features include Overspec glass & insulation, Blockout Blinds, fans
Northerly aspect
LED Lighting
Enviroflo roof gutters
27,000 ltr rainwater tanks
Permaculture designed vegetable garden, orchard & compost system
Property History for 5 Regnan Rd, Kallista, VIC 3791
- 28 Mar 2026Sold for $1,960,000
- 22 Oct 2025Listed for Sale $1,900,000 - $2,090,000
- 04 Oct 1988Sold for $102,500
Recent sales nearby
See more recent sales nearby/assets/perm/qub2pv56aii6njkhepas5gq2le?signature=ba2002e89411e3dd274b12b686f8fc32d4cd063718761a0bf7feeece0185e55f) 0
0Similar properties For Sale nearby
See more properties for sale nearby 0
0
 0
0
 0
0

Similar properties For Rent nearby
See more properties for rent nearby 0
0
 0
0
 0
0About Kallista 3791
The size of Kallista is approximately 12.1 square kilometres. There are 8 parks, covering nearly 49.8% of the total area. The population of Kallista in 2016 was 1437 people. By 2021 the population was 1418 showing a population decline of 1.3% in the area during that time. The predominant age group in Kallista is 60-69 years. Households in Kallista are primarily childless couples and are likely to be repaying $1800 - $2399 per month on mortgage repayments. In general, people in Kallista work in a professional occupation.In 2021, 89.50% of the homes in Kallista were owner-occupied compared with 88.20% in 2016.
Kallista has 700 properties. Over the last 5 years, Houses in Kallista have seen a -4.65% decrease in median value, while Units have seen a -26.24% decrease. As at 30 September 2026:
- The median value for Houses in Kallista is $999,261 while the median value for Units is $1,415,471.
- Houses have a median rent of $725.
Suburb Insights for Kallista 3791
Market Insights
Kallista Trends for Houses
N/A
N/A
View TrendN/A
N/A
Kallista Trends for Units
N/A
N/A
View TrendN/A
N/A
Neighbourhood Insights
© Copyright 2026. RP Data Pty Ltd trading as Cotality (Cotality). All rights reserved. No reproduction, distribution, or transmission of the copyrighted materials is permitted. The information is deemed reliable but not guaranteed.
While Cotality uses commercially reasonable efforts to ensure the Cotality Data is current, Cotality does not warrant the accuracy, currency or completeness of the Cotality Data and to the full extent permitted by law excludes all loss or damage howsoever arising (including through negligence) in connection with the Cotality Data.
This product uses cookies and other similar technologies to improve and customise your browsing experience, to tailor content and adverts, and for analytics and metrics regarding visitor usage on this product and other media. We may share cookie and analytics information with third parties for the purposes of advertising. By continuing to use our website, you consent to cookies being used. View our Privacy Policy here.
X
