
22 Owen StreetKallista VIC 3791
Property Details for 22 Owen St, Kallista
22 Owen St, Kallista is a 4 bedroom, 1 bathroom House with 2 parking spaces. The property has a land size of 1065m2 and floor size of 162m2. While the property is not currently for sale or for rent, it was last sold in May 2026. There are other 4 bedroom House sold in Kallista in the last 12 months.
Last Listing description (July 2026)
French for welcome, Bienvenue captures the feeling the moment you arrive. Set proudly on a generous quarter-acre corner allotment, this charming Tudor-style residence greets you with storybook appeal and a sense of calm that seems to settle in before you even step inside. Tucked along a peaceful no-through street yet just moments from the cafs, delicatessen and General Store of Kallista, it offers the best of both worlds - a quiet retreat wrapped in greenery while remaining wonderfully connected to village life in the hills.
Inside, character and warmth unfold in every direction. Timber floors underfoot, delicate leadlight details and rich natural textures create a grounded, comforting atmosphere, while French doors and picture windows frame leafy garden views like living artwork. The lounge and dining area draws you in on cooler days with the gentle glow of the gas log fire, the perfect backdrop for cosy evenings and slow Sunday mornings. When the weather warms, life drifts naturally outdoors to the magnificent deck, where birdsong, rustling leaves and a tranquil water feature set the scene. Here, family dinners spill easily into the open air, or you might simply find a quiet perch with your favourite drop in hand, watching the garden shift through the seasons.
The flexible floorplan caters beautifully to evolving family life. Upstairs, three generous bedrooms with robes offer peaceful retreats beneath the treetops, with the main enjoying ensuite-style access to a lavishly sized spa bathroom. Downstairs, a fourth bedroom with its own entrance and powder room offers wonderful versatility - ideal as a home office, home business, creative studio, guest suite or teenagers sanctuary.
Youll Love
1065sqm (approx.) quarter-acre corner block in a quiet no-through street
Charming Tudor-style residence rich in character
Timber floors, leadlight windows and warm timber accents throughout
French doors and picture windows framing garden greenery
Cosy lounge/dining with gas log fire
Stone-topped kitchen with stainless-steel appliances including Ilve cooker
Handcrafted timber staircase as a striking interior feature
Three upstairs bedrooms with robes and spa family bathroom
Flexible fourth bedroom/home office/home business space with powder room and separate entry
Magnificent entertaining deck overlooking the gardens and water feature
Lush established grounds with tree ferns, European beech, agapanthus and lemon tree
Lawn area for play plus enchanting established gardens creating privacy
Euro-style laundry and attic storage
Wisteria-clad carport and pedestrian gated access to Rivington Avenue
Additional off-street parking in the paved driveway
Gas ducted heating
Lifestyle:
Life here unfolds at a gentler pace. Its just a 10-minute stroll into Kallista Village, where morning coffee at the deli, fresh produce from the organic market and friendly local faces quickly become part of your routine. Weekends invite walks through the towering trees of Sherbrooke Forest, while the charming villages of Monbulk, Emerald and Belgrave are all within easy reach. Surrounded by nature yet connected to community, this is the Dandenong Ranges lifestyle at its most enchanting.
Love it. Live it.
LOCI Real Estate has taken every precaution to ensure the information contained herein is true and accurate, however accept no responsibility and disclaim all liability in respect to any errors, omissions, inaccuracies, or misstatements that may occur. Prospective purchasers should make their own enquiries to verify the information contained herein.
Property History for 22 Owen St, Kallista, VIC 3791
- 14 May 2026Sold for $1,035,000
- 14 May 2026Sold for $1,035,000
- 16 Mar 2026Listed for Sale $1,000,000 - $1,100,000

Recent sales nearby
See more recent sales nearby/assets/perm/vi7schmz54i6zop7mgaugiylvq?signature=277e73cbebc98437b280c015ab09daec54e9250b5bc13b7845d97ed404583084) 0
0

/assets/perm/ioggz456kyi6njccugyudfgpoi?signature=883f062f8259655f1cbe6a0e532c3e429b176a632056225ff7c201de1d88a3a0) 0
0

/assets/perm/d4lgv2ackii63pjyepbfuepjii?signature=626f7f5a8303fa7380dd88203f312c31ef98e1880e312fe79bc942601988a128) 0
0
Similar properties For Sale nearby
See more properties for sale nearby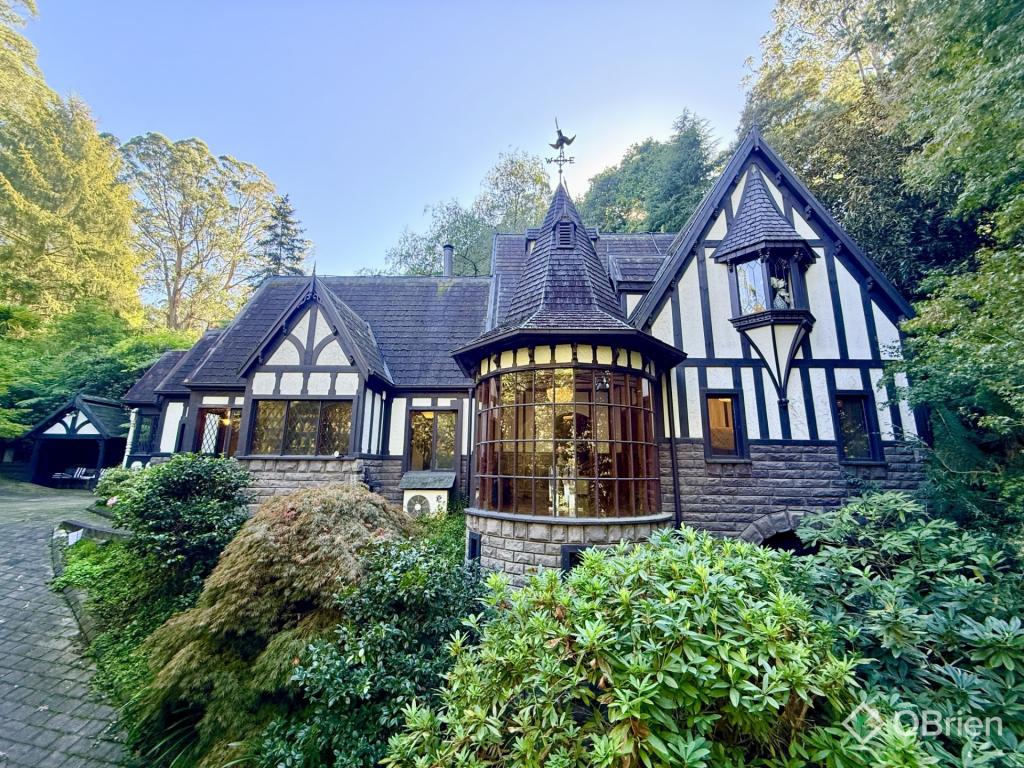 0
0
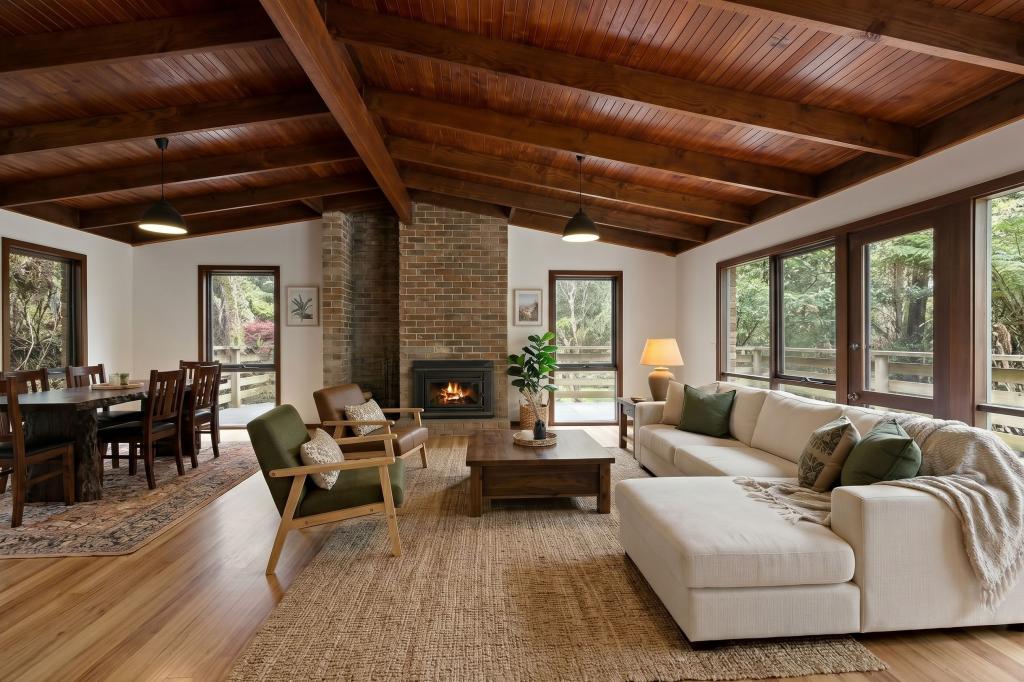 0
0
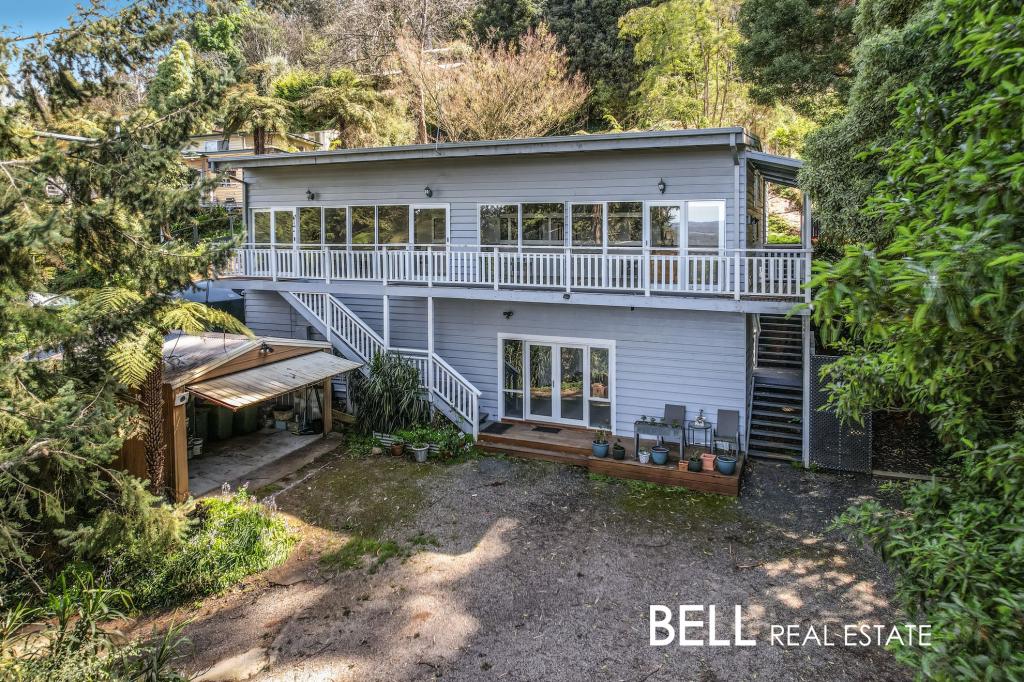 0
0
Similar properties For Rent nearby
See more properties for rent nearby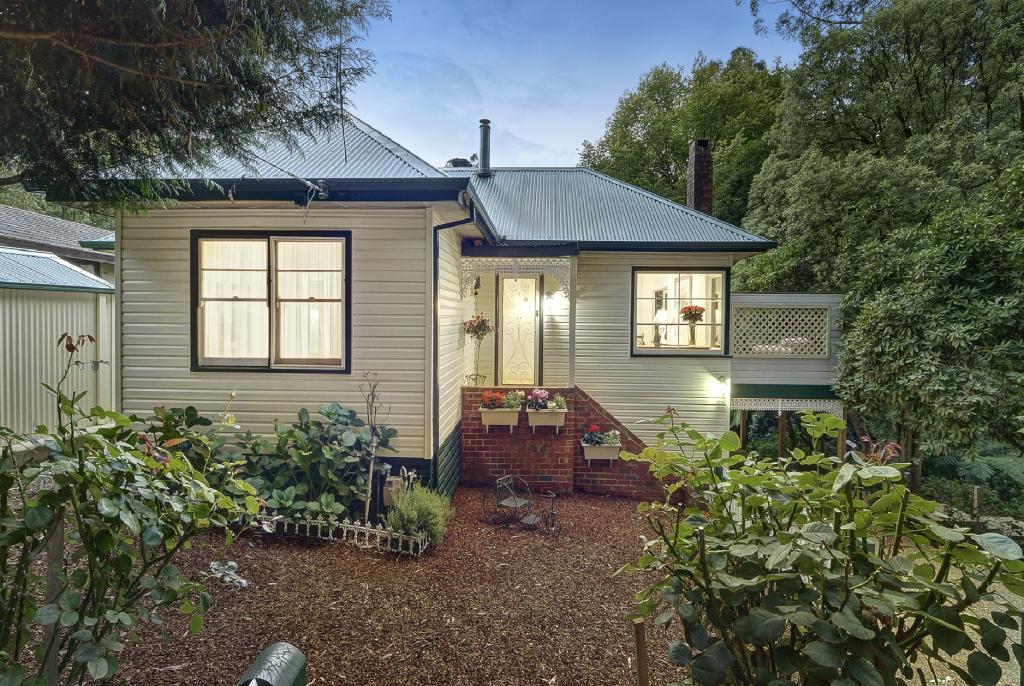 0
0 0
0 0
0

About Kallista 3791
The size of Kallista is approximately 12.1 square kilometres. There are 8 parks, covering nearly 49.8% of the total area. The population of Kallista in 2016 was 1437 people. By 2021 the population was 1418 showing a population decline of 1.3% in the area during that time. The predominant age group in Kallista is 60-69 years. Households in Kallista are primarily childless couples and are likely to be repaying $1800 - $2399 per month on mortgage repayments. In general, people in Kallista work in a professional occupation.In 2021, 89.50% of the homes in Kallista were owner-occupied compared with 88.20% in 2016.
Kallista has 700 properties. Over the last 5 years, Houses in Kallista have seen a -5.16% decrease in median value, while Units have seen a -26.24% decrease. As at 31 August 2026:
- The median value for Houses in Kallista is $974,862 while the median value for Units is $1,464,723.
- Houses have a median rent of $445.
Suburb Insights for Kallista 3791
Market Insights
Kallista Trends for Houses
N/A
N/A
View TrendN/A
N/A
Kallista Trends for Units
N/A
N/A
View TrendN/A
N/A
Neighbourhood Insights
© Copyright 2026. RP Data Pty Ltd trading as Cotality (Cotality). All rights reserved. No reproduction, distribution, or transmission of the copyrighted materials is permitted. The information is deemed reliable but not guaranteed.
While Cotality uses commercially reasonable efforts to ensure the Cotality Data is current, Cotality does not warrant the accuracy, currency or completeness of the Cotality Data and to the full extent permitted by law excludes all loss or damage howsoever arising (including through negligence) in connection with the Cotality Data.
This product uses cookies and other similar technologies to improve and customise your browsing experience, to tailor content and adverts, and for analytics and metrics regarding visitor usage on this product and other media. We may share cookie and analytics information with third parties for the purposes of advertising. By continuing to use our website, you consent to cookies being used. View our Privacy Policy here.
X
