
21 Owen StreetKallista VIC 3791
Property Details for 21 Owen St, Kallista
21 Owen St, Kallista is a 3 bedroom, 2 bathroom House with 4 parking spaces and was built in 1980. The property has a land size of 5648m2 and floor size of 162m2. While the property is not currently for sale or for rent, it was last sold in July 2025.
Last Listing description (July 2026)
Privately positioned at the end of a peaceful cul-de-sac and surrounded by the beauty of Kallista and Sherbrooke Forest, this beautifully renovated residence offers an exceptional lifestyle where timeless character meets thoughtful contemporary design. Just moments from Kallista Village, you'll enjoy the perfect balance of peaceful bush living and everyday convenience.
Beyond the welcoming front verandah, soaring double-height ceilings create an immediate sense of space, while Tasmanian Oak flooring, reclaimed timber, Porter's Paint finishes and bespoke detailing add warmth and personality throughout.
Designed by award-winning Kaas Interiors, the stunning kitchen is the heart of the home. Featuring artisan hand-painted cabinetry, stone benchtops, a fireclay sink, fully integrated and plumbed refrigerator for use by the renters, cooker, integrated Miele dishwasher and premium finishes, it flows seamlessly into the spacious open-plan living and dining areas. A distinctive porthole window connects the kitchen to the light-filled Green Room, where large picture windows capture peaceful garden and forest views.
The home offers three generous bedrooms, including a tranquil upstairs main bedroom with beautiful treetop outlooks. Both the ensuite and family bathroom have been thoughtfully renovated with handcrafted Italian tiles, natural stone and concrete vanities, creating luxurious spaces inspired by boutique accommodation.
Outside, landscaped gardens combine European and native plantings with Corten steel edging, attracting abundant birdlife and local wildlife. An expansive entertaining deck extends to a private firepit area, providing the perfect place to unwind amongst the ferns and surrounding bushland.
Comfort is assured year-round with gas ducted heating, split-system air conditioning, an open fireplace and energy-efficient upgrades. Practical features include an attic, under-house workshop and extensive storage throughout.
Features
Award-winning Kaas Interiors designer kitchen
Smeg cooker, integrated Miele dishwasher and fireclay sink
Tasmanian Oak flooring, reclaimed timber and Porter's Paint finishes
Three generous bedrooms, including an upstairs main retreat with treetop views
Fully renovated kitchen, bathrooms and laundry
Handcrafted Italian tiled bathrooms with premium natural finishes
Gas ducted heating, split systems, open fireplace and energy-efficient upgrades
Landscaped gardens with Corten steel edging and secure backyard
Attic storage, under-house workshop and excellent storage throughout
Native bush outlook with creek, established gardens and abundant wildlife
Quiet cul-de-sac location with proposed road sealing
Approximately 10 minutes' walk to Kallista Village, cafs and the iconic Kallista Tearooms
A truly unique home offering privacy, character and contemporary comfort in one of the Dandenong Ranges' most picturesque settings. If you've been searching for a residence that feels peaceful, welcoming and immersed in nature, this is an opportunity not to be missed. Contact Mark Yusuf for your Private Viewing 0419521065 E: mark@sellandlease.com.au
Property History for 21 Owen St, Kallista, VIC 3791
- 09 Jul 2026Listed for Rent $985 / week
- 23 Jul 2025Sold for $1,405,000
- 25 Jun 2025Listed for Sale Not Disclosed

Recent sales nearby
See more recent sales nearby/assets/perm/6md7jl77tai63jbrhpaccpuhum?signature=e29d91189cb83ee94555035a6b41cacee758e579daadd2c1476d50241103377f) 0
0

/assets/perm/hxisktg2k4i63fbpnps4hkvc2e?signature=498f95a5ebf798227138be621a9085549714bca967b9a6f20b7c5a19e74c46b4) 0
0Similar properties For Sale nearby
See more properties for sale nearby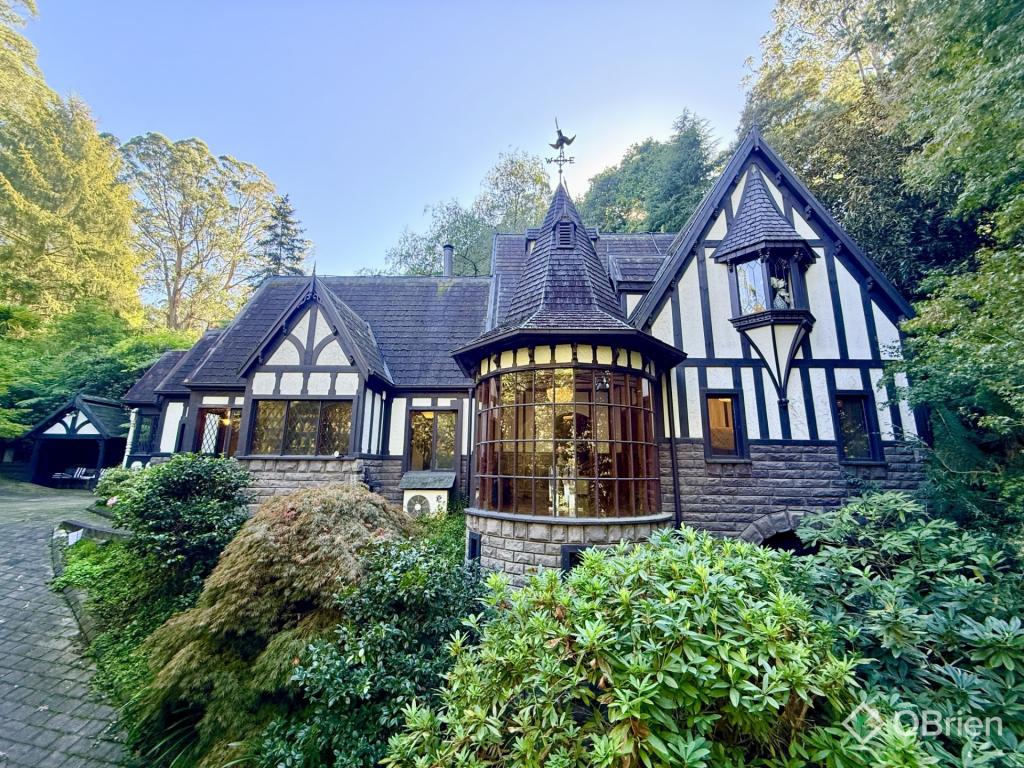 0
0
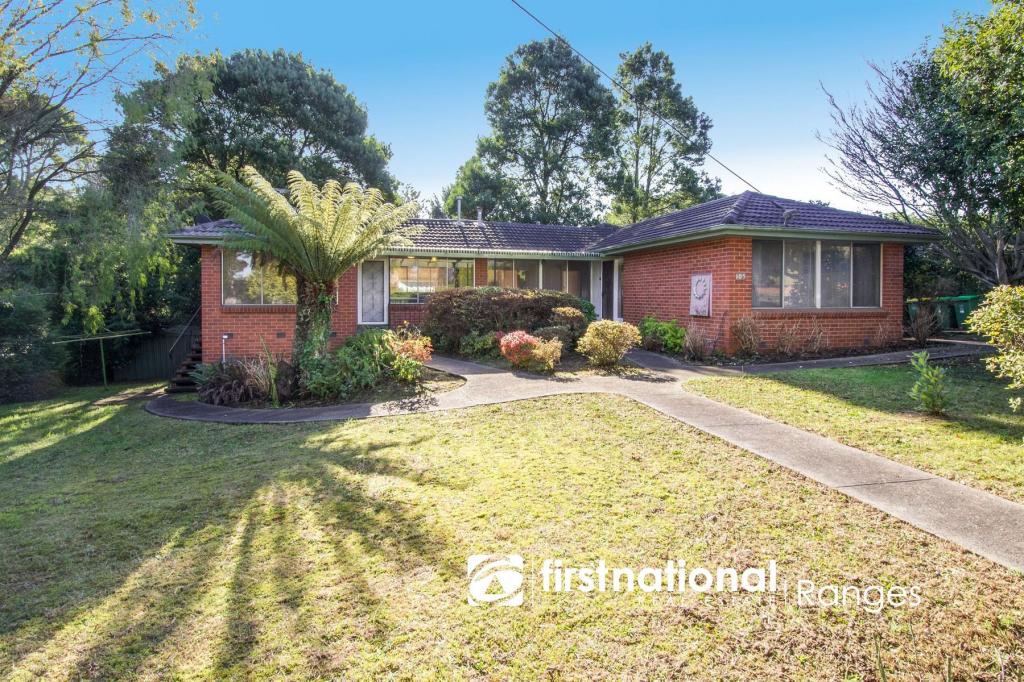 0
0

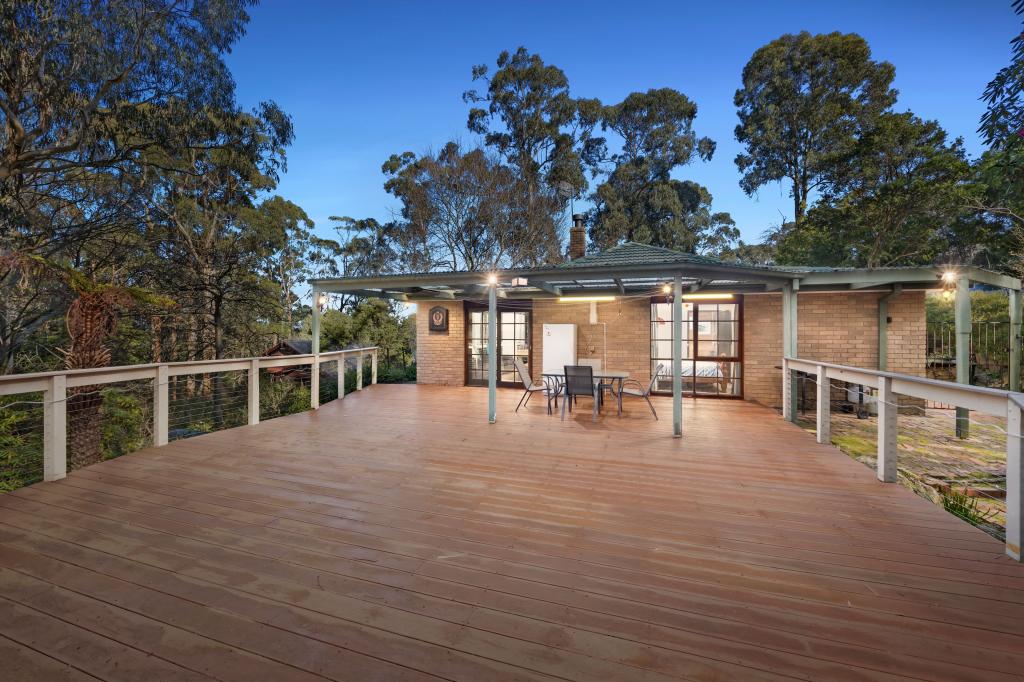 0
0
Similar properties For Rent nearby
See more properties for rent nearby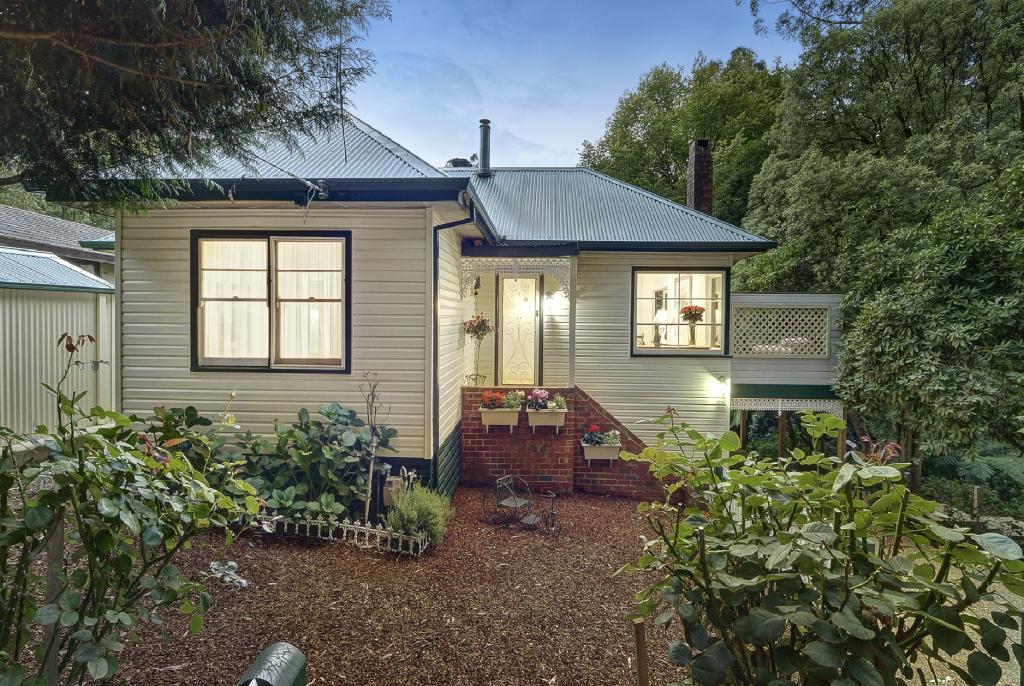 0
0
 0
0 0
0

About Kallista 3791
The size of Kallista is approximately 12.1 square kilometres. There are 8 parks, covering nearly 49.8% of the total area. The population of Kallista in 2016 was 1437 people. By 2021 the population was 1418 showing a population decline of 1.3% in the area during that time. The predominant age group in Kallista is 60-69 years. Households in Kallista are primarily childless couples and are likely to be repaying $1800 - $2399 per month on mortgage repayments. In general, people in Kallista work in a professional occupation.In 2021, 89.50% of the homes in Kallista were owner-occupied compared with 88.20% in 2016.
Kallista has 700 properties. Over the last 5 years, Houses in Kallista have seen a -5.16% decrease in median value, while Units have seen a -26.24% decrease. As at 31 August 2026:
- The median value for Houses in Kallista is $974,862 while the median value for Units is $1,464,723.
- Houses have a median rent of $445.
Suburb Insights for Kallista 3791
Market Insights
Kallista Trends for Houses
N/A
N/A
View TrendN/A
N/A
Kallista Trends for Units
N/A
N/A
View TrendN/A
N/A
Neighbourhood Insights
© Copyright 2026. RP Data Pty Ltd trading as Cotality (Cotality). All rights reserved. No reproduction, distribution, or transmission of the copyrighted materials is permitted. The information is deemed reliable but not guaranteed.
While Cotality uses commercially reasonable efforts to ensure the Cotality Data is current, Cotality does not warrant the accuracy, currency or completeness of the Cotality Data and to the full extent permitted by law excludes all loss or damage howsoever arising (including through negligence) in connection with the Cotality Data.
This product uses cookies and other similar technologies to improve and customise your browsing experience, to tailor content and adverts, and for analytics and metrics regarding visitor usage on this product and other media. We may share cookie and analytics information with third parties for the purposes of advertising. By continuing to use our website, you consent to cookies being used. View our Privacy Policy here.
X
