
21 Gleghorn RoadKallista VIC 3791
Property Details for 21 Gleghorn Rd, Kallista
21 Gleghorn Rd, Kallista is a 4 bedroom, 2 bathroom House with 2 parking spaces and was built in 1973. The property has a land size of 3447m2 and floor size of 365m2. While the property is not currently for sale or for rent, it was last sold in October 2022.
Last Listing description (December 2022)
Architect designed and inspired by the stunning natural landscape that enhances its magical setting, this striking hills haven fuses an earthy ambience and modern-day functionality seamlessly over its tri-level layout. Built to enrich its serene almost acre environment, this 4-bedroom 2-bathroom home can be open and airy, or warm and snug and delivers breathtaking sunrises filtered through the treescape year-round. Lashings of floor to ceiling glass, cathedral timber-lined ceilings, sandstone floors and exposed brick complement the lush environment where you can drink in a treed outlook from every aspect with barely a neighbour in sight.
Immersed in a wonderfully private and peaceful setting, this is a home for families to escape, grow, work from home and entertain.
The home attracts abundant natural light through its trademark panoramic windows beginning with a striking sun-kissed entrance.
Wrapping around a staircase that connects the three levels, two fireside living zones provide sanctuaries for downtime including a family/meals and a sitting/dining space. At the heart, a contemporary stone-topped kitchen with stainless steel appliances, breakfast bar and a super-sized deluxe butlers pantry to keep life clutter free. To add to the lifestyle is also a beautifully updated plus sized laundry turn mudroom that comes packed with an abundance of storage.
Dual north-easterly oriented balconies provide a majestic, forested backdrop to any occasion with sliding doors creating a smooth transition from indoors to out. Gaze at the towering tree ferns with birdsong in the air or enjoy brunch with the king parrots. Life is easy here, a million miles from the chaos of the work week.
The segregated master suite is a mezzanine main attraction with its chic rain shower ensuite, lavish walk-in robe and secluded private balcony - the perfect spot to sit and read when you want to shut out the world. Three additional bedrooms unfold from a hallway decadent in size, all robed and all with outdoor access and serviced by an elegant bathroom.
Downstairs a zone just for the teens or perhaps dads man cave where a wood fire adds ambience to late-night chats with friends around the wet bar, nights in front of the big screen or epic games of pool.
A pitched roof pergola for alfresco flair flows to a large grassed flat area providing a verdant environment for kids to play, kick a ball or set up a table to rival the worlds longest lunch when its time to host Christmas day.
All this serenity yet you are a short stroll to the village where youll find Kallista Cellars, Kallista Deli, the popular Kallista Tea rooms, organic fruit and vegetable market, cafes, post office and Primary School and just 600m from local favourite Cooks Corner. Take a weekend drive for bakery treats at Proserpina in Ferny Creek, stock up on freshly roasted beans at Empire Coffee in Monbulk and savour a drink at Killik Rum Distillery in Belgrave and walk it all off with a bush walk through the nearby Sherbrooke Forest.
More to Love:
Three toilets
Skylit mezzanine study/home office
Large internal storage room/workshop
Under stairs storage
Renovated laundry and ensuite
Fresh carpet and paint
Three balconies
Three fires (two wood fires, one gas)
Rainwater tank plus sprinkler on roof
Ducted heating and split system air-conditioning for seasonal comfort
Large tandem carport and off-street parking
Disclaimer: All information provided has been obtained from sources we believe to be accurate, however, we cannot guarantee the information is accurate and we accept no liability for any errors or omissions (including but not limited to a property's land size, floor plans and size, building age and condition) Interested parties should make their own enquiries and obtain their own legal advice.
Property History for 21 Gleghorn Rd, Kallista, VIC 3791
- 26 Oct 2022Sold for $1,250,000
- 19 Oct 2022Listed for Sale $1,150,000 - $1,250,000
- 04 Dec 2018Sold for $820,000

Recent sales nearby
See more recent sales nearby/assets/perm/vi7schmz54i6zop7mgaugiylvq?signature=277e73cbebc98437b280c015ab09daec54e9250b5bc13b7845d97ed404583084) 0
0

/assets/perm/ioggz456kyi6njccugyudfgpoi?signature=883f062f8259655f1cbe6a0e532c3e429b176a632056225ff7c201de1d88a3a0) 0
0

/assets/perm/d4lgv2ackii63pjyepbfuepjii?signature=626f7f5a8303fa7380dd88203f312c31ef98e1880e312fe79bc942601988a128) 0
0
Similar properties For Sale nearby
See more properties for sale nearby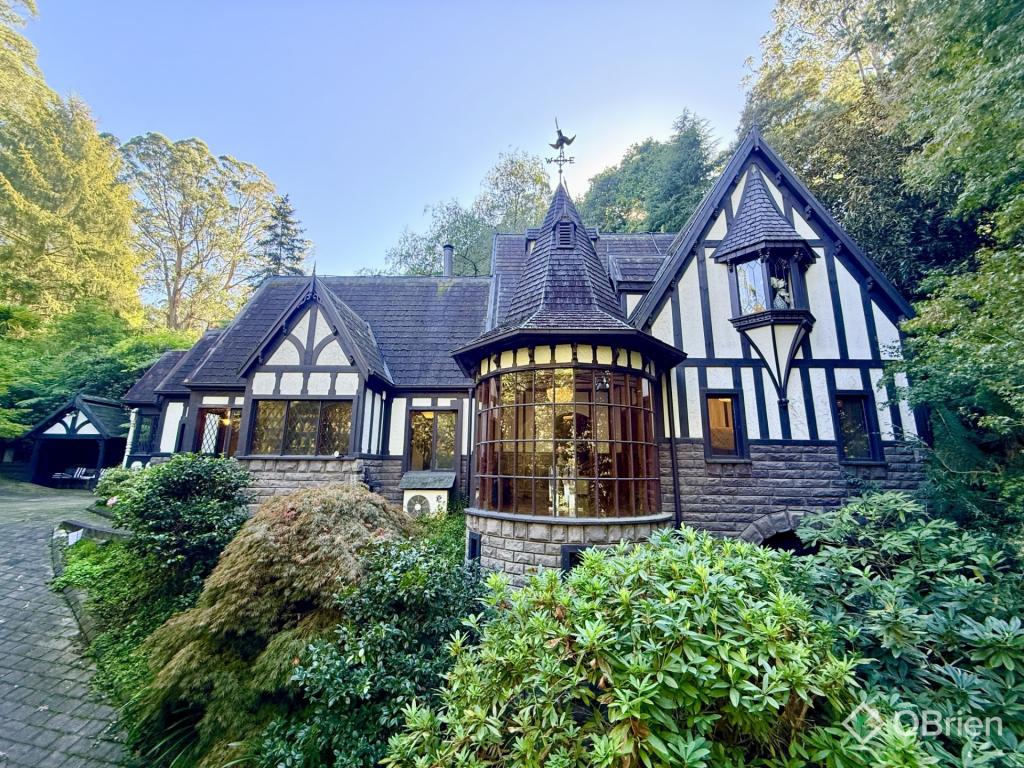 0
0
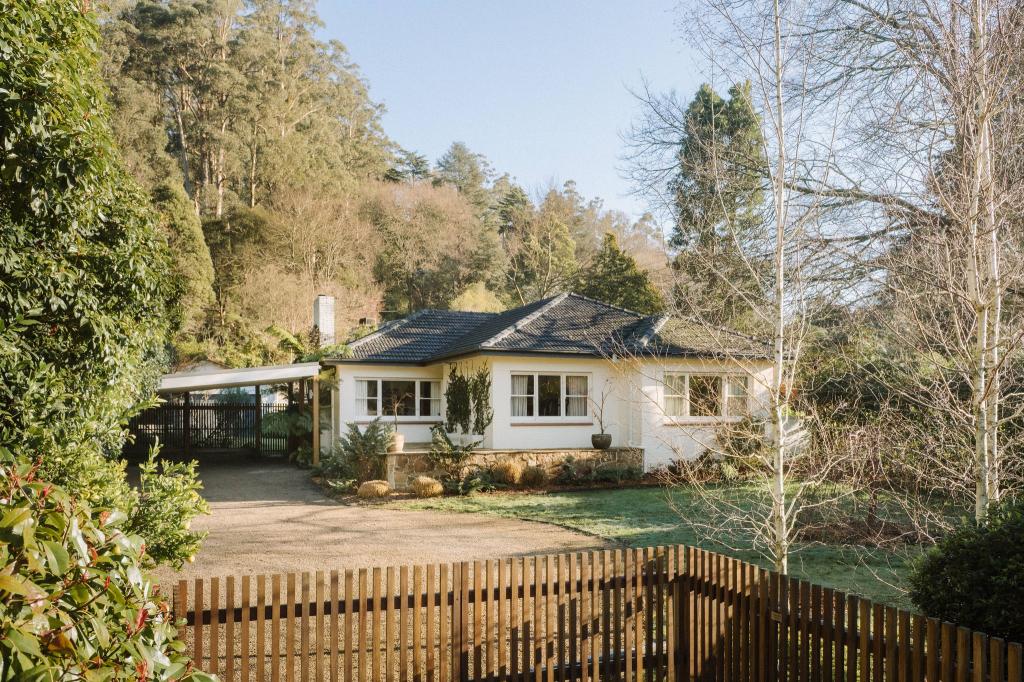 0
0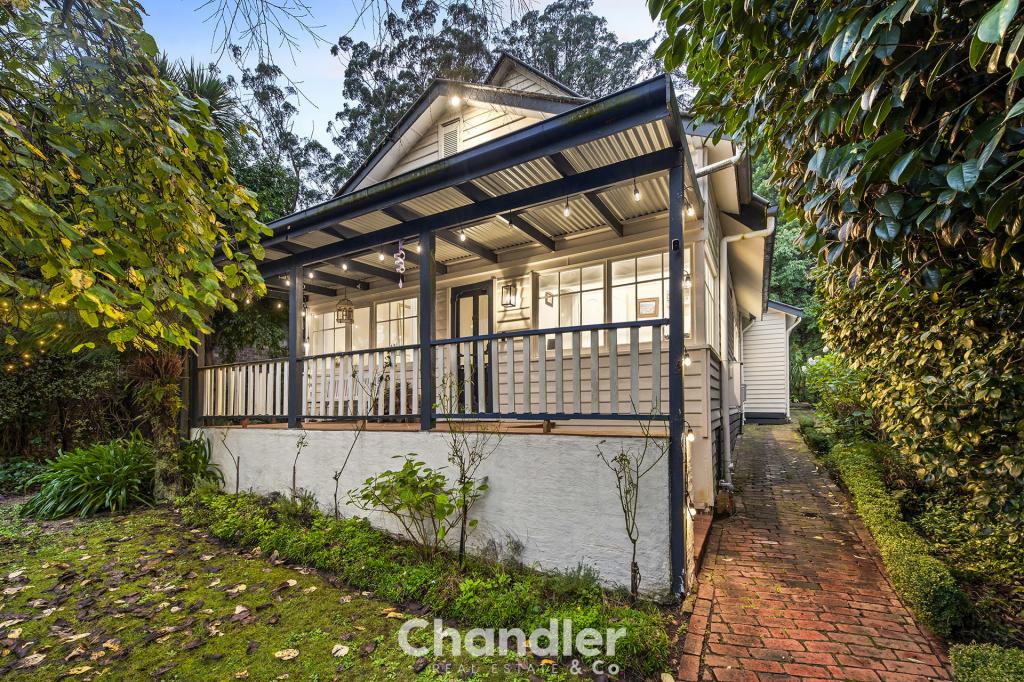 0
0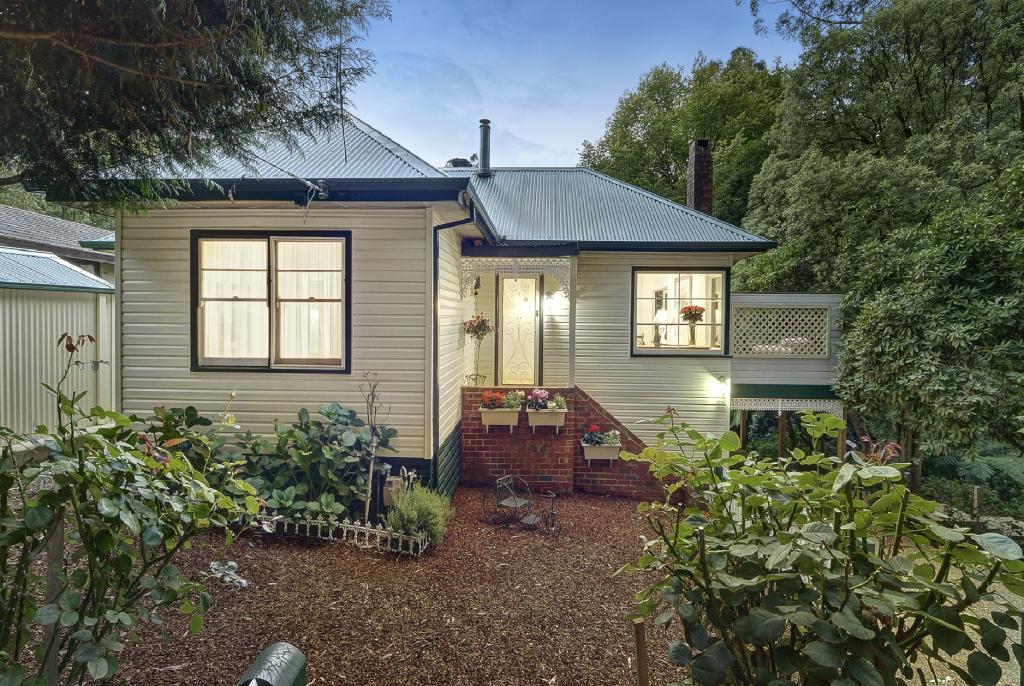 0
0About Kallista 3791
The size of Kallista is approximately 12.1 square kilometres. There are 8 parks, covering nearly 49.8% of the total area. The population of Kallista in 2016 was 1437 people. By 2021 the population was 1418 showing a population decline of 1.3% in the area during that time. The predominant age group in Kallista is 60-69 years. Households in Kallista are primarily childless couples and are likely to be repaying $1800 - $2399 per month on mortgage repayments. In general, people in Kallista work in a professional occupation.In 2021, 89.50% of the homes in Kallista were owner-occupied compared with 88.20% in 2016.
Kallista has 699 properties. Over the last 5 years, Houses in Kallista have seen a -5.16% decrease in median value, while Units have seen a -26.24% decrease. As at 31 August 2026:
- The median value for Houses in Kallista is $974,862 while the median value for Units is $1,464,723.
- Houses have a median rent of $445.
Suburb Insights for Kallista 3791
Market Insights
Kallista Trends for Houses
N/A
N/A
View TrendN/A
N/A
Kallista Trends for Units
N/A
N/A
View TrendN/A
N/A
Neighbourhood Insights
© Copyright 2026. RP Data Pty Ltd trading as Cotality (Cotality). All rights reserved. No reproduction, distribution, or transmission of the copyrighted materials is permitted. The information is deemed reliable but not guaranteed.
While Cotality uses commercially reasonable efforts to ensure the Cotality Data is current, Cotality does not warrant the accuracy, currency or completeness of the Cotality Data and to the full extent permitted by law excludes all loss or damage howsoever arising (including through negligence) in connection with the Cotality Data.
This product uses cookies and other similar technologies to improve and customise your browsing experience, to tailor content and adverts, and for analytics and metrics regarding visitor usage on this product and other media. We may share cookie and analytics information with third parties for the purposes of advertising. By continuing to use our website, you consent to cookies being used. View our Privacy Policy here.
X
