
20 St James AvenueKallista VIC 3791
Property Details for 20 St James Ave, Kallista
Last Listing description (May 2021)
* Entry at 13a Gleghorn Road, Kallista
With an effortless blend of eras and a flexible floorplan for families or rental income, this spectacular property offers all the ingredients for an impressive lifestyle.
Along a circular drive with 3-car carport, garden shed, and storage shed, this striking home awaits. Whisper quiet surrounds and wonderful architectural elements including vertical shiplap, skillion rooflines, and an inviting entry guarantee this home will grab attention.
Modern design lovers and mid-century enthusiasts will be enamoured by the sensitive attention displayed inside. The interior is lined with polished floorboards and the entry enhanced with custom streamline cabinetry. The main bedroom rests at the end of the corridor, accentuated with BIRs and a beautiful ensuite with rain shower. The second bedroom offers ample storage, and both boast views and an indoor-outdoor connection with the expansive balcony.
At the heart of the home, the quality timber kitchen with gas cooktop, Westinghouse oven, and Miele dishwasher flows effortlessly to the exquisite sunroom, dining area with picture windows, and lounge with spectacular original stone fire surround.
On the lower level, the adaptability of 2 spacious bedrooms, a generous bathroom/laundry combo, and family room with separate access via the covered deck, this space can be integrated with the upper level or kept private for flexibility.
With bonus features including an under-house workshop with storage, 4 split system units, and easy access to Kallista township and Belgrave Station, this property promises to impress. To capture this coveted residence, quick inspection is recommended. Plan your viewing today.
- Easy access to Kallista township and Belgrave Station
- Picturesque, park-like surrounds with magnificent tree ferns and gum trees, rhododendrons, azaleas and camelias
- Circular drive with 3-car carport, garden shed, and storage shed
- Spectacular modern upgrades blended beautifully with mid-century highlights
- Quality timber kitchen with high-end appliances
- Open plan dining and lounge with striking stone fireplace surround
- Elegant upper level balcony with incredible outlooks
- Separate entry to lower level bedrooms and living area.
Property History for 20 St James Ave, Kallista, VIC 3791
- 15 Apr 2021Sold for $1,090,000
- 08 Apr 2021Listed for Sale $900,000 - $990,000
- 04 Oct 2011Listed for Sale $390,000-$448,000
Recent sales nearby
See more recent sales nearby
/assets/perm/nj3bcssftqi6zdq3kee7fy5v3a?signature=69d95c5e8644ce09371ca26685ea609f30026b0b39679293c64f056b74151019) 0
0
/assets/perm/tcmp6nvoeei6zov3n63pnlbace?signature=8c0e27842f616c01de8393fb49d3dadb43cf74adedccd384e8695798a53933b4) 0
0Similar properties For Sale nearby
See more properties for sale nearby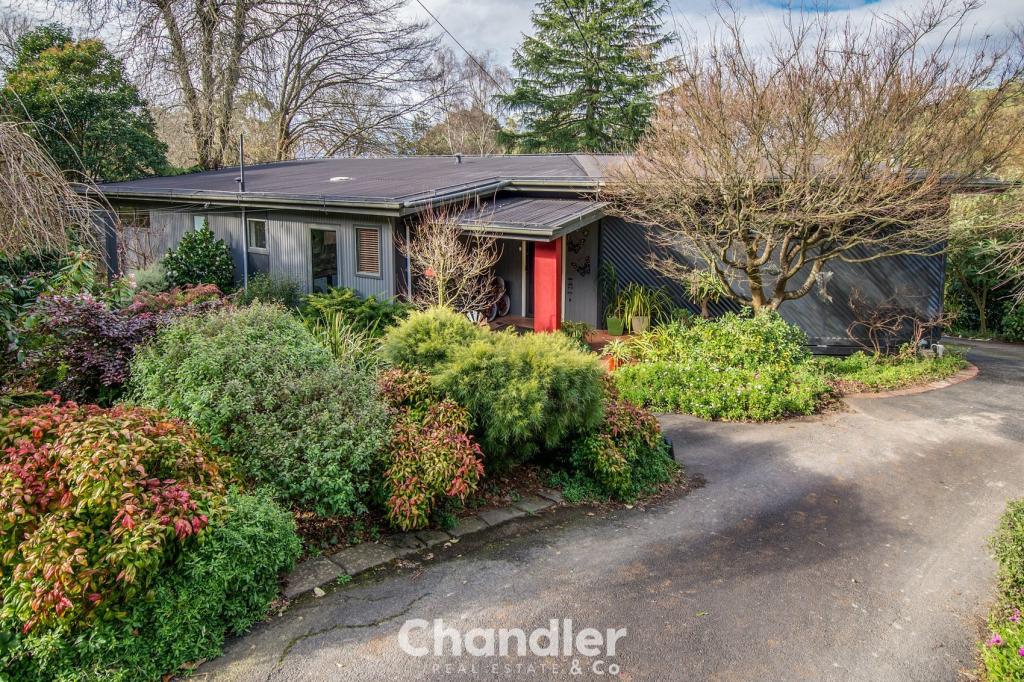 0
0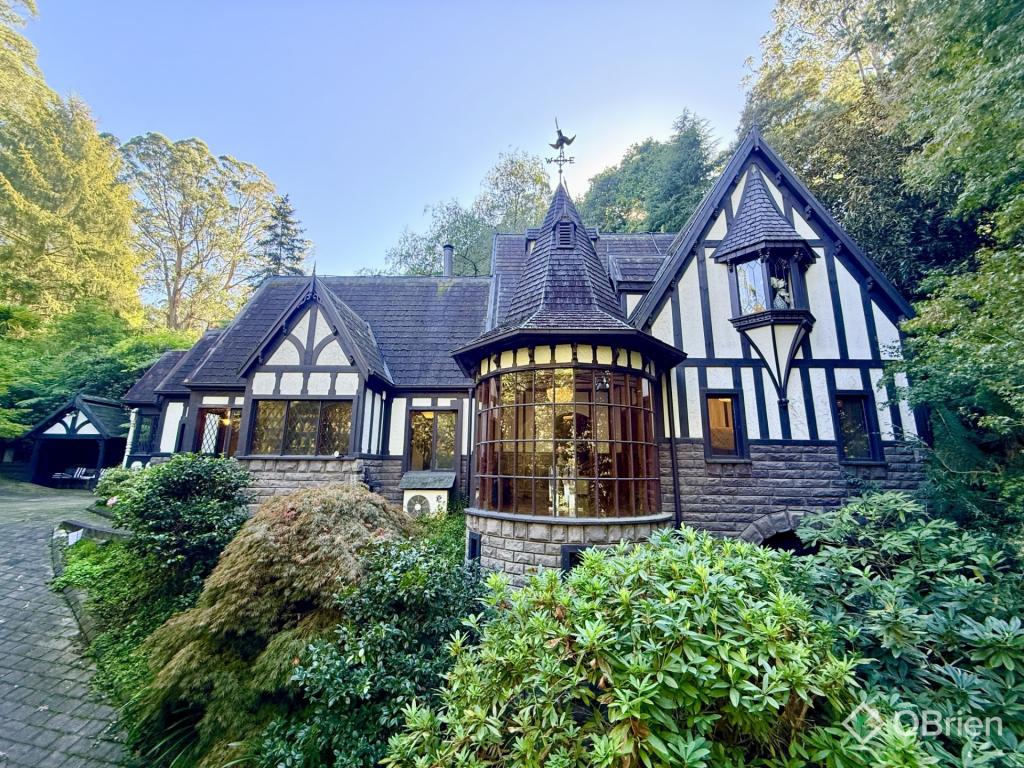 0
0
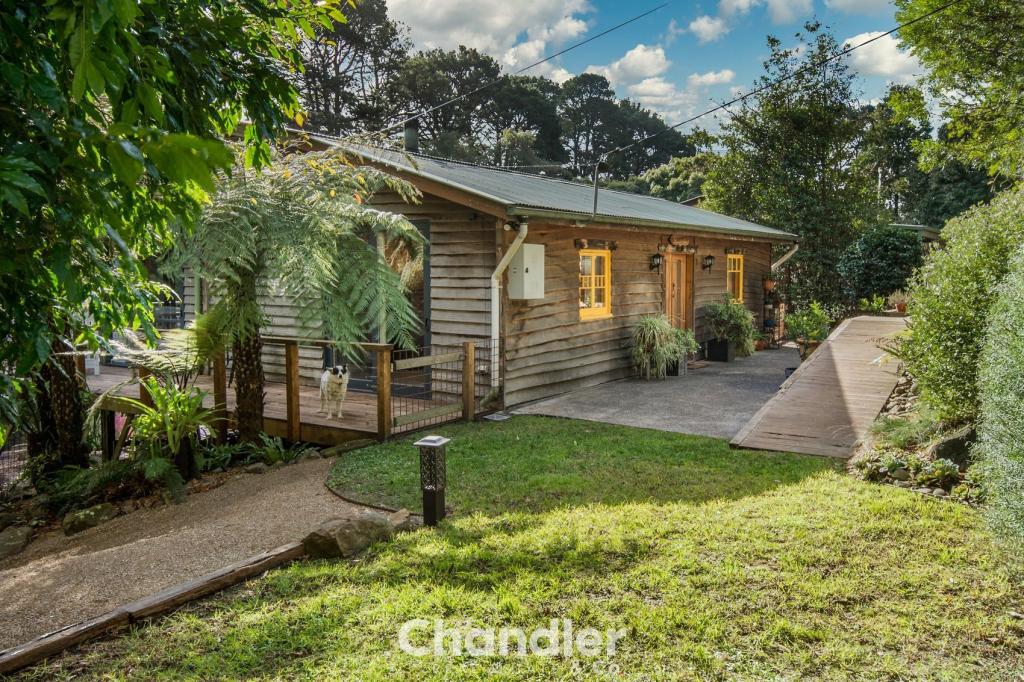 0
0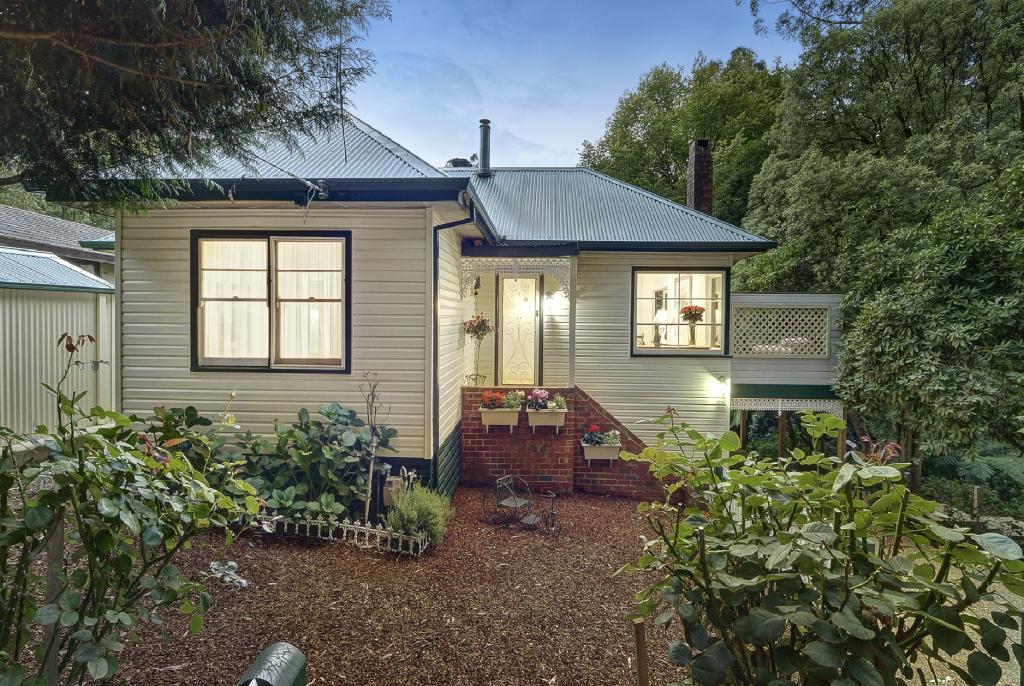 0
0
About Kallista 3791
The size of Kallista is approximately 12.1 square kilometres. There are 8 parks, covering nearly 49.8% of the total area. The population of Kallista in 2016 was 1437 people. By 2021 the population was 1418 showing a population decline of 1.3% in the area during that time. The predominant age group in Kallista is 60-69 years. Households in Kallista are primarily childless couples and are likely to be repaying $1800 - $2399 per month on mortgage repayments. In general, people in Kallista work in a professional occupation.In 2021, 89.50% of the homes in Kallista were owner-occupied compared with 88.20% in 2016.
Kallista has 699 properties. Over the last 5 years, Houses in Kallista have seen a -2.22% decrease in median value, while Units have seen a -26.24% decrease. As at 31 July 2026:
- The median value for Houses in Kallista is $1,007,351 while the median value for Units is $1,202,182.
- Houses have a median rent of $445.
Suburb Insights for Kallista 3791
Market Insights
Kallista Trends for Houses
N/A
N/A
View TrendN/A
N/A
Kallista Trends for Units
N/A
N/A
View TrendN/A
N/A
Neighbourhood Insights
© Copyright 2026. RP Data Pty Ltd trading as Cotality (Cotality). All rights reserved. No reproduction, distribution, or transmission of the copyrighted materials is permitted. The information is deemed reliable but not guaranteed.
While Cotality uses commercially reasonable efforts to ensure the Cotality Data is current, Cotality does not warrant the accuracy, currency or completeness of the Cotality Data and to the full extent permitted by law excludes all loss or damage howsoever arising (including through negligence) in connection with the Cotality Data.
This product uses cookies and other similar technologies to improve and customise your browsing experience, to tailor content and adverts, and for analytics and metrics regarding visitor usage on this product and other media. We may share cookie and analytics information with third parties for the purposes of advertising. By continuing to use our website, you consent to cookies being used. View our Privacy Policy here.
X
