
20 Beagley StreetKallista VIC 3791
Property Details for 20 Beagley St, Kallista
20 Beagley St, Kallista is a 4 bedroom, 2 bathroom House with 4 parking spaces and was built in 1995. The property has a land size of 1953m2 and floor size of 200m2. While the property is not currently for sale or for rent, it was last sold in August 2023.
Last Listing description (August 2023)
This fully renovated, split-level home is a breathtaking masterpiece of stylish design and contemporary finesse, illuminated by natural light flowing generously through its expansive layout. Its an utterly captivating property nestled on a clear, sunny block offering tranquillity and privacy at its best. Featuring an exceptionally thoughtful configuration of four spacious bedrooms, two spa-quality bathrooms, and a versatile home office, there's plenty of space for relaxation, work, and everything in between. What sets this property apart is its exquisite setting; tucked away in Kallista's magical forest shroud at the end of a quiet no through road. Wake up to birdsong as the sun filters gently through the trees and breathe in the crisp, fresh air, while basking in the stunning forest outlook that is a backdrop to your everyday.
Get lost in the brilliance of not one, but two living areas promising space, style, and a comfortable corner for every member of your family. A crackling Coonara wood fire in the lavish lounge makes it perfect for cosying up for a family movie night, whilst the family/meals room with built-in bar is ideal for entertaining in the airy open plan domain highlighted by an Audo Copenhagen pendant light. The heart of the home is undoubtedly the stone-crafted, gourmet kitchen, accompanied by a butler's and walk-in pantrythe perfect platform for gathering at the breakfast bar, culinary creations and keeping life clutter free.
Tucked away upstairs, you'll find four generously sized bedrooms and two sumptuous bathrooms including a deep soak bath in the family bathroom. Each room is resplendent as your own personalised retreat, while the bathrooms promise indulgent relaxation with luxe rain showers and bespoke vanities, turning everyday routines into a luxurious affair. Notables are the master with built-in bedside tables, chic ensuite and sleek walk-in robe and a fourth bedroom at the end of the hall offering an attic style bonus space for work, play or slumber depending on your familys needs. A versatile home office additionally offers a secluded sanctuary for those seeking work-life equilibrium in the comfort of their own home.
The outdoor expanse is a beautiful synergy of nature and usable spaces. Soak up the morning sun or witness the breathtaking beauty of sunsets kissed by the lush outlines of the forest from your front verandah. At the rear, a beautifully terraced yard, featuring flat play areas for the kids to frolic and joyfully claim as their own personal playground. As days turn to dusk, gather around the fire pit zone, where you'll drink in mesmerising views under a blanket of stars.
The convenience of walking to the nearby village and school via a scenic path will add a sprinkle of joy to your morning routine and fresh produce, artisanal shops, and friendly faces will become part of your daily life. Wrapped in the tranquillity of the leafy Kallista surroundings, yet with the convenience of proximity to local amenities, this property offers the perfect balance of luxury, comfort, and the serenity of nature.
At a Glance:
Fully renovated family home on a sunny and cleared 1974m2 with stunning forest outlook.
4 well sized bedrooms (all with BIRs, master with walk-in robe and full ensuite) plus study/5th bedroom.
2 living zones with vaulted ceiling including kitchen/living area plus separate lounge room with wood fire.
Caesarstone kitchen with Bosch double ovens, black granite Franke sink, concealed dishwasher, down draft extraction, LED strip lights, breakfast bar, Butlers pantry and walk-in pantry.
Full length front verandah plus terraced rear gardens with firepit zone.
Sublime bathroom and ensuite with rain showers, Geberit toilets, floor to ceiling tiles and underfloor heating.
Ensuite with dual vanity and LED demister mirrors.
Split systems x 2 and ceiling fans for seasonal comfort.
Concealed power points in bedrooms and bathrooms.
Self-watering veggie garden beds with an electronic irrigation system remotely operated by an app.
Loads of secure under-house storage including a powered workshop plus garden shed.
Attic storage accessed via a concealed ladder in home office plus under-stair storage.
Generator switch connected to mains power.
Abundant off-street parking.
Disclaimer: All information provided has been obtained from sources we believe to be accurate, however, we cannot guarantee the information is accurate and we accept no liability for any errors or omissions (including but not limited to a property's land size, floor plans and size, building age and condition) Interested parties should make their own enquiries and obtain their own legal advice.
Property History for 20 Beagley St, Kallista, VIC 3791
- 22 Aug 2023Sold for $1,222,000
- 25 Jul 2023Listed for Sale $1,150,000 - $1,265,000
- 05 Nov 2016Sold for $625,000

Recent sales nearby
See more recent sales nearby/assets/perm/vi7schmz54i6zop7mgaugiylvq?signature=277e73cbebc98437b280c015ab09daec54e9250b5bc13b7845d97ed404583084) 0
0

/assets/perm/ioggz456kyi6njccugyudfgpoi?signature=883f062f8259655f1cbe6a0e532c3e429b176a632056225ff7c201de1d88a3a0) 0
0

/assets/perm/d4lgv2ackii63pjyepbfuepjii?signature=626f7f5a8303fa7380dd88203f312c31ef98e1880e312fe79bc942601988a128) 0
0
Similar properties For Sale nearby
See more properties for sale nearby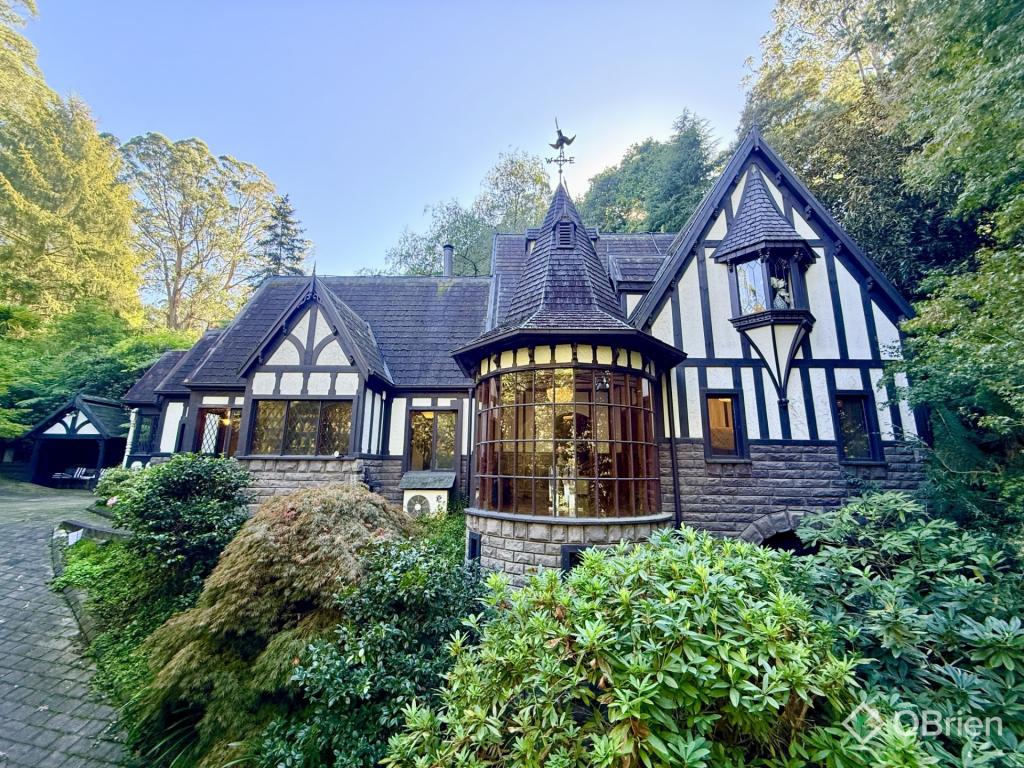 0
0
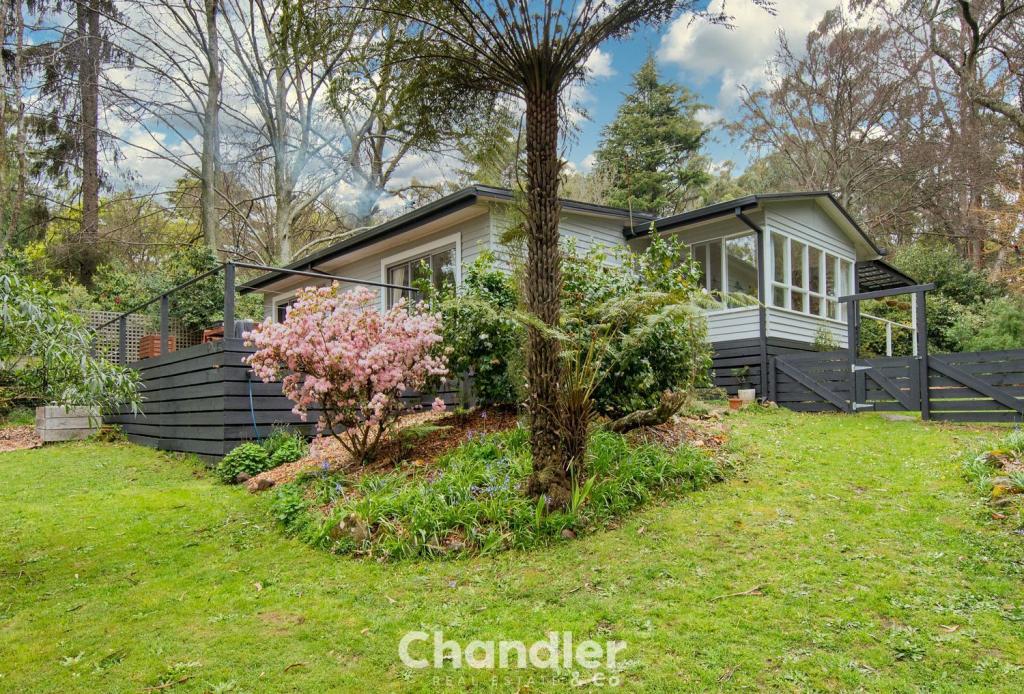 0
0
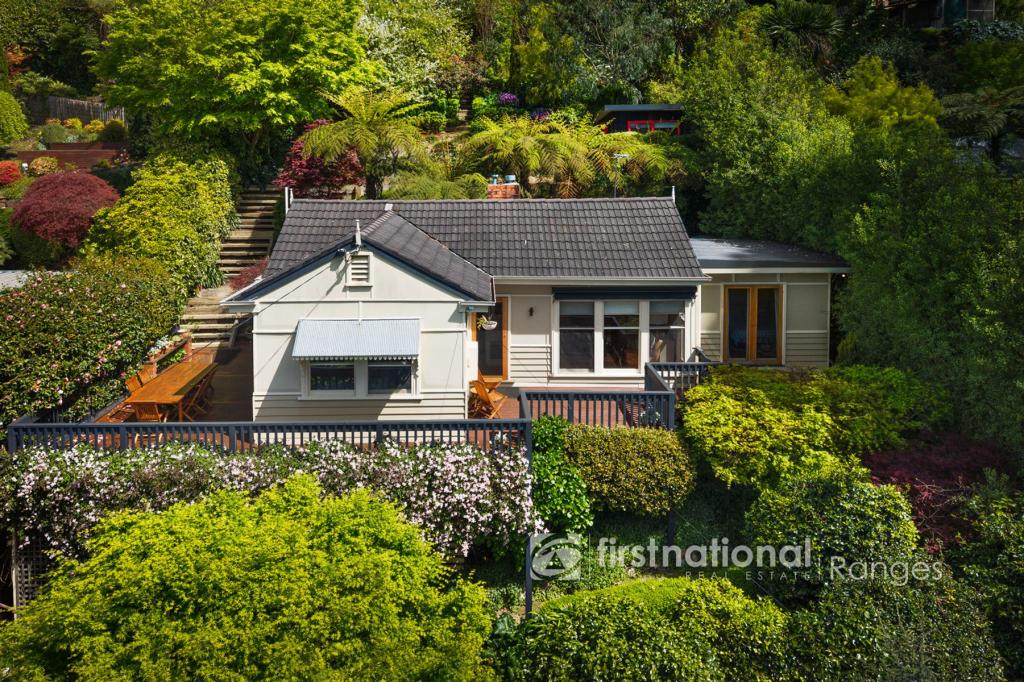 0
0
Similar properties For Rent nearby
See more properties for rent nearby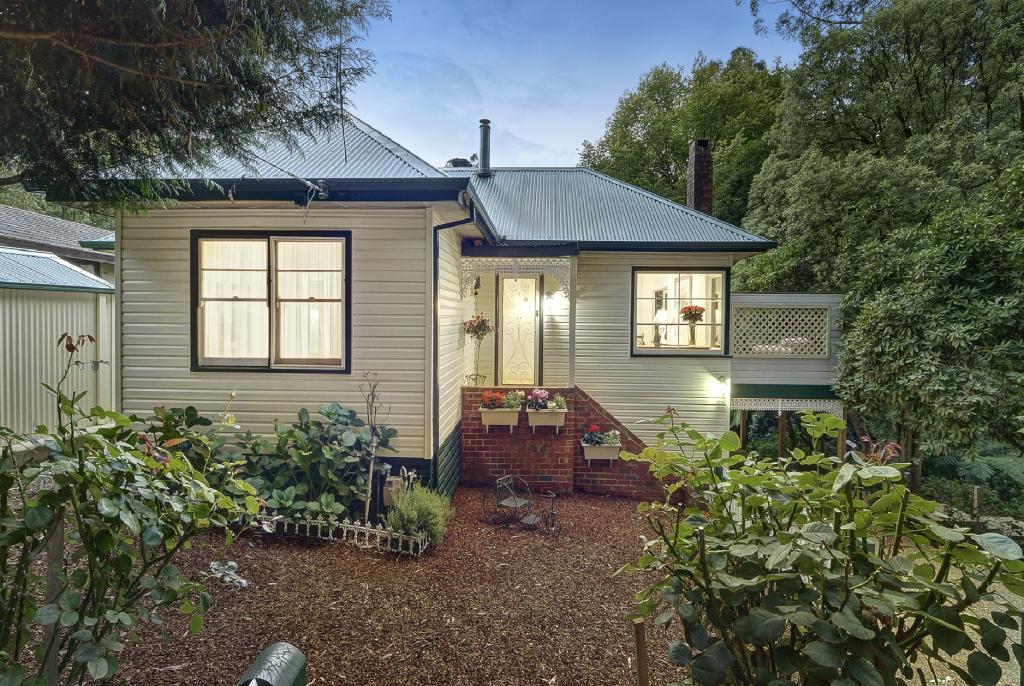 0
0 0
0
 0
0About Kallista 3791
The size of Kallista is approximately 12.1 square kilometres. There are 8 parks, covering nearly 49.8% of the total area. The population of Kallista in 2016 was 1437 people. By 2021 the population was 1418 showing a population decline of 1.3% in the area during that time. The predominant age group in Kallista is 60-69 years. Households in Kallista are primarily childless couples and are likely to be repaying $1800 - $2399 per month on mortgage repayments. In general, people in Kallista work in a professional occupation.In 2021, 89.50% of the homes in Kallista were owner-occupied compared with 88.20% in 2016.
Kallista has 700 properties. Over the last 5 years, Houses in Kallista have seen a -4.65% decrease in median value, while Units have seen a -26.24% decrease. As at 30 September 2026:
- The median value for Houses in Kallista is $999,261 while the median value for Units is $1,415,471.
- Houses have a median rent of $725.
Suburb Insights for Kallista 3791
Market Insights
Kallista Trends for Houses
N/A
N/A
View TrendN/A
N/A
Kallista Trends for Units
N/A
N/A
View TrendN/A
N/A
Neighbourhood Insights
© Copyright 2026. RP Data Pty Ltd trading as Cotality (Cotality). All rights reserved. No reproduction, distribution, or transmission of the copyrighted materials is permitted. The information is deemed reliable but not guaranteed.
While Cotality uses commercially reasonable efforts to ensure the Cotality Data is current, Cotality does not warrant the accuracy, currency or completeness of the Cotality Data and to the full extent permitted by law excludes all loss or damage howsoever arising (including through negligence) in connection with the Cotality Data.
This product uses cookies and other similar technologies to improve and customise your browsing experience, to tailor content and adverts, and for analytics and metrics regarding visitor usage on this product and other media. We may share cookie and analytics information with third parties for the purposes of advertising. By continuing to use our website, you consent to cookies being used. View our Privacy Policy here.
X
