
8 Harslett StreetKalkallo VIC 3064
Property Details for 8 Harslett St, Kalkallo
8 Harslett St, Kalkallo is a 3 bedroom, 2 bathroom House with 2 parking spaces and was built in 2018. The property has a land size of 350m2 and floor size of 193m2. While the property is not currently for sale or for rent, it was last sold in April 2021.
Last Listing description (April 2021)
Impressive detail to every corner of this masterpiece ensures that no stone has been left unturned. Live the life you have been dreaming of in this beautiful Urbanedge built home located in the highly sought-after Cloverton Estate in Kalkallo.
Welcoming you with a beautiful timber facade built out of Western Cedar, upon entry you will be greeted by glass railing staircase; this house has every added luxury that you are looking in your next home.
Stylish interior showcases 3 spacious bedrooms, master with double vanity ensuite, plus walk-in wardrobe. Additional bedrooms with built-in wardrobes, all serviced by a neat central bathroom & separate toilet. Spacious living zones include two separate living zones that include an open plan family area and retreat/family area upstairs with a separate study nook.
Additional premium features include the comforts of heating & cooling, large boutique double glazed windows that capture view to magnificently landscaped garden, high ceilings, LED downlights, quality fittings throughout, powder room, full laundry, double lock up garage with clean epoxy finish, fully manicured front & rear yards plus much much more!
Located close to parks & playgrounds, quality sports facilities, primary & secondary schools, as well as retail/cafe precincts highlight the scope of Cloverton's impressive master plan, along with easy access to Donnybrook Station & the Hume Freeway. Enquire today!
Preet Brar 0416 085 144
Simran Khatrha 0431 178 435
In light of recent events, Biggin & Scott North have taken the appropriate measures to minimise the risk of the coronavirus (COVID-19) outbreak to our staff, clients and customers. As news concerning the spread of coronavirus continues to unfold, we are conducting inspections and kindly ask that you DO NOT attend inspections, if:
* You are feeling unwell
* Have been in contact with someone diagnosed with coronavirus
* Have been in contact with someone who has recently been overseas
* You are under strict self-isolation instructions
* You have tested positive to coronavirus yourself
If attending inspections, please ensure you practice Social Distancing (minimum 1.5 metres) at all times, keeping in mind:
* Our agents will restrict the number of people inspecting the property to one person at any time.
* You refrain from touching surfaces, door handles, cupboards, drawers, walls, etc. when inspecting the property.
We appreciate your co-operation and ask that you please respect the advice and recommendations of the agent when inspecting the property.
*Photo ID Required At All Inspections*
Please see the below link for an up-to-date copy of the Due Diligence Check List:
http://www.consumer.vic.gov.au/duediligencechecklist
DISCLAIMER: All stated dimensions are approximate only. Particulars given are for general information only and do not constitute any representation on the part of the vendor or agent
Property History for 8 Harslett St, Kalkallo, VIC 3064
- 16 Apr 2021Sold for $660,000
- 27 Jan 2021Listed for Sale Asking $650,000 to $680,000
- 30 Jan 2016Sold for $170,000

Recent sales nearby
See more recent sales nearby

/assets/perm/zuwowhij3qi6xcwl2gahosesqa?signature=f30fe4dcf75229baaa0920d14097db3a3bcf238ca7a3be7738394636a5ce0cba) 0
0Similar properties For Sale nearby
See more properties for sale nearby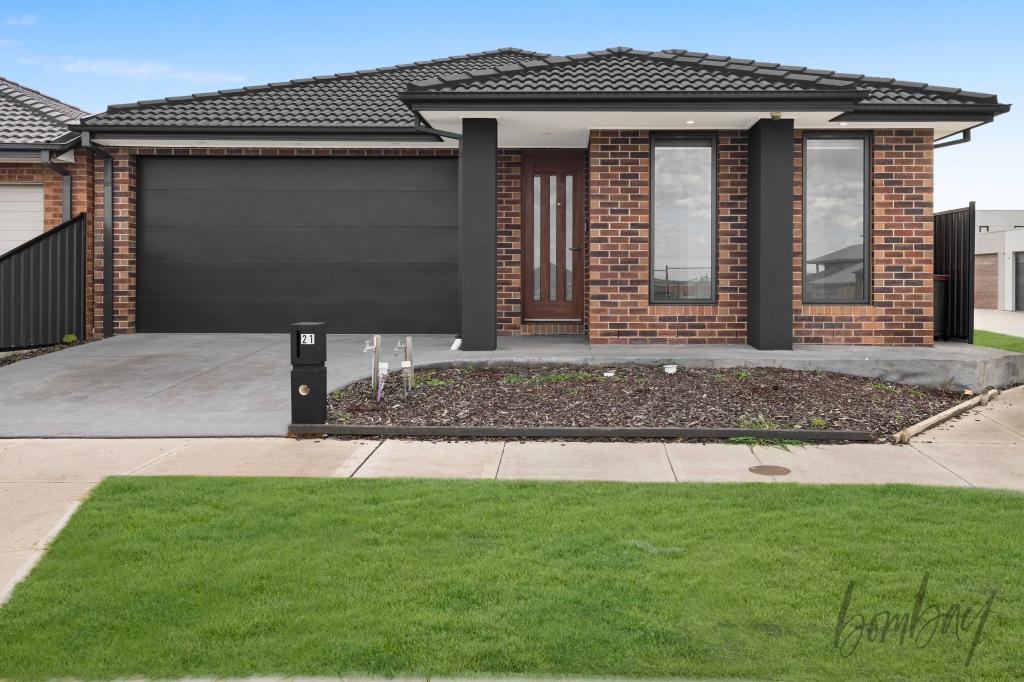 0
0
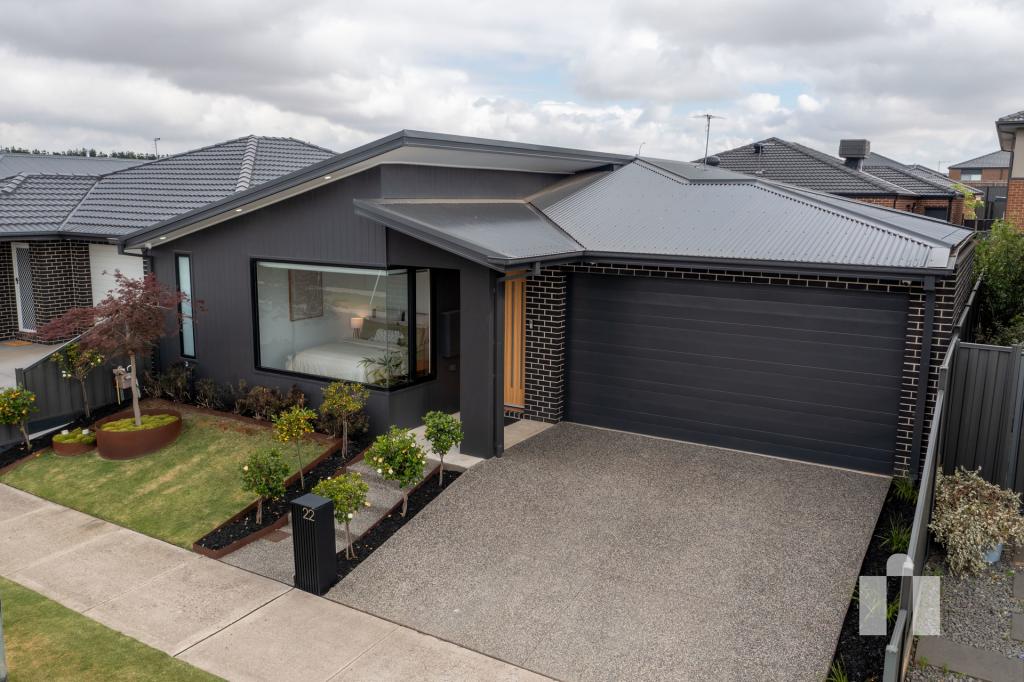 0
0

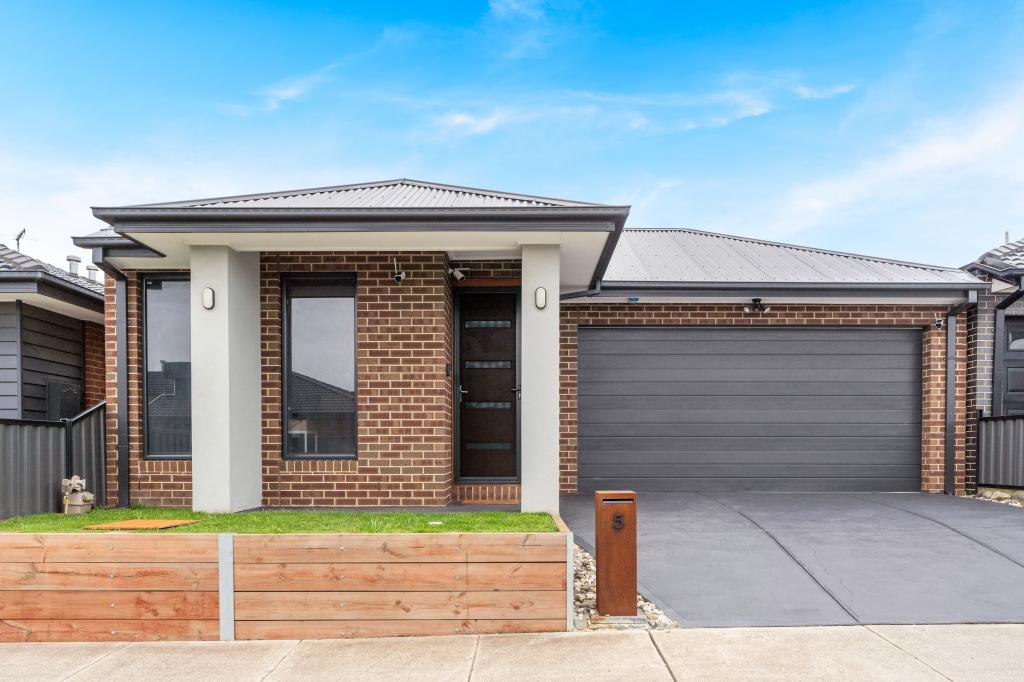 0
0
Similar properties For Rent nearby
See more properties for rent nearby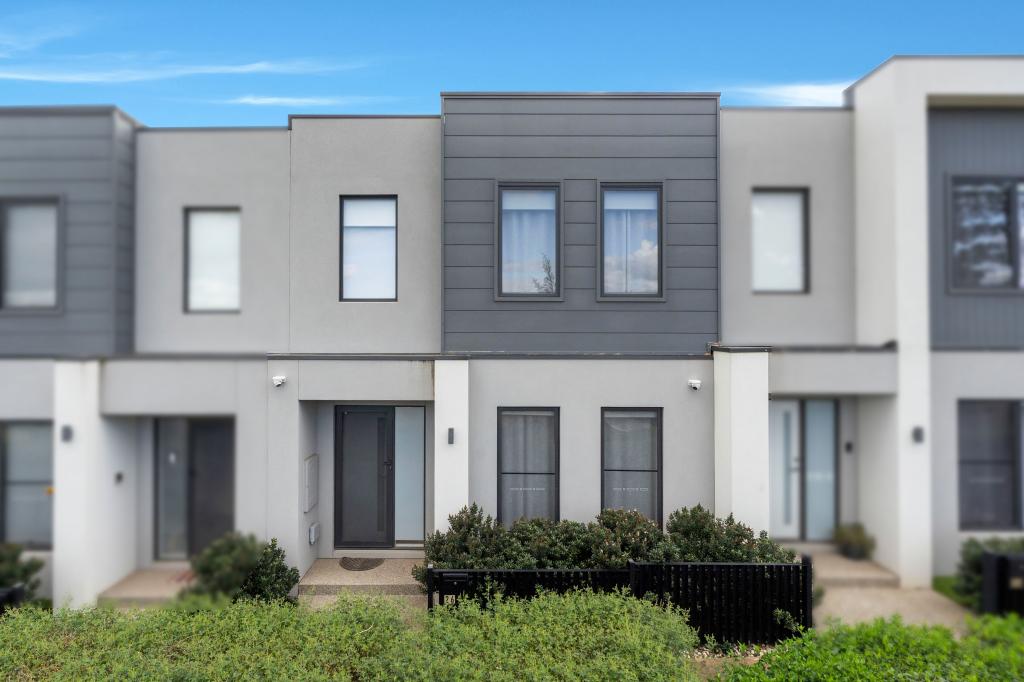 0
0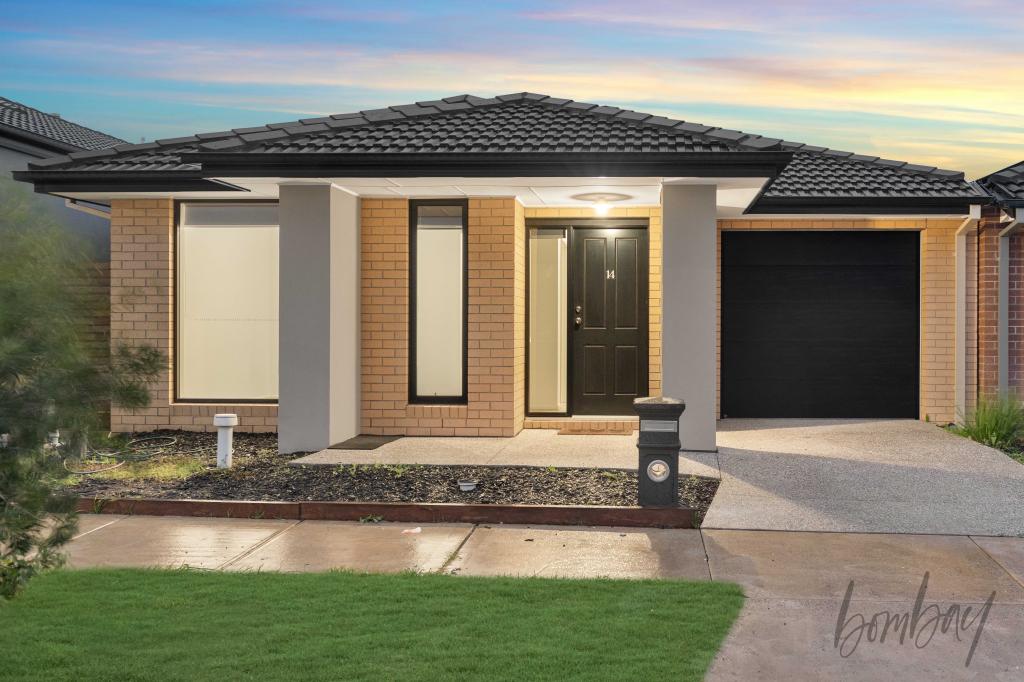 0
0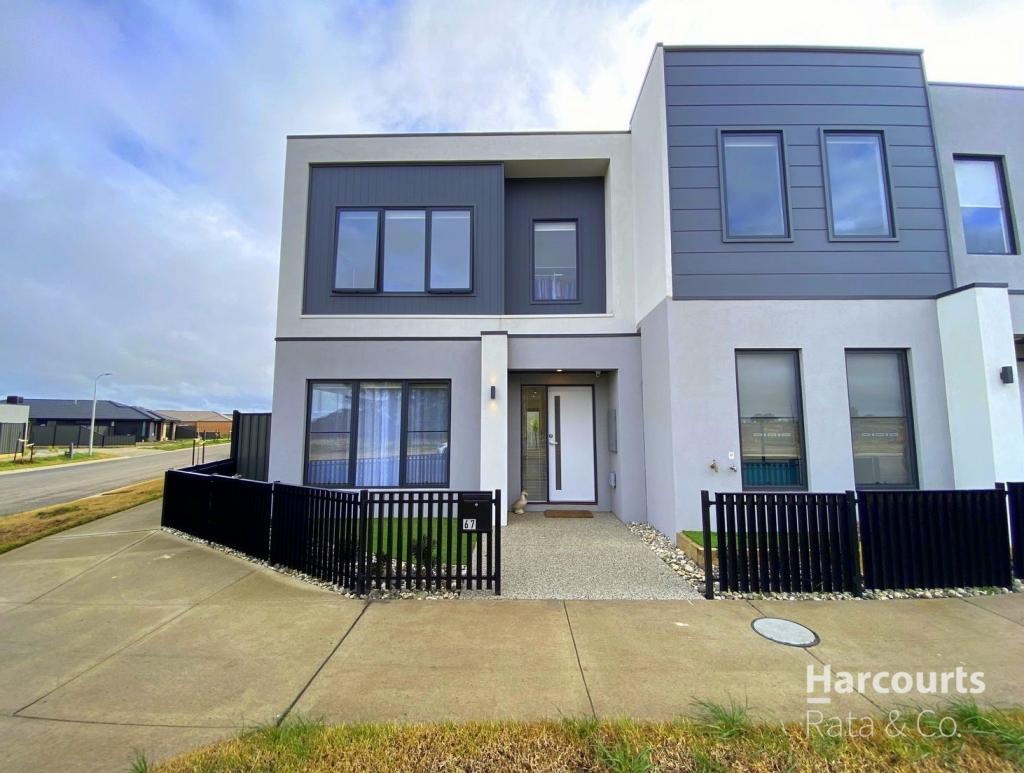 0
0About Kalkallo 3064
The size of Kalkallo is approximately 7.0 square kilometres. The population of Kalkallo in 2016 was 105 people. By 2021 the population was 5548 showing a population growth of 5183.8% in the area during that time. The predominant age group in Kalkallo is 30-39 years. Households in Kalkallo are primarily couples with children and are likely to be repaying $1800 - $2399 per month on mortgage repayments. In general, people in Kalkallo work in a professional occupation.In 2021, 76.70% of the homes in Kalkallo were owner-occupied compared with 75.70% in 2016.
Kalkallo has 5,648 properties. Over the last 5 years, Houses in Kalkallo have seen a 4.47% increase in median value, while Units have seen a 39.56% increase. As at 31 August 2026:
- The median value for Houses in Kalkallo is $685,888 while the median value for Units is $607,403.
- Houses have a median rent of $500 while Units have a median rent of $450.
Suburb Insights for Kalkallo 3064
Market Insights
Kalkallo Trends for Houses
N/A
N/A
View TrendN/A
N/A
Kalkallo Trends for Units
N/A
N/A
View TrendN/A
N/A
Neighbourhood Insights
© Copyright 2026. RP Data Pty Ltd trading as Cotality (Cotality). All rights reserved. No reproduction, distribution, or transmission of the copyrighted materials is permitted. The information is deemed reliable but not guaranteed.
While Cotality uses commercially reasonable efforts to ensure the Cotality Data is current, Cotality does not warrant the accuracy, currency or completeness of the Cotality Data and to the full extent permitted by law excludes all loss or damage howsoever arising (including through negligence) in connection with the Cotality Data.
This product uses cookies and other similar technologies to improve and customise your browsing experience, to tailor content and adverts, and for analytics and metrics regarding visitor usage on this product and other media. We may share cookie and analytics information with third parties for the purposes of advertising. By continuing to use our website, you consent to cookies being used. View our Privacy Policy here.
X
