
17 Icarus DriveKalkallo VIC 3064
Property Details for 17 Icarus Dr, Kalkallo
17 Icarus Dr, Kalkallo is a 4 bedroom, 2 bathroom House with 2 parking spaces and was built in 2018. The property has a land size of 490m2 and floor size of 219m2. While the property is not currently for sale or for rent, it was last sold in August 2016.
Last Listing description (May 2026)
The Kallo Estate offers residents the opportunity to enjoy everything Craigieburn and Epping have to offer, with the Hume Freeway and Donnybrook Station conveniently located nearby. Experience life in a location that feels peaceful and relaxed while still having everyday amenities right at your fingertips.
This property stands apart from typical rental homes, having been thoughtfully planned and designed to provide comfortable, low-maintenance living with plenty of space for the whole family.
From the moment you step inside, you will appreciate the welcoming atmosphere of this well-appointed four-bedroom home, featuring stylish fixtures and fittings throughout. The home offers four spacious bedrooms, a separate lounge, open plan kitchen, meals and family area, a separate study, outdoor entertaining area, landscaped gardens to the front and rear, and a double lock-up garage.
The wide entrance creates a warm and inviting first impression, enhanced by beautiful floorboards, a neutral colour palette and natural light streaming through from the lounge room windows. The first living space features wall-to-wall carpet and block-out Holland blinds, which are installed throughout the home.
The master bedroom is positioned at the front of the property and enjoys plenty of natural light. It features plush wall-to-wall carpet and a generous walk-in robe with built-in cabinetry including shelving, drawers and both long and short hanging space. The adjoining ensuite includes quality cabinetry with ample storage, stylish tapware and fittings, and a tiled shower base for easy cleaning and maintenance.
The remaining three bedrooms are all well-sized and include built-in robes. The central bathroom is equipped with both a shower and bath, along with stone benchtops and plenty of storage for the household. A separate central WC adds additional convenience.
The rear of the home opens into a spacious open-plan kitchen, meals and living area finished with floorboards for easy care and maintenance. The kitchen features 900mm stainless steel appliances including a dishwasher, generous cabinetry, ample bench space and a walk-in pantry, making it ideal for everyday living and entertaining.
The living area is filled with natural light and includes a split system in addition to ducted evaporative cooling throughout the home. Sliding doors lead out to a covered outdoor entertaining area overlooking the landscaped backyard, designed with low-maintenance living in mind.
Additional features include a study with built-in cupboard, double lock-up garage with remote access and internal entry to the home as well as rear yard access, ducted heating, split system cooling, alarm system, fully fenced yard, security doors, flyscreens throughout, exterior lighting and low-maintenance landscaped front gardens.
This impressive home offers a fantastic combination of space, comfort and easy living, making it an ideal choice for families seeking a well-located and practical home.
READY TO INSPECT?
1. Simply click on 'Get In Touch' and enter your details
2. We will send you all the available inspection days and times currently available
3. Select the inspection you wish to attend to register
4. Reply to the confirmation text sent to you on the date of the inspection
Alternatively visit our website to select an available inspection time to register
Property History for 17 Icarus Dr, Kalkallo, VIC 3064
- 04 Mar 2026Listed for Rent $490 / week
- 11 Oct 2019Listed for Rent $400 / week
- 30 Apr 2019Listed for Rent - Price not available

Recent sales nearby
See more recent sales nearby/assets/perm/p2w74eqa2ui65hxuinl3qtgzmy?signature=bf0f4a92e6210346bb79604bb1ce847f6cb89f4f4b02e9a00a8449c6f2911533) 0
0
Similar properties For Sale nearby
See more properties for sale nearby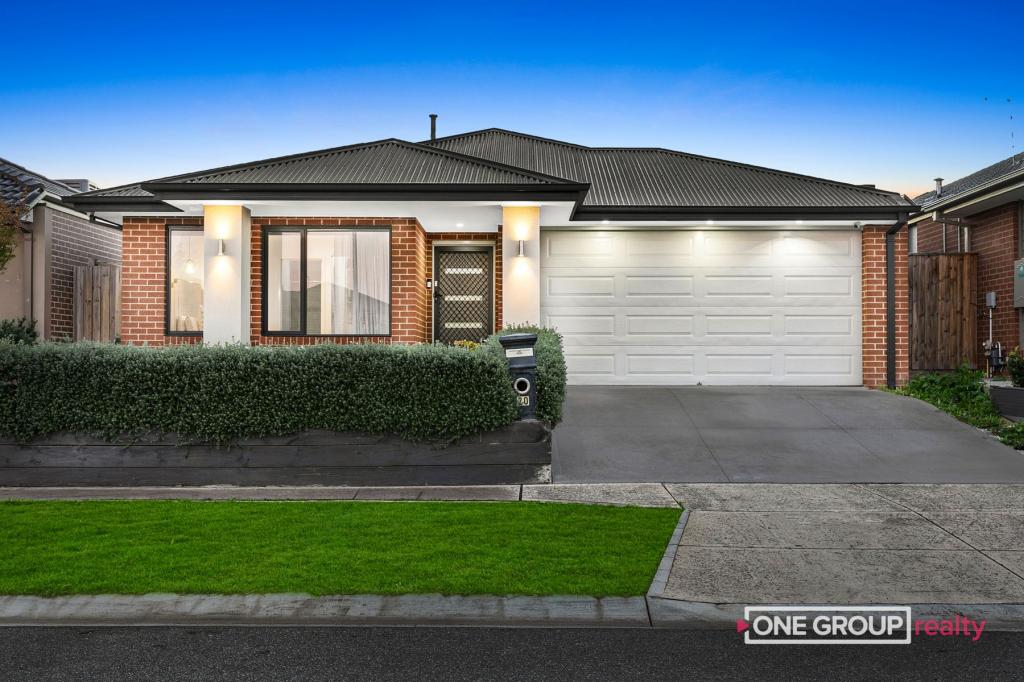 0
0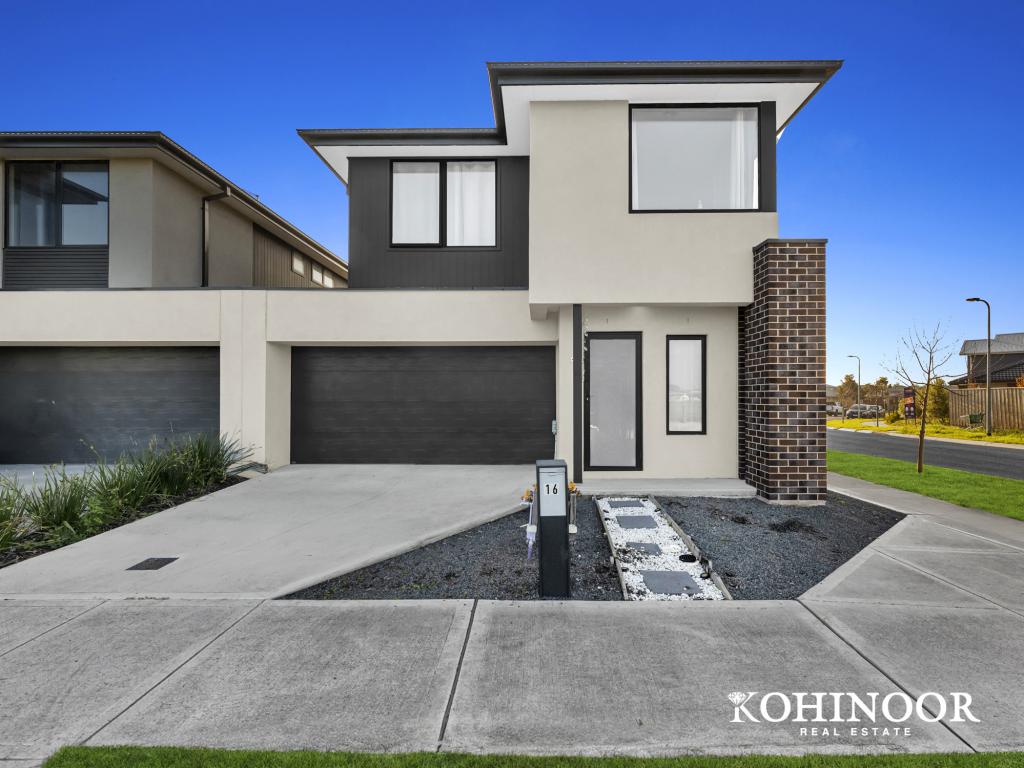 0
0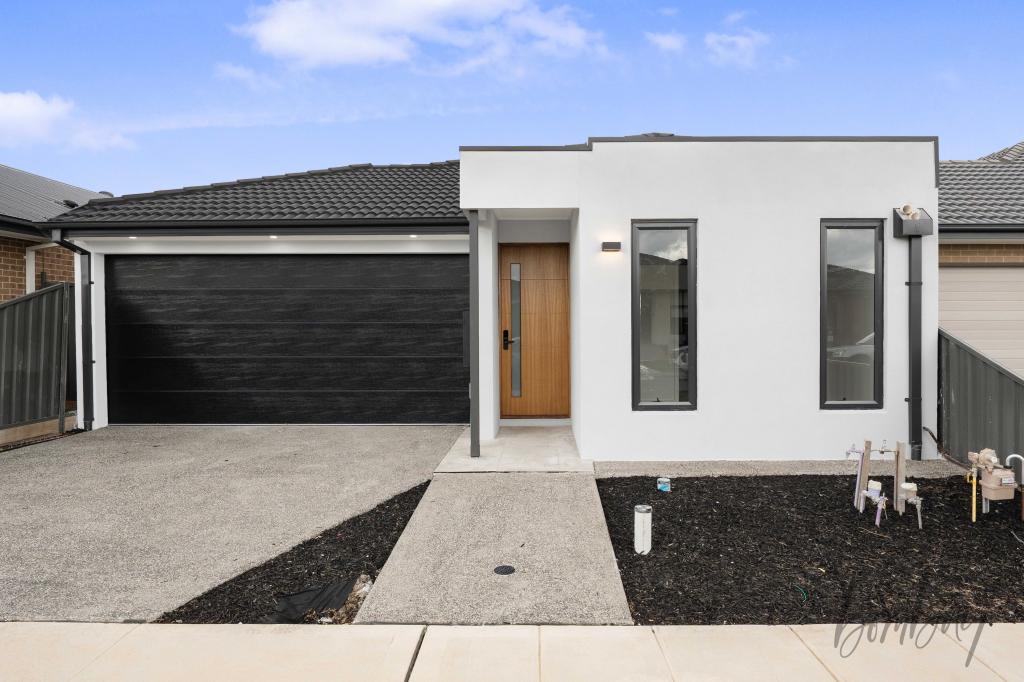 0
0
Similar properties For Rent nearby
See more properties for rent nearby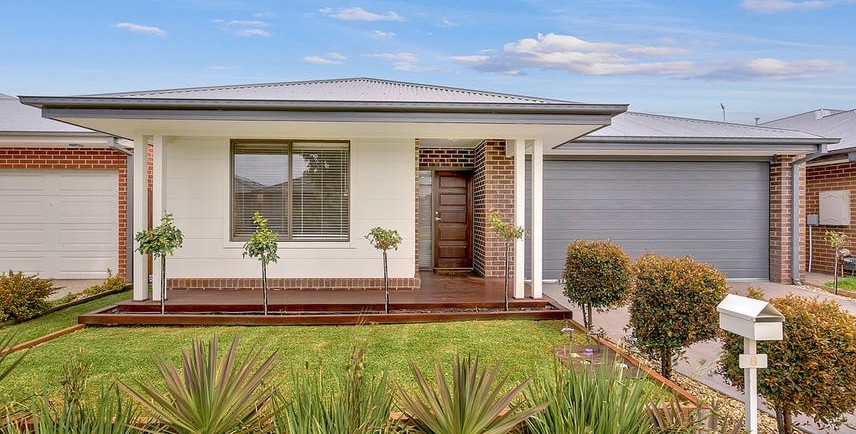 0
0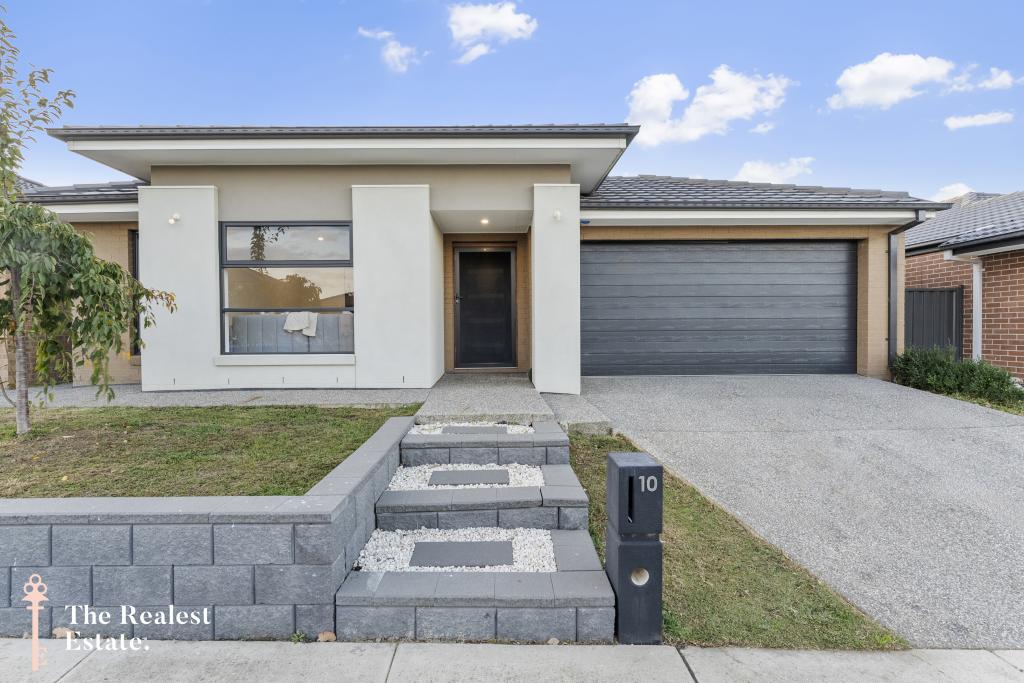 0
0
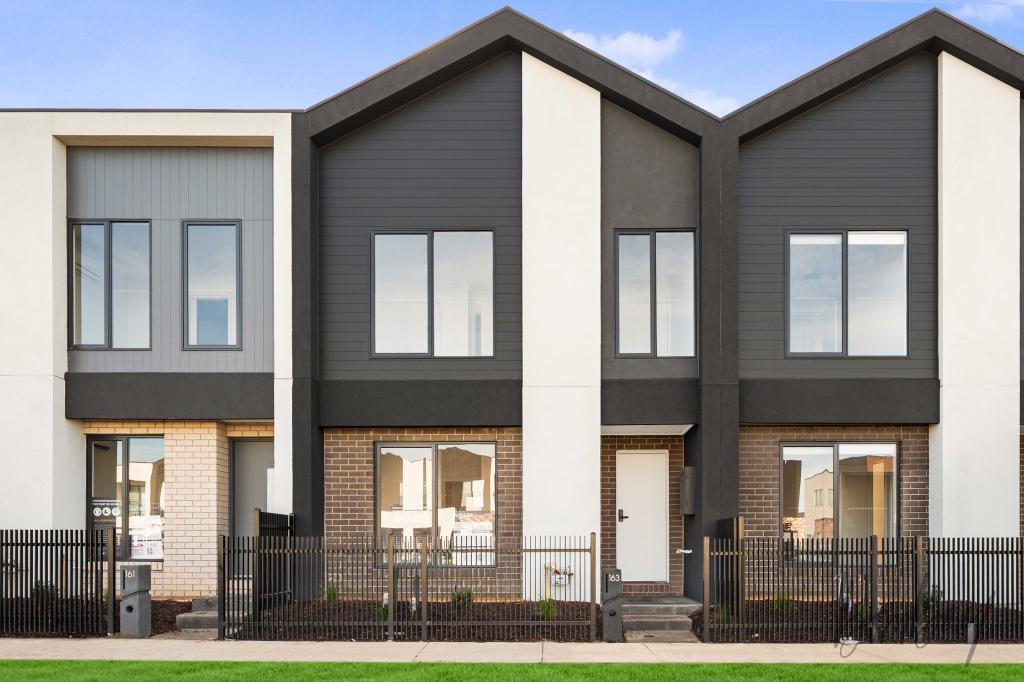 0
0About Kalkallo 3064
The size of Kalkallo is approximately 7.0 square kilometres. The population of Kalkallo in 2016 was 105 people. By 2021 the population was 5548 showing a population growth of 5183.8% in the area during that time. The predominant age group in Kalkallo is 30-39 years. Households in Kalkallo are primarily couples with children and are likely to be repaying $1800 - $2399 per month on mortgage repayments. In general, people in Kalkallo work in a professional occupation.In 2021, 76.70% of the homes in Kalkallo were owner-occupied compared with 75.70% in 2016.
Kalkallo has 5,636 properties. Over the last 5 years, Houses in Kalkallo have seen a 8.90% increase in median value, while Units have seen a 39.56% increase. As at 30 June 2026:
- The median value for Houses in Kalkallo is $699,353 while the median value for Units is $643,087.
- Houses have a median rent of $500 while Units have a median rent of $450.
Suburb Insights for Kalkallo 3064
Market Insights
Kalkallo Trends for Houses
N/A
N/A
View TrendN/A
N/A
Kalkallo Trends for Units
N/A
N/A
View TrendN/A
N/A
Neighbourhood Insights
© Copyright 2026. RP Data Pty Ltd trading as Cotality (Cotality). All rights reserved. No reproduction, distribution, or transmission of the copyrighted materials is permitted. The information is deemed reliable but not guaranteed.
While Cotality uses commercially reasonable efforts to ensure the Cotality Data is current, Cotality does not warrant the accuracy, currency or completeness of the Cotality Data and to the full extent permitted by law excludes all loss or damage howsoever arising (including through negligence) in connection with the Cotality Data.
This product uses cookies and other similar technologies to improve and customise your browsing experience, to tailor content and adverts, and for analytics and metrics regarding visitor usage on this product and other media. We may share cookie and analytics information with third parties for the purposes of advertising. By continuing to use our website, you consent to cookies being used. View our Privacy Policy here.
X
