
17 Fadaro StreetKalkallo VIC 3064
Property Details for 17 Fadaro St, Kalkallo
17 Fadaro St, Kalkallo is a 4 bedroom, 2 bathroom House with 2 parking spaces and was built in 2019. The property has a land size of 448m2 and floor size of 175m2. While the property is not currently for sale or for rent, it was last transferred in March 2023.
Last Listing description (July 2019)
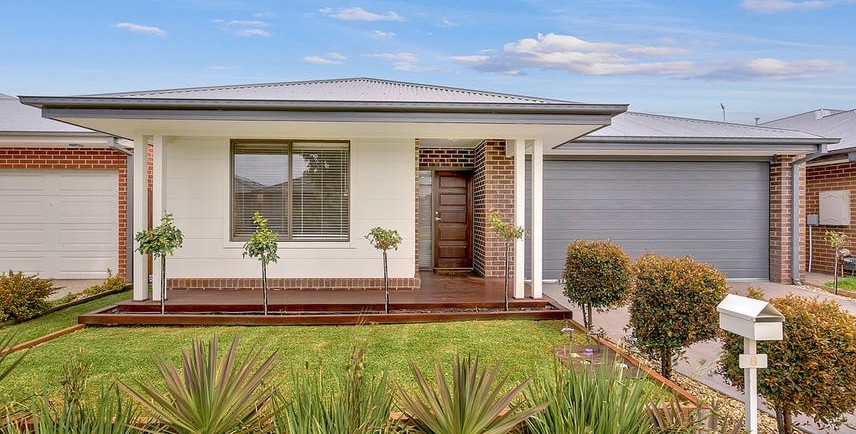
Located in the Master planned Kallo estate, close to shops, transport including freeway and existing train station this property is certainly not your average rental stock and has been thoughtfully planned and designed to offer comfortable, low maintenance living with plenty of room for the entire family. You will be impressed from your first step into this brand new four bedroom home which has been masterfully appointed with classy and stylish fixtures and fittings throughout. Offering four spacious bedrooms, separate lounge, open plan kitchen, meals and family area, separate study, outdoor entertaining area, landscaped gardens to both the front and rear yards and double lock up garage. The vast entrance is filled with warmth and light made up by a combination of stunning floorboards, a warm colour palette and the light from the lounge room windows flooding through. The first living space offers wall to wall carpets and block out holland blinds, as featured throughout the rest of the property. The master bedroom is located at the front of the property and offers plenty of natural light with beautiful plush wall to wall carpet, spacious walk-in robe with both built in cabinetry including shelving and drawers as well as long and short hanging space. The adjoining ensuite offers quality cabinetry with plenty of storage, stunning tapware and fittings throughout and a tiled shower base for easy cleaning and maintenance. The remaining three spacious bedrooms all offer built in robes. The large central bathroom is fully equipped with both shower and bath, stone bench tops with ample storage for every member of the family. The property also offers a separate central WC. The rear of the property opens out into a spacious open plan kitchen/meals and living space which is fitted with stunning floorboards throughout for easy cleaning and maintenance. The kitchen offers 900mm stainless steel appliances with dishwasher, beautiful cabinetry with ample storage space and walk in pantry. The kitchen offers plenty of bench space to accommodate preparation, cooking and serving making it an ideal kitchen for the entertainer. The open living space, also flooded with natural light and features a split system additional to the ducted evaporative cooling throughout the entire property. This living space opens out onto the covered outdoor entertaining area and overlooks the rear backyard which has been purposefully landscaped to offer its resident low maintenance living. Other features include study with built in cupboard, double lock up garage with remote and internal access to the property as well as rear access to the yard, ducted heating throughout and split system cooling, alarm system, secure fully fenced yard, security doors and flyscreens throughout, exterior lighting and low maintenance fully landscaped front gardens. This is a rare gem that ticks all the boxes of modern, low maintenance living with room for the entire family. Inspect today and you will not be disappointed. *Please Note: Stock Images are in Use. The Whereis App is the best for directions to this property if assistance is required*To book an inspection please use the RED 'Contact Agent' tab (on a desktop) or RED 'Contact Agent' (on an Android, iPhone or iPad) which will go directly to the person managing the property.
Property History for 17 Fadaro St, Kalkallo, VIC 3064
- 30 Mar 2023Transferred
- 03 Dec 2021Transferred
- 07 May 2019Listed for Rent - Price not available

Recent sales nearby
See more recent sales nearby/assets/perm/epkdj7op24i6xiljxv4elzl6cq?signature=573041afa2fd9ea3b3fb869613580a3f8e2c2551335a1fd05003b8c740637090) 0
0

Similar properties For Sale nearby
See more properties for sale nearby 0
0 0
0 0
0Similar properties For Rent nearby
See more properties for rent nearby 0
0
 0
0 0
0About Kalkallo 3064
The size of Kalkallo is approximately 7.0 square kilometres. The population of Kalkallo in 2016 was 105 people. By 2021 the population was 5548 showing a population growth of 5183.8% in the area during that time. The predominant age group in Kalkallo is 30-39 years. Households in Kalkallo are primarily couples with children and are likely to be repaying $1800 - $2399 per month on mortgage repayments. In general, people in Kalkallo work in a professional occupation.In 2021, 76.70% of the homes in Kalkallo were owner-occupied compared with 75.70% in 2016.
Kalkallo has 5,641 properties. Over the last 5 years, Houses in Kalkallo have seen a 4.63% increase in median value, while Units have seen a 39.56% increase. As at 31 July 2026:
- The median value for Houses in Kalkallo is $683,791 while the median value for Units is $602,337.
- Houses have a median rent of $500 while Units have a median rent of $450.
Suburb Insights for Kalkallo 3064
Market Insights
Kalkallo Trends for Houses
N/A
N/A
View TrendN/A
N/A
Kalkallo Trends for Units
N/A
N/A
View TrendN/A
N/A
Neighbourhood Insights
© Copyright 2026. RP Data Pty Ltd trading as Cotality (Cotality). All rights reserved. No reproduction, distribution, or transmission of the copyrighted materials is permitted. The information is deemed reliable but not guaranteed.
While Cotality uses commercially reasonable efforts to ensure the Cotality Data is current, Cotality does not warrant the accuracy, currency or completeness of the Cotality Data and to the full extent permitted by law excludes all loss or damage howsoever arising (including through negligence) in connection with the Cotality Data.
This product uses cookies and other similar technologies to improve and customise your browsing experience, to tailor content and adverts, and for analytics and metrics regarding visitor usage on this product and other media. We may share cookie and analytics information with third parties for the purposes of advertising. By continuing to use our website, you consent to cookies being used. View our Privacy Policy here.
X
