
132/761 Mcivor HighwayJunortoun VIC 3551
Property Details for 132/761 Mcivor Hwy, Junortoun
132/761 Mcivor Hwy, Junortoun is a 2 bedroom, 1 bathroom Townhouse with 1 parking spaces.
Last Listing description (April 2026)
Phone Enquiry ID: 234503
UNDER CONSTRUCTION: Available March 2026
This newly built Hepburn is available in Park Lane Bendigos extremely popular over 55s pet friendly, lifestyle village.
With two (2) bedrooms, a semi ensuite bathroom and a second toilet its no secret why the Hepburn is a firm favourite. Stunning features including an alfresco covered deck with pass through window, reverse cycle air conditioning and upgrades, make this home stand out from the crowd.
Some of the features and upgrades include:
* Two bedrooms
* Ensuite bathroom
* Separate Laundry
* Second Toilet
* Built-in Robes
* Reverse Cycle Air-Con
* Upgraded electric Hot Water Service
* Privacy blinds to the front windows and dining window
* Wall oven
* Ceiling fans in bedrooms, dining / living & alfresco
* Undercover alfresco dining area
* Extended carport + garage door + more
Situated in the Park Lane Living Bendigo community, youll enjoy the many benefits that come with being part of such a community. Facilities include a pool, private outdoor spa, community club room and a bowling / croquet green. There is also a social club and on-site management.
For more information or to book a private inspection, please contact our home sales consultant Donna
Note: This home is classed as a UMD (Unregistrable movable dwelling) and weekly site fees apply. Please enquire for more information.
*For any open homes, please call into the office and they will give you a map*
Property History for 132/761 Mcivor Hwy, Junortoun, VIC 3551
- 09 Feb 2026Listed for Sale $361,000

Recent sales nearby
See more recent sales nearby/assets/perm/jdetzgf6d4i6nneyz4xuyf76z4?signature=d03da9de514fcce01486946ff56e1cd5a8456e5066961597bebb7bc129666156) 0
0

/assets/perm/lgnhnothyqi65mvifuuvo74qlq?signature=538663450263f470e6603e8d3476e9dafe668cf6e5a8f49af8c51d5997ea3835) 0
0
Similar properties For Sale nearby
See more properties for sale nearby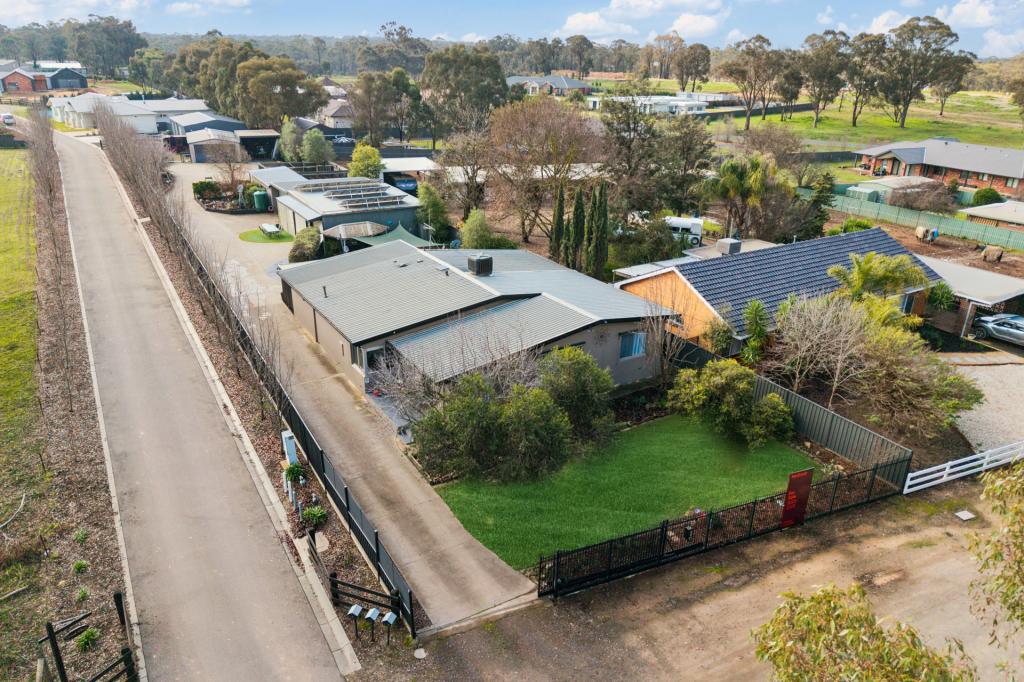 0
0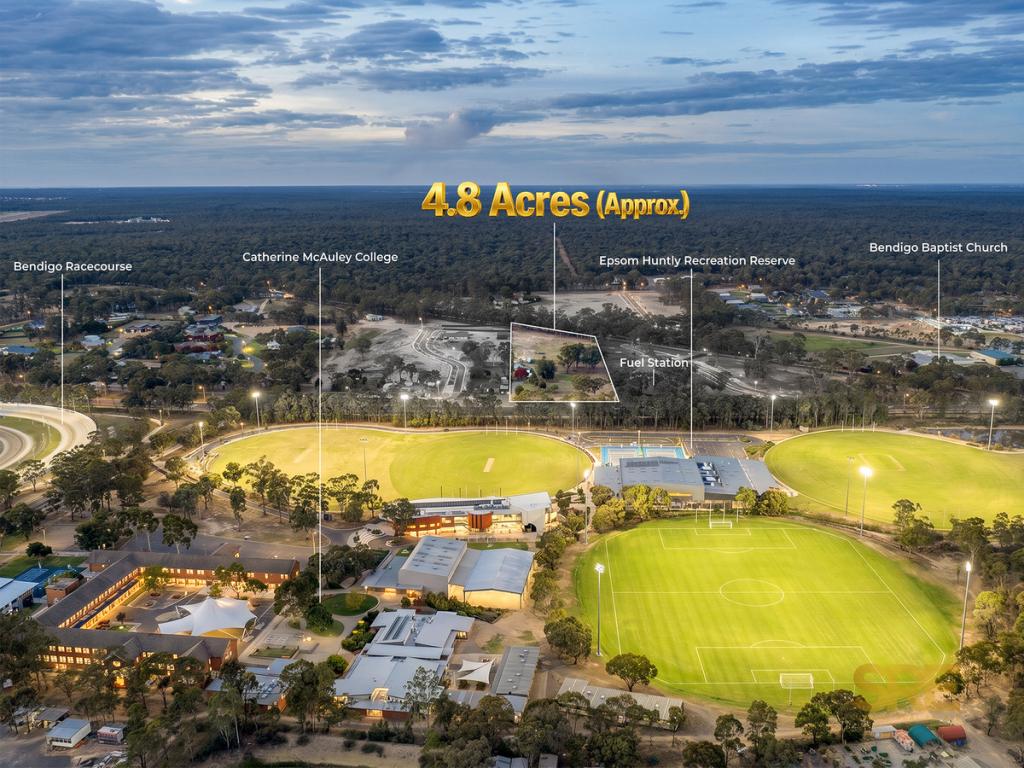 0
0

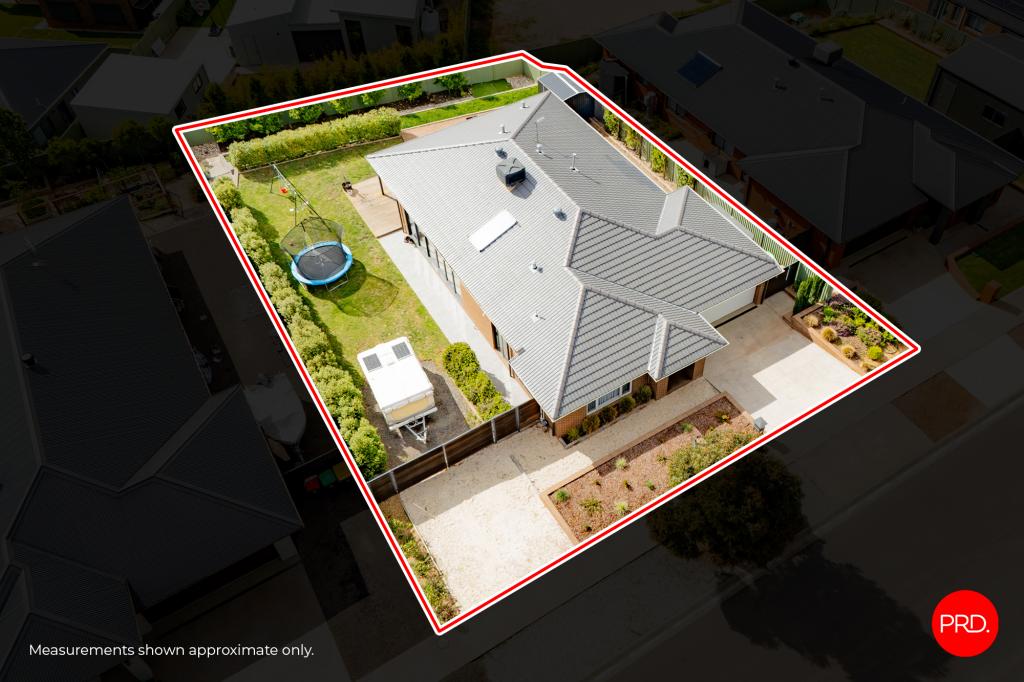 0
0
Similar properties For Rent nearby
See more properties for rent nearby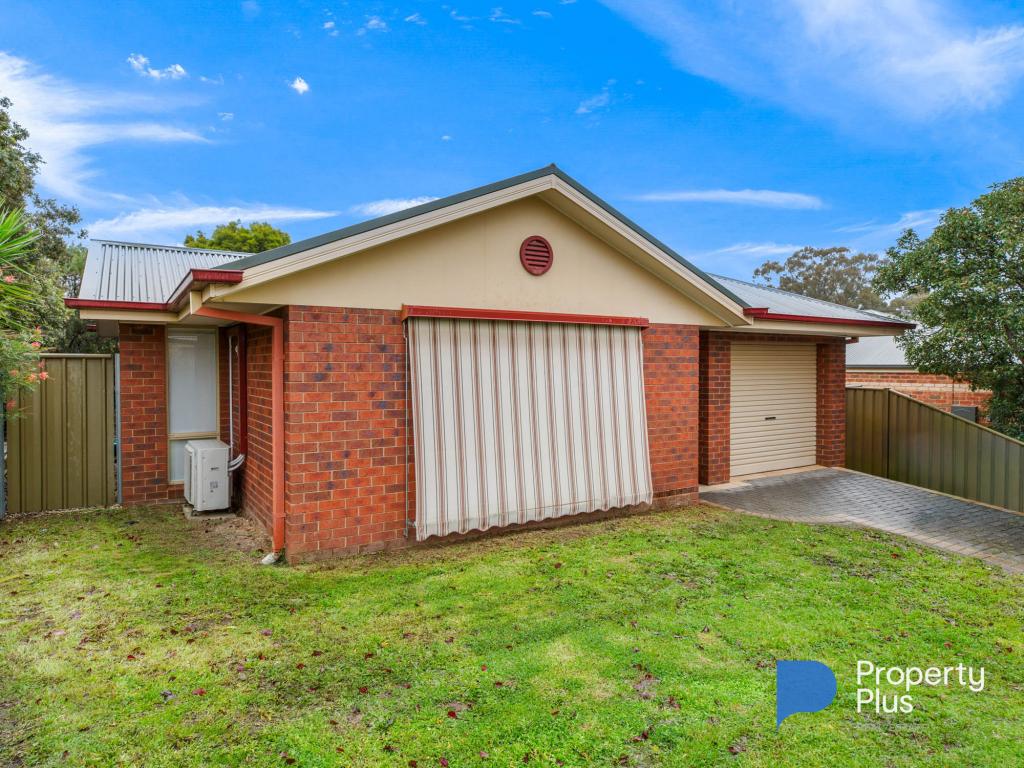 0
0

 0
0
 0
0About Junortoun 3551
The size of Junortoun is approximately 27.8 square kilometres. There are 9 parks, covering nearly 10.8% of the total area. The population of Junortoun in 2016 was 3201 people. By 2021 the population was 3862 showing a population growth of 20.6% in the area during that time. The predominant age group in Junortoun is 10-19 years. Households in Junortoun are primarily couples with children and are likely to be repaying $1800 - $2399 per month on mortgage repayments. In general, people in Junortoun work in a professional occupation.In 2021, 86.70% of the homes in Junortoun were owner-occupied compared with 89.60% in 2016.
Junortoun has 1,827 properties. Over the last 5 years, Houses in Junortoun have seen a 13.70% increase in median value, while Units have seen a -3.30% decrease. As at 31 July 2026:
- The median value for Houses in Junortoun is $959,068 while the median value for Units is $474,541.
- Houses have a median rent of $600.
Suburb Insights for Junortoun 3551
Market Insights
Junortoun Trends for Houses
N/A
N/A
View TrendN/A
N/A
Junortoun Trends for Units
N/A
N/A
View TrendN/A
N/A
Neighbourhood Insights
© Copyright 2026. RP Data Pty Ltd trading as Cotality (Cotality). All rights reserved. No reproduction, distribution, or transmission of the copyrighted materials is permitted. The information is deemed reliable but not guaranteed.
While Cotality uses commercially reasonable efforts to ensure the Cotality Data is current, Cotality does not warrant the accuracy, currency or completeness of the Cotality Data and to the full extent permitted by law excludes all loss or damage howsoever arising (including through negligence) in connection with the Cotality Data.
This product uses cookies and other similar technologies to improve and customise your browsing experience, to tailor content and adverts, and for analytics and metrics regarding visitor usage on this product and other media. We may share cookie and analytics information with third parties for the purposes of advertising. By continuing to use our website, you consent to cookies being used. View our Privacy Policy here.
X
