
1 Simmie CourtJunortoun VIC 3551
Property Details for 1 Simmie Ct, Junortoun
Last Listing description (June 2023)
- Ideally situated in Homebush Estate Junortoun; just a short drive to local schools, Kennington shops and 15 minutes to the Bendigo CBD
- Resort style living including extensive decking with views to landscaped designed yard and solar heated pool
- Huge 9mx15m shedding; triple bay entry with separate trade entry option
- Separate family wing includes further living space and bedrooms that can be closed off for privacy
- Excellent built in storage throughout
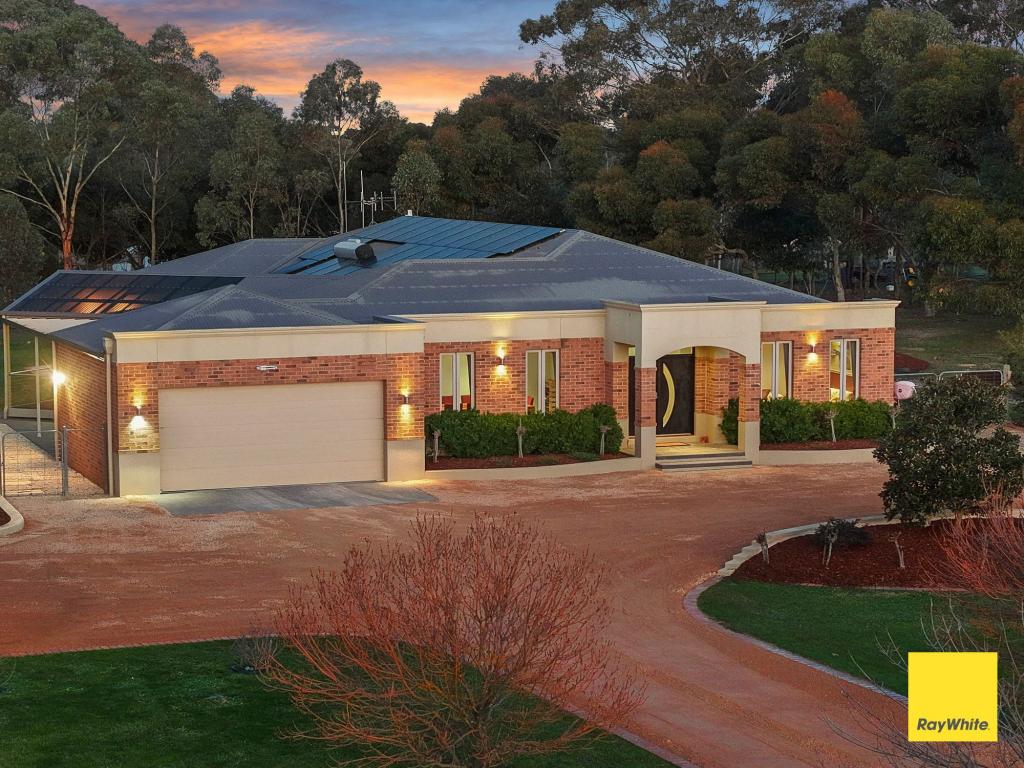
Surrounded by luxury homes, 1 Simmie Court rises above it all with character and charm in abundance. Sitting on approximately 2acre corner allotment within 15 minutes to the Bendigo CBD and a short drive to local schools and Kennington amenities, this is a fantastic established neighbourhood with easy access to McIvor Highway.
First impressions of the home are that of grandeur and class, as the wide street frontage, in hand with the stone feature entry and wide verandah welcome you. Beautiful green established planting and stone driveway lead to the double attached garage and huge shedding with triple bay front entry or alternate trade entry from a cleared paddock to the left. Stepping through the front door, the grand entryway leads you to the large open plan heart of the home with warm spotted gum flooring running throughout, you enjoy a seamless view all the way to lush rear gardens and decking beyond.
Centrally found is the open-plan kitchen, meals and family room with plenty of space for the entire family to gather for meals and entertaining. Large windows flood the heart of the home with natural light and provide access to the extensive decking and private pool area. Also having direct access to outdoor living is the huge secondary lounge room, with plenty of space to set up with a pool table or even theatre with the thoughtful addition of a powder room ideal for guests.
The enviable kitchen is both stylish and functional, stone bench-tops offer plenty of space, dual ovens and 900mm gas cooktop will be suitable for those who love to cook while a integrated butlers pantry conceals all your storage needs.
The master suite is a spa like retreat of generous proportions boasting a fully fitted walk-in robe complete with built in drawers/shelving as well as ensuite bathroom with dual vanities, double shower and feature floor to ceiling tiling. The children's wing includes three large bedrooms all with walk-in robes and ceiling fans; a separate kids retreat or playroom, family bathroom, powder room and laundry with more than enough storage.
Thoughtful additions have been made across the floor-plan to ensure functionality and flexibility for a family including built-in storage in every room, store room off the double garage, large fitted study and third powder room and cloak closet upon entry.
Outdoor living will be enjoyed year-round on expansive decking with enough space for varied seating options in addition to a built-in barbecue and bar area. Landscape designed yard is a desirable oasis, showcasing a solar-heated swimming pool with its own pool cabana and lawn area wrapped in established planting, the perfect place for the kids to play games and gather. Not to be missed, is the practical inclusions of fruit orchards, vegetable garden and chook run to create a farm to table eating experience.
Additional features:
-Spotted gum flooring throughout
-Ducted refrigerated heating/cooling
-Individual reverse cycle split systems to children's bedrooms
-Solid fuel heater in main living
-9mx15m shed; three roller door access and separate trade access
-5KW solar panels
-55,000L water tanks
-Automated and zoned irrigation system
-Kids cubby and sandpit
-Chook pen
-Separate cleared paddock
-9mx4.2m solar heated pool; Magnapool, night lights, water feature and exposed aggregate surrounds
-Gas plumbed in BBQ area
-Stone bench-tops throughout
-Quality kitchen appliances; double oven, 900mm gas cooktop and dishwasher
-Integrated appliance cupboard and butlers pantry
Property History for 1 Simmie Ct, Junortoun, VIC 3551
- 11 May 2023Sold for $1,600,000
- 15 Oct 2019Sold for $1,200,000
- 16 Nov 2018Listed for Sale Not Disclosed
Recent sales nearby
See more recent sales nearby/assets/perm/2txzbdqz3ui63aezw4fjw3rrsq?signature=f1dd24493b0de83dd7da9983a5e336a881930a31e34d2591834caff77f334a74) 0
0
/assets/perm/jlvlghqz34i63pdwcndhnldzmq?signature=be29ac3310ea3b9fb98e3188defabc46254216148a9ce9ee88da254d1a7fdcf6) 0
0Similar properties For Sale nearby
See more properties for sale nearby 0
0
 0
0
 0
0About Junortoun 3551
The size of Junortoun is approximately 27.8 square kilometres. There are 9 parks, covering nearly 10.8% of the total area. The population of Junortoun in 2016 was 3201 people. By 2021 the population was 3862 showing a population growth of 20.6% in the area during that time. The predominant age group in Junortoun is 10-19 years. Households in Junortoun are primarily couples with children and are likely to be repaying $1800 - $2399 per month on mortgage repayments. In general, people in Junortoun work in a professional occupation.In 2021, 86.70% of the homes in Junortoun were owner-occupied compared with 89.60% in 2016.
Junortoun has 1,820 properties. Over the last 5 years, Houses in Junortoun have seen a 4.44% increase in median value, while Units have seen a -3.99% decrease. As at 31 August 2026:
- The median value for Houses in Junortoun is $885,404 while the median value for Units is $446,886.
- Houses have a median rent of $600.
Suburb Insights for Junortoun 3551
Market Insights
Junortoun Trends for Houses
N/A
N/A
View TrendN/A
N/A
Junortoun Trends for Units
N/A
N/A
View TrendN/A
N/A
Neighbourhood Insights
© Copyright 2026. RP Data Pty Ltd trading as Cotality (Cotality). All rights reserved. No reproduction, distribution, or transmission of the copyrighted materials is permitted. The information is deemed reliable but not guaranteed.
While Cotality uses commercially reasonable efforts to ensure the Cotality Data is current, Cotality does not warrant the accuracy, currency or completeness of the Cotality Data and to the full extent permitted by law excludes all loss or damage howsoever arising (including through negligence) in connection with the Cotality Data.
This product uses cookies and other similar technologies to improve and customise your browsing experience, to tailor content and adverts, and for analytics and metrics regarding visitor usage on this product and other media. We may share cookie and analytics information with third parties for the purposes of advertising. By continuing to use our website, you consent to cookies being used. View our Privacy Policy here.
X
