
6 Craig RoadJunction Village VIC 3977


Property Details for 6 Craig Rd, Junction Village
6 Craig Rd, Junction Village is a 4 bedroom, 2 bathroom House with 6 parking spaces. The property has a land size of 1120m2. While the property is not currently for sale or for rent, it was last sold in July 2026. There are other 4 bedroom House sold in Junction Village in the last 12 months.
Last Listing description (July 2026)
Nestled behind a secure electric gate, this 4-bedroom 2 bathroom home offers privacy, space, and convenience. A large gravel front area provides ample parking for multiple vehicles, while the welcoming front patio sets the tone for this family-friendly property.
Inside, the living area is bright, spacious, and filled with natural light, creating a warm and inviting atmosphere. The generous layout is perfect for family relaxation, entertaining guests, or enjoying quiet moments by the wood fireplace.
The kitchen is practical and functional, designed for everyday family living. It features a gas cooktop, electric oven, dishwasher, and plenty of storage space, making meal preparation easy and efficient. From the kitchen, a glass sliding door opens onto a large raised deck with a covered area - ideal for outdoor meals and relaxing while enjoying views of the backyard.
The master bedroom is a private retreat, offering a walk-in robe and a fully equipped ensuite with shower, toilet, and vanity. Its thoughtful design ensures comfort, privacy, and convenience, creating a perfect parents' haven within the home.
On the opposite side of the home, three additional bedrooms each feature built-in robes and ceiling fans, with one room including a split system and track blackout blinds for extra comfort. A central hallway includes two linen cupboards and a door that can close off the right side of the home, providing privacy and flexibility for family living.
The main bathroom services the remaining bedrooms and has been fully renovated, featuring a shower, bath, vanity, and toilet. The laundry is functional and practical, with cupboards, a sink, and direct outdoor access.
Additional features throughout the home include, evaporative cooling, new carpets in the bedrooms, floorboards and tiles throughout the rest of the home, a wood fireplace in the living area, and all-new appliances.
To the right of the property is a huge, tall 18x8m shed with a two-car carport and electric roller door - a major highlight of this home. Its generous height and size make it perfect for so many uses, from storage of vehicles, tools, or equipment, to a workshop, hobby space, or even a home business. A side gate between the shed and house allows easy access to the backyard, enhancing convenience and functionality.
The backyard is a true family haven. Featuring a kids' cubby house and swing set, it provides endless space for play and outdoor entertaining. The raised deck offers a comfortable area to relax or watch the kids play, making the backyard a perfect blend of fun, functionality, and enjoyment for the whole family.
This home is perfectly positioned for families, offering an ideal combination of convenience, lifestyle, and accessibility. It is close to a wide selection of quality schools, including Casey Fields Primary School, Cranbourne South Primary School - serving the community for over 60 years - as well as Cranbourne Primary School and Cranbourne Carlisle Primary School, with secondary options such as Cranbourne Secondary College and Cranbourne West Secondary College, and private or combined schooling nearby at Lighthouse Christian College Cranbourne and Casey Grammar School. Shopping and everyday convenience are exceptional, with Cranbourne Park Shopping Centre and Botanic Ridge Village Shopping just minutes away, alongside easy access to childcare, public transport, and nearby parks. The property also benefits from proximity to major road links, providing seamless connectivity to surrounding suburbs and the broader Melbourne area, making both work and leisure travel straightforward.
Call Matt Dewan 0416 638 019 to organise private inspection.
Property History for 6 Craig Rd, Junction Village, VIC 3977
- 10 Jul 2026Sold
- 05 Mar 2026Listed for Sale $1,000,000 - $1,100,000
- 12 Nov 2019Sold for $700,000

Recent sales nearby
See more recent sales nearby/assets/perm/anwm6z74sui6thwycwpfpqzqiq?signature=5dde5af151545dcf82a938717c6810c58cbe1357f48068b173b9826d265e86b9) 0
0
/assets/perm/v2y5xj43n4i63pl4je6wuqalny?signature=2d449c7a82d41bba9e63fde154b1c9663a8f22078a97778e3242a522faa729e6) 0
0
/assets/perm/wuo3fhuk7mi63e3e3uuv3a2vva?signature=ca56f9974e821f098b979baabe2c4a0ab2fd2be1a5d286c3f792caadee95ca0b) 0
0Similar properties For Sale nearby
See more properties for sale nearby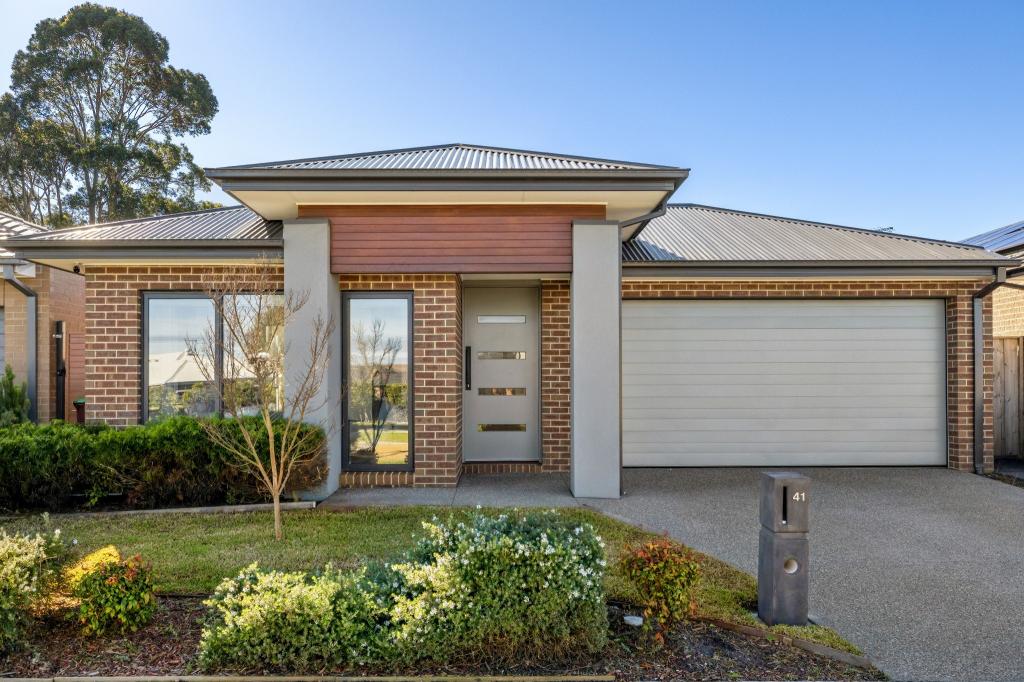 0
0

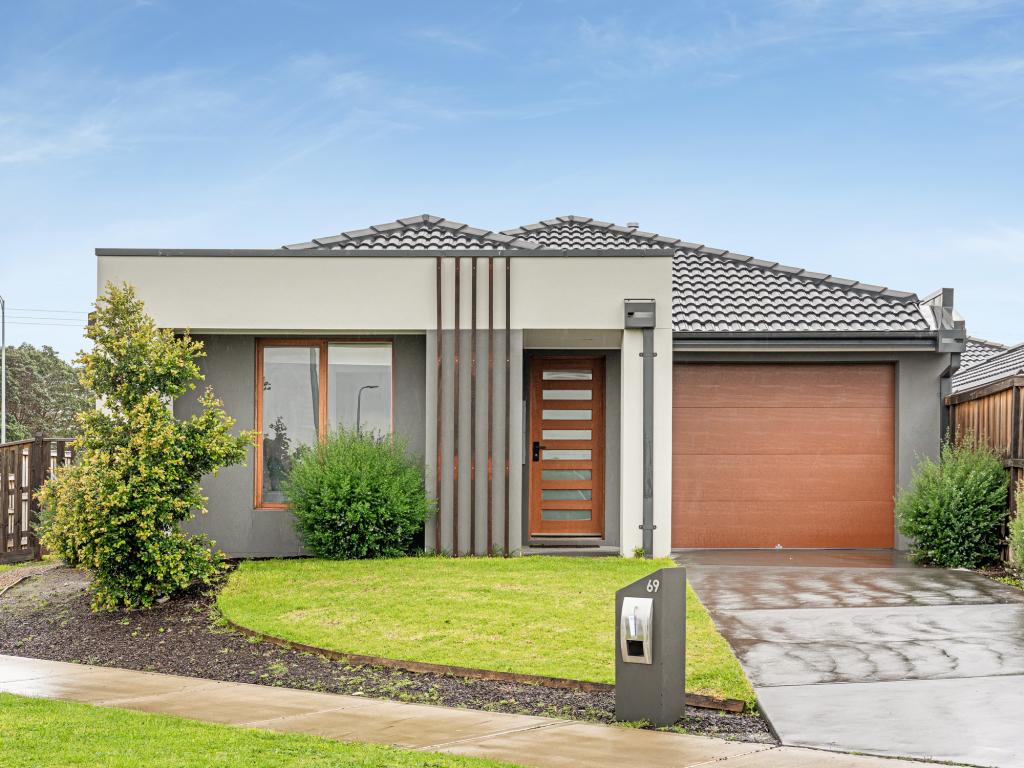 0
0
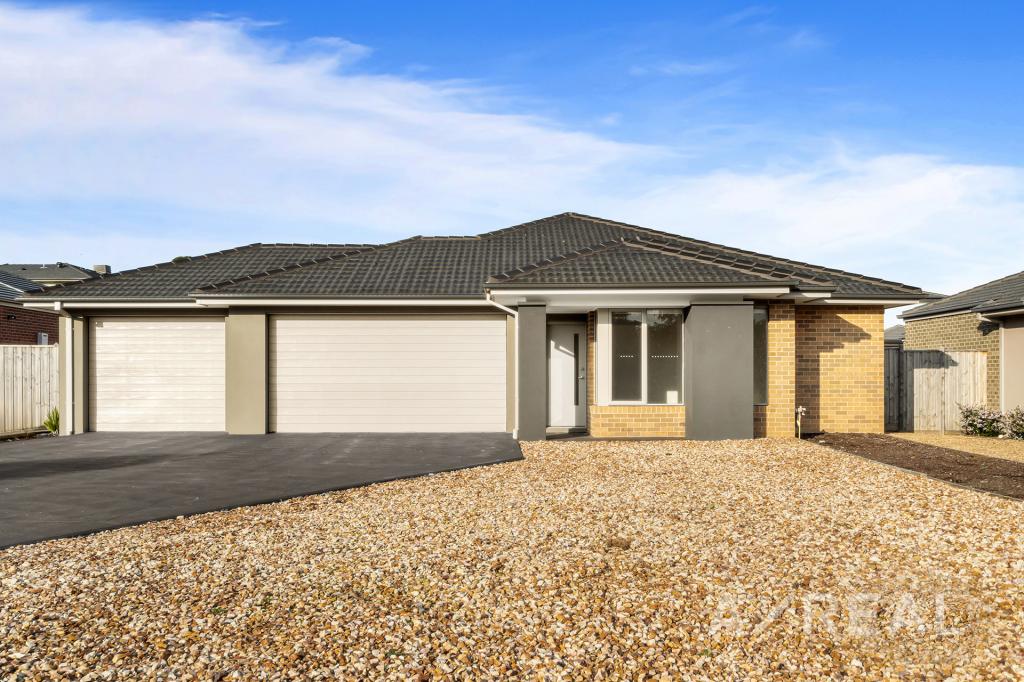 0
0
Similar properties For Rent nearby
See more properties for rent nearby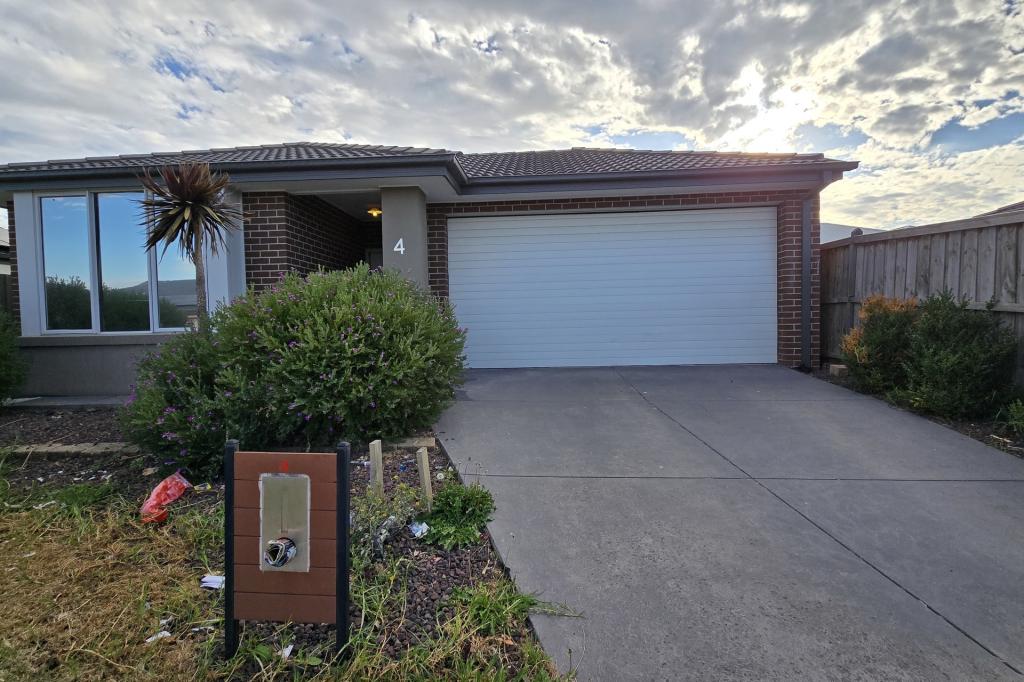 0
0
 0
0 0
0About Junction Village 3977
The size of Junction Village is approximately 1.4 square kilometres. There are 5 parks, covering nearly 5.3% of the total area. The population of Junction Village in 2016 was 1017 people. By 2021 the population was 1051 showing a population growth of 3.3% in the area during that time. The predominant age group in Junction Village is 70-79 years. Households in Junction Village are primarily childless couples and are likely to be repaying $1800 - $2399 per month on mortgage repayments. In general, people in Junction Village work in a trades occupation.In 2021, 73.20% of the homes in Junction Village were owner-occupied compared with 85.20% in 2016.
Junction Village has 1,361 properties. Over the last 5 years, Houses in Junction Village have seen a 14.65% increase in median value, while Units have seen a 55.50% increase. As at 31 July 2026:
- The median value for Houses in Junction Village is $864,144 while the median value for Units is $482,030.
- Houses have a median rent of $645.
Suburb Insights for Junction Village 3977
Market Insights
Junction Village Trends for Houses
N/A
N/A
View TrendN/A
N/A
Junction Village Trends for Units
N/A
N/A
View TrendN/A
N/A
Neighbourhood Insights
© Copyright 2026. RP Data Pty Ltd trading as Cotality (Cotality). All rights reserved. No reproduction, distribution, or transmission of the copyrighted materials is permitted. The information is deemed reliable but not guaranteed.
While Cotality uses commercially reasonable efforts to ensure the Cotality Data is current, Cotality does not warrant the accuracy, currency or completeness of the Cotality Data and to the full extent permitted by law excludes all loss or damage howsoever arising (including through negligence) in connection with the Cotality Data.
This product uses cookies and other similar technologies to improve and customise your browsing experience, to tailor content and adverts, and for analytics and metrics regarding visitor usage on this product and other media. We may share cookie and analytics information with third parties for the purposes of advertising. By continuing to use our website, you consent to cookies being used. View our Privacy Policy here.
X
