
159 Riverwood DriveJunction Village VIC 3977
Property Details for 159 Riverwood Dr, Junction Village
159 Riverwood Dr, Junction Village is a 4 bedroom, 2 bathroom House with 2 parking spaces. The property has a land size of 227m2. While the property is not currently for sale or for rent, it was last sold in May 2025.
Last Listing description (April 2026)
OCTAVE ESTATE, JUNCTION VILLAGE: **CONTEMPORARY DESIGNER LIVING OPPOSITE PICTURESQUE WATERWAYS**<br><br>Creating a life of easy-care excellence in a popular pocket of Junction Village, this as-new townhouse beckons with its stylish appointments and intelligent zoning. Offering endless appeal for first-home buyers, downsizers and astute investors, 159 Riverwood Drive is a worthy addition to your inspection wish list!<br><br>Savouring its prominent corner position within the fast-growing Octave Estate, the property commands attention with its architectural facade and modern brickwork, while contemporary rendered accents and neatly landscaped surrounds boost the impressive street appeal.<br><br>The spacious entry level features a versatile living room that complements the open plan family/meal zone, both incorporating refined floating floors and large windows that are oriented to maximise natural light.<br><br>Reached with ease via sliding glass doors, the covered entertainers' alfresco gazes to the wraparound backyard, which is carefully manicured and offers access to the remote double garage with secure rear laneway access.<br><br>Designed to inspire culinary creations, the gourmet kitchen showcases sleek stone benchtops in a marble-effect finish, highlighting the streamlined cabinets, quality 900mm appliances and practical waterfall island.<br><br>The upper floor is dedicated to rest and relaxation, presenting 4 generously sized bedrooms with luxurious plush carpet, gentle tones and a selection of built-in/walk-in robes.<br><br>Completing the picture, the private master benefits from a pristine ensuite with an oversized shower and feature vanity, while the full family bathroom presents a deep bath, calming muted palette and separate toilet facilities.<br><br>Notable finishing touches include ducted heating and split-system air-conditioning to optimise comfort levels, multiple ceiling fans to circulate airflow, a built-in laundry, downstairs powder room plus a walk-in linen closet.<br><br>Placed within a stroll of the popular Harmony Park, the home itself is perfect for a young family and is positioned within minutes of the Botanic Ridge Primary School, Cranbourne Secondary College and prestigious private schools such as St Peter's and Lighthouse Christian College. The vibrant Botanic Ridge Village, Cranbourne Park Shopping Centre and the Royal Botanic Gardens are also close by and there's easy access to several major roads to enhance connectivity.<br><br>A compelling fusion of comfort, style and faultless functionality, this move-in-ready opportunity creates a sanctuary for every season of life!<br><br>BOOK AN INSPECTION TODAY, IT MAY BE GONE TOMORROW - PHOTO ID IS REQUIRED AT OPEN FOR INSPECTIONS!<br><br>DISCLAIMERS:<br><br>Every precaution has been taken to establish the accuracy of the above information, however, it does not constitute any representation by the vendor, agent or agency.<br><br>Our floor plans are for representational purposes only and should be used as such. We accept no liability for the accuracy or details contained in our floor plans.<br><br>Due to private buyer inspections, the sale status may change prior to pending Open Homes. As a result, we suggest you confirm the listing status before inspecting.<br><br>Features include: Floorboards,Built in wardrobes,Internal Laundry,Pets allowed,Bath,Separate Dining Room,Heating,Dishwasher,Secure Parking,Garden / Courtyard
Property History for 159 Riverwood Dr, Junction Village, VIC 3977
- 02 Apr 2026Listed for Sale $659,500 - $690,000
- 20 May 2025Sold for $680,000
- 20 Feb 2025Listed for Sale $659,500 - $690,000

Recent sales nearby
See more recent sales nearby

/assets/perm/juq56myuw4i65fuleoozdywvrm?signature=2e0f05100cbc0681a6923f7216b2eaae13fb0ab6c32b878e4c9bacacb5b108f8) 0
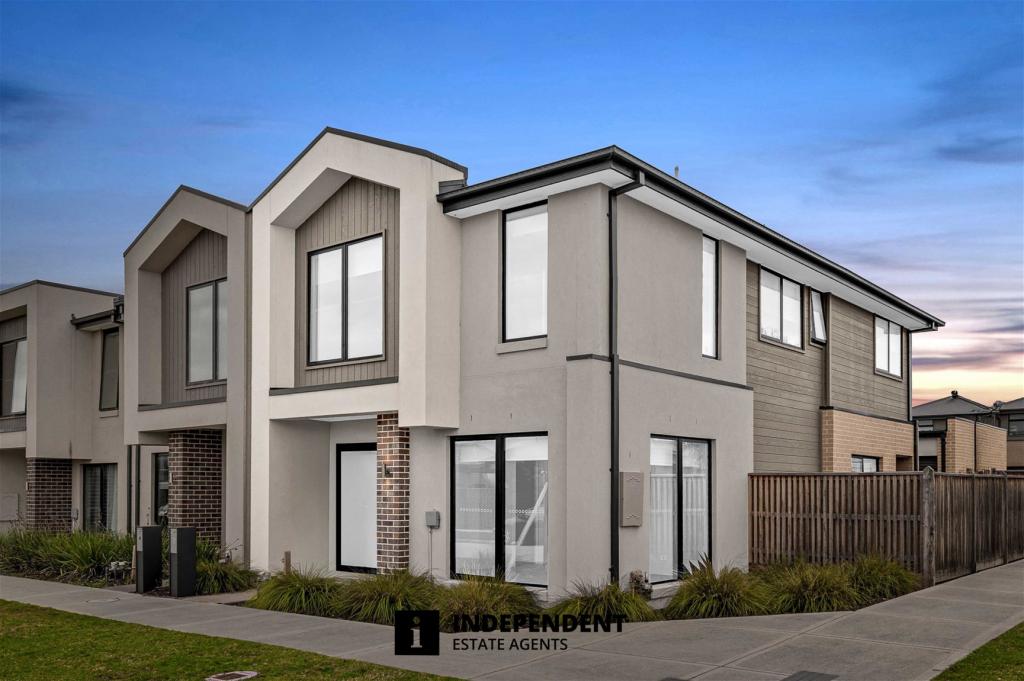
0Similar properties For Sale nearby
See more properties for sale nearby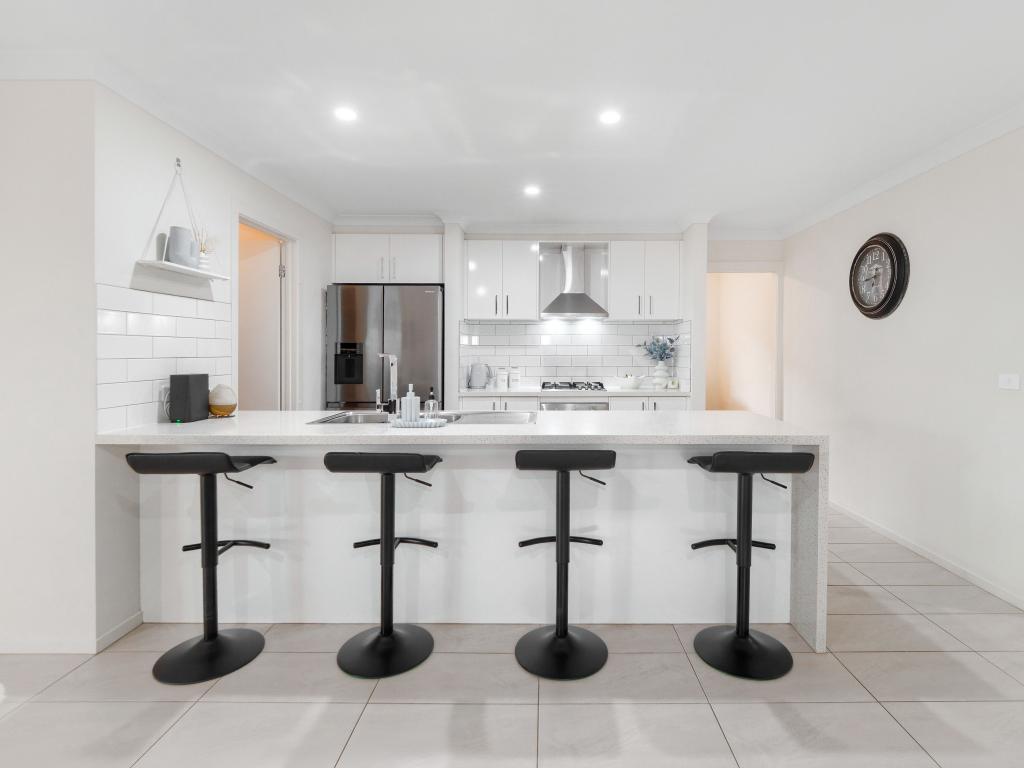 0
0

 0
0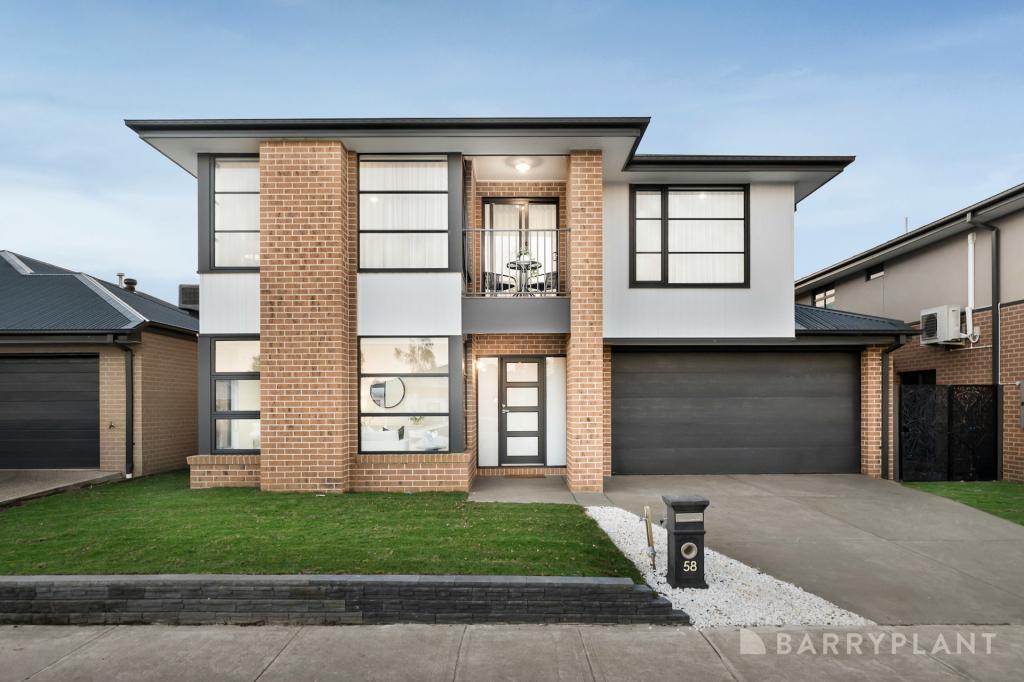 0
0
Similar properties For Rent nearby
See more properties for rent nearby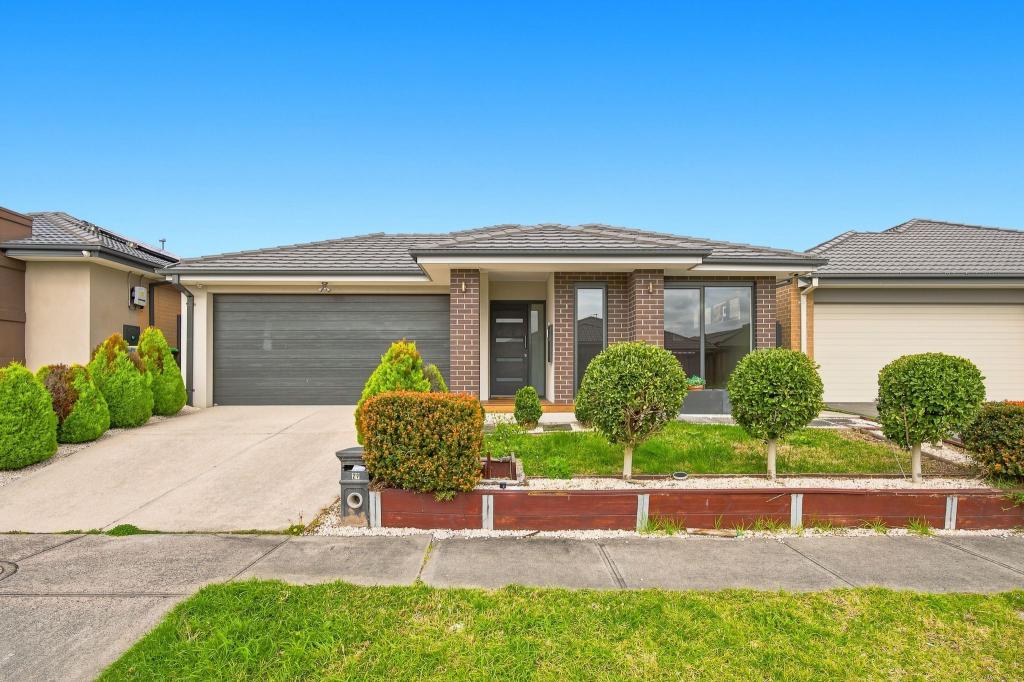 0
0 0
0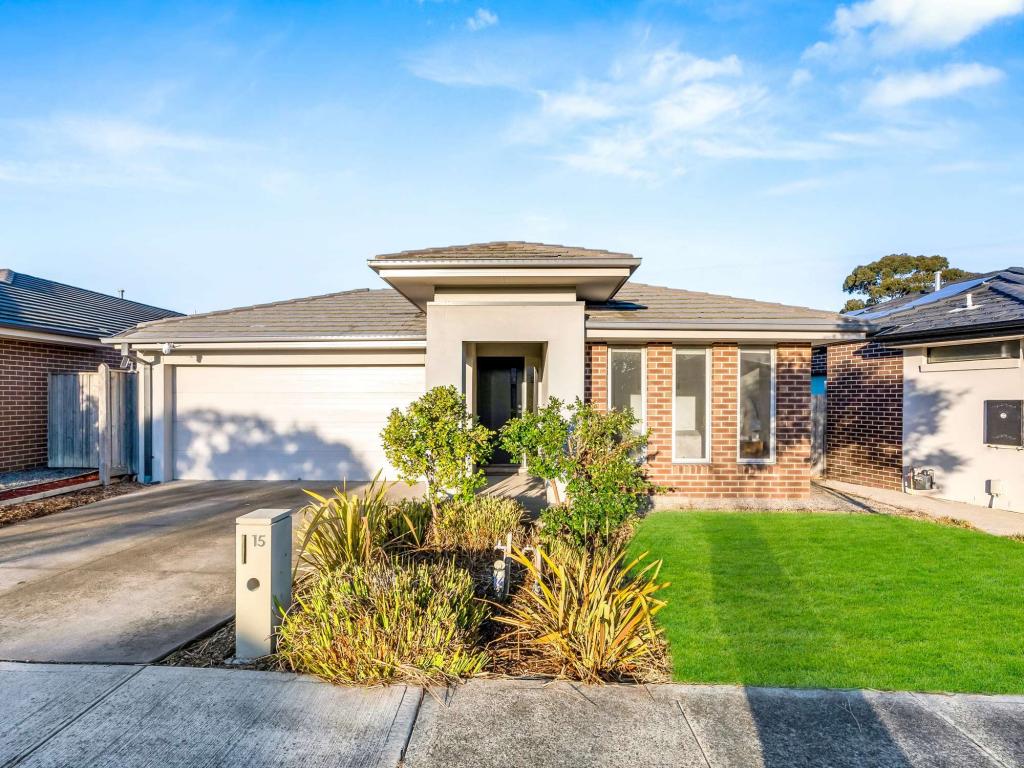 0
0
About Junction Village 3977
The size of Junction Village is approximately 1.4 square kilometres. There are 5 parks, covering nearly 5.3% of the total area. The population of Junction Village in 2016 was 1017 people. By 2021 the population was 1051 showing a population growth of 3.3% in the area during that time. The predominant age group in Junction Village is 70-79 years. Households in Junction Village are primarily childless couples and are likely to be repaying $1800 - $2399 per month on mortgage repayments. In general, people in Junction Village work in a trades occupation.In 2021, 73.20% of the homes in Junction Village were owner-occupied compared with 85.20% in 2016.
Junction Village has 1,364 properties. Over the last 5 years, Houses in Junction Village have seen a 14.65% increase in median value, while Units have seen a 55.50% increase. As at 31 July 2026:
- The median value for Houses in Junction Village is $864,144 while the median value for Units is $482,030.
- Houses have a median rent of $645.
Suburb Insights for Junction Village 3977
Market Insights
Junction Village Trends for Houses
N/A
N/A
View TrendN/A
N/A
Junction Village Trends for Units
N/A
N/A
View TrendN/A
N/A
Neighbourhood Insights
© Copyright 2026. RP Data Pty Ltd trading as Cotality (Cotality). All rights reserved. No reproduction, distribution, or transmission of the copyrighted materials is permitted. The information is deemed reliable but not guaranteed.
While Cotality uses commercially reasonable efforts to ensure the Cotality Data is current, Cotality does not warrant the accuracy, currency or completeness of the Cotality Data and to the full extent permitted by law excludes all loss or damage howsoever arising (including through negligence) in connection with the Cotality Data.
This product uses cookies and other similar technologies to improve and customise your browsing experience, to tailor content and adverts, and for analytics and metrics regarding visitor usage on this product and other media. We may share cookie and analytics information with third parties for the purposes of advertising. By continuing to use our website, you consent to cookies being used. View our Privacy Policy here.
X
