
151 Riverwood DriveJunction Village VIC 3977
Property Details for 151 Riverwood Dr, Junction Village
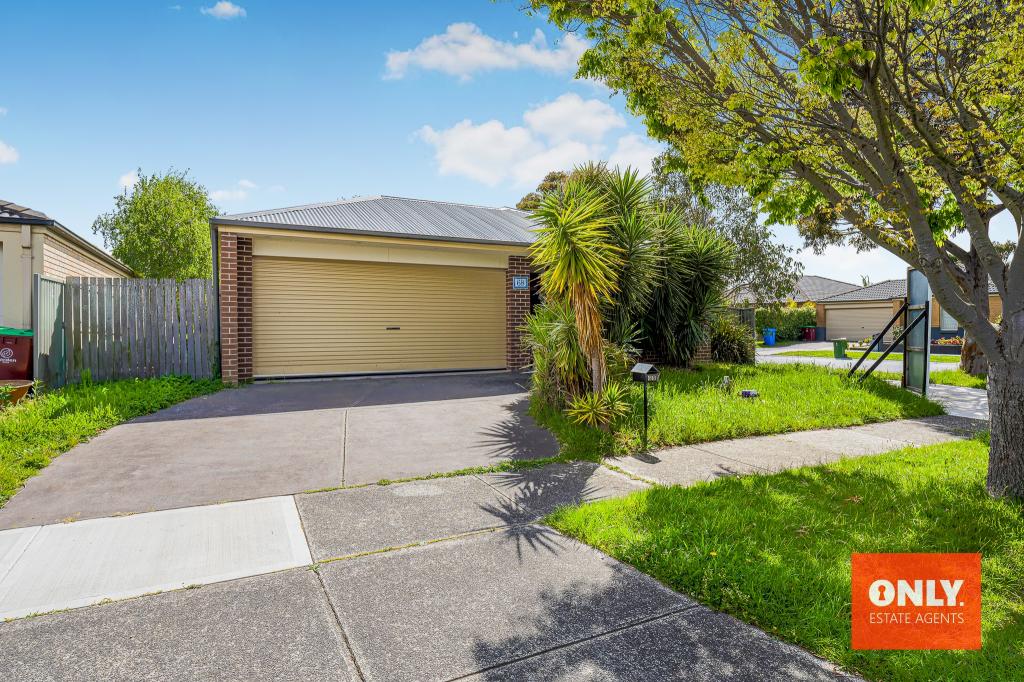
151 Riverwood Dr, Junction Village is a 3 bedroom, 2 bathroom Townhouse with 2 parking spaces. The property has a land size of 156m2. While the property is not currently for sale or for rent, it was last sold in September 2024.
Last Listing description (October 2024)
OCTAVE, JUNCTION VILLAGE: Poised to deliver a life of simple luxury, this immaculate designer townhouse blends stylish sophistication with easy-care appeal, promoting an effortless everyday routine from its popular location.
Residing within the fast-growing Octave Estate, the property commands attention from the kerbside with its clean architectural lines and masterful union of materials, while the modern colour palette adds to the enchanting aesthetic.
Revealing tasteful floating floors, bespoke finishes and an open plan configuration, the light-filled interiors display quality craftsmanship, showcasing a versatile living space for welcoming guests.
The spacious family/meal zone benefits from a seamless outdoor connection, spilling into a covered patio for effortless entertaining, while the low upkeep courtyard allows access to the bonus storage facilities and the secure rear-set laneway garage.
Encouraging interactive meal prep from its central position, the gourmet kitchen boasts a prominent waterfall island with impressive marble-effect stone, together with quality Electrolux appliances and a double fridge space.
The sumptuous vibes continue upstairs with deluxe plush carpet and generous dimensions, incorporating a harmonious master with a sizeable walk-in robe and chic stone ensuite. Benefiting from spacious sliding robes, the 2 remaining bedrooms set the stage for a restful night's sleep, sharing the central family bathroom with its full-size bath and separate toilet facilities.
Ducted heating combines with split-system air-conditioning to maintain an optimal temperature, while notable extras include a downstairs powder room and built-in laundry, several storage closets, window furnishings and security doors.
Ideal for a young family, the home is within footsteps of Harmony Park, Junction Village Recreation Reserve and local buses, all while being close to Botanic Ridge Primary School, Cranbourne Secondary and the Lighthouse Christian College. It's also moments from Botanic Ridge Village, the entrance to the Royal Botanic Gardens and the Casey Fields sporting complex, Cranbourne Park shopping precinct, Settlers Run Golf Club and the South Gippsland Highway.
Encompassing space, style and standout convenience, this pristine opportunity is perfect for first-home buyers, downsizers and astute investors!
BOOK AN INSPECTION TODAY, IT MAY BE GONE TOMORROW - PHOTO ID REQUIRED AT OPEN FOR INSPECTIONS!
DISCLAIMERS:
Every precaution has been taken to establish the accuracy of the above information, however, it does not constitute any representation by the vendor, agent or agency.
Our floor plans are for representational purposes only and should be used as such. We accept no liability for the accuracy or details contained in our floor plans.
Due to private buyer inspections, the status of the sale may change before pending Open Homes. As a result, we suggest you confirm the listing status before inspecting.
Property History for 151 Riverwood Dr, Junction Village, VIC 3977
- 27 Sep 2024Sold for $615,000
- 16 Aug 2024Listed for Sale $599,000 - $634,500
- 13 Dec 2021Sold for $203,500

Recent sales nearby
See more recent sales nearby
Similar properties For Sale nearby
See more properties for sale nearby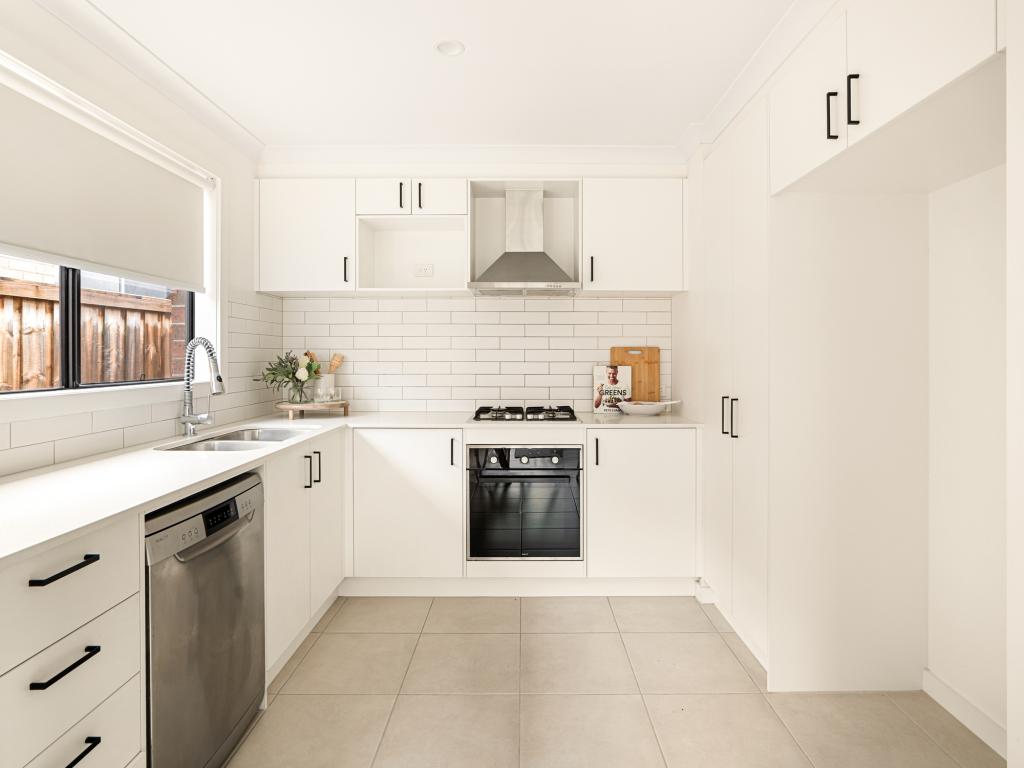 0
0
 0
0 0
0
Similar properties For Rent nearby
See more properties for rent nearby 0
0
 0
0 0
0About Junction Village 3977
The size of Junction Village is approximately 1.4 square kilometres. There are 5 parks, covering nearly 5.3% of the total area. The population of Junction Village in 2016 was 1017 people. By 2021 the population was 1051 showing a population growth of 3.3% in the area during that time. The predominant age group in Junction Village is 70-79 years. Households in Junction Village are primarily childless couples and are likely to be repaying $1800 - $2399 per month on mortgage repayments. In general, people in Junction Village work in a trades occupation.In 2021, 73.20% of the homes in Junction Village were owner-occupied compared with 85.20% in 2016.
Junction Village has 1,362 properties. Over the last 5 years, Houses in Junction Village have seen a 11.38% increase in median value, while Units have seen a 61.20% increase. As at 31 August 2026:
- The median value for Houses in Junction Village is $853,728 while the median value for Units is $489,890.
- Houses have a median rent of $650.
Suburb Insights for Junction Village 3977
Market Insights
Junction Village Trends for Houses
N/A
N/A
View TrendN/A
N/A
Junction Village Trends for Units
N/A
N/A
View TrendN/A
N/A
Neighbourhood Insights
© Copyright 2026. RP Data Pty Ltd trading as Cotality (Cotality). All rights reserved. No reproduction, distribution, or transmission of the copyrighted materials is permitted. The information is deemed reliable but not guaranteed.
While Cotality uses commercially reasonable efforts to ensure the Cotality Data is current, Cotality does not warrant the accuracy, currency or completeness of the Cotality Data and to the full extent permitted by law excludes all loss or damage howsoever arising (including through negligence) in connection with the Cotality Data.
This product uses cookies and other similar technologies to improve and customise your browsing experience, to tailor content and adverts, and for analytics and metrics regarding visitor usage on this product and other media. We may share cookie and analytics information with third parties for the purposes of advertising. By continuing to use our website, you consent to cookies being used. View our Privacy Policy here.
X
