
4 Goochs RoadJumbunna VIC 3951
Property Details for 4 Goochs Rd, Jumbunna
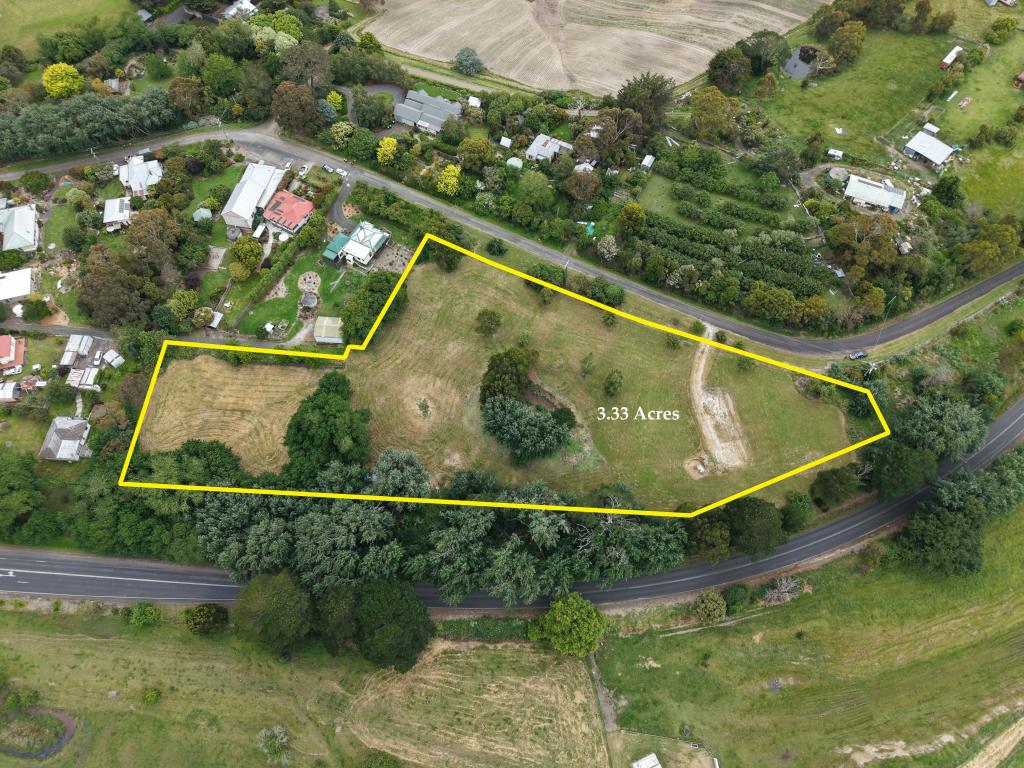
4 Goochs Rd, Jumbunna is a 4 bedroom, 3 bathroom House with 3 parking spaces. The property has a land size of 4800m2. While the property is not currently for sale or for rent, it was last transferred in April 2018.
Last Listing description (June 2026)
For more detailed information on this property visit the dedicated property website at www.4goochsroad.com
This stunning small acreage property features great design and construction with extremely practical living arrangements and a host of high-end creature comforts all designed to make living here a delight. We LOVE the 4m high ceiling in the main living area and the stunning custom German UPVC windows. This very special home MUST be inspected to appreciate the quality & workmanship that has gone into the build to create an amazing rural lifestyle.
Environmental Sustainability 7.7 Star rating at Plan Stage; improvements during construction include High Efficiency Reverse Cycle Air-conditioning, Heat Recovery Ventilation System, improved membrane, insulation and seal protocol, documentary evidence available which establishes monthly electric bills average $75
Composting Worm Farm Septic system (No maintenance, gravity feed- no pump)
100,000 Litre rain Harvest Tank with manual in-ground first flush system
6.4 kW Solar PE array, (battery ready) German Polycrystalline panels
Kommerling (German) UPVC Double Glazed doors and windows - high spec.
Solid Tallow Wood Flooring (Harder than Jarrah, 2 pack matte polyurethane finish
48 oz Pure Wool carpet in bedrooms
Under-tile heating in all bathrooms
Central vacuum-cleaner system with hand piece-mounted on/off and kitchen kicker intake
Pull-out desk/study-nook in 2nd and 3rd bedrooms c/w power outlets
Floor to ceiling cabinetry throughout
Neff kitchen appliances - Slide and Hide multifunction oven, Combi microwave/
convection/steam oven, 4 burner LPG cooktop.
Bosch recirculating Range Hood (almost silent) spare carbon filter-set included
2xHettich hinge and slide Pantry units
Integrated Asko Dishwasher
Cupboard-integrated 4x15 litre refuse/recycle/compost bins
Slide-out solid Jarrah chopping board
3 laundry bins in laundry with provision for front loader and condenser dryer
Home office work-centre
Pre-wired 5 channel audio system
NBN Broadband (wireless)
In-line water filter for cooking and drinking water on Kitchen Tap
Kitchen window Servery Hatch to al fresco area - glazed and fully insect screened (Marine-
grade SS mesh)
Solar powered remote control sliding front gate and time clock operated gate post lights
Frameless shower screens
Stand-alone bathtub with floor-mounted mixer tap and hand shower
His and hers vanity basins and mirrored wall cabinets
Fully fitted walk-in wardrobe incl. shoe and handbag storage, drawers and linen press
TV aerial sockets to all bedrooms and family room
Maintenance-free WeatherTex Natural exterior cladding
Shadow-line skirting boards and architraves
4 metre ceilings in formal lounge/dining area with clerestory windows
Air-lock front entry incorporating 7 metre x 3 metre glazed front verandah (potential 4 bed
sleep-out)
Separate fully self-contained 4th double bedroom suite, suitable as AirB&B let/teenagers
retreat/treatment centre for Chiropractor, Doctor, Physiotherapist, Masseur etc. c/w
kitchenette incl. dishwasher.
Front yard pre-wired for pump systems for dam/natural swimming pool and lighting - plans
and system design available upon request.
Tallow wood decking throughout
Property History for 4 Goochs Rd, Jumbunna, VIC 3951
- 22 Nov 2024Listed for Sale $1.295 - $1.395 Million
- 11 May 2024Listed for Sale $1,295,000 - $1,395,000
- 29 Dec 2023Listed for Sale Not Disclosed

Recent sales nearby
See more recent sales nearby/assets/perm/6xfhufx5ami63gynmfld5dy35e?signature=c5dce6c49dfe17a0ce1a3d3b3929e4a48219941f9ada6f8316bea09cbabbea30) 0
0
/assets/perm/pfuajd3t2ii65p23v7jnb54n7y?signature=7cd6c3499b78c93188dc79804a2868c5bf091abf5eacd005e6b9bff2929fdb51) 0
0Similar properties For Sale nearby
See more properties for sale nearby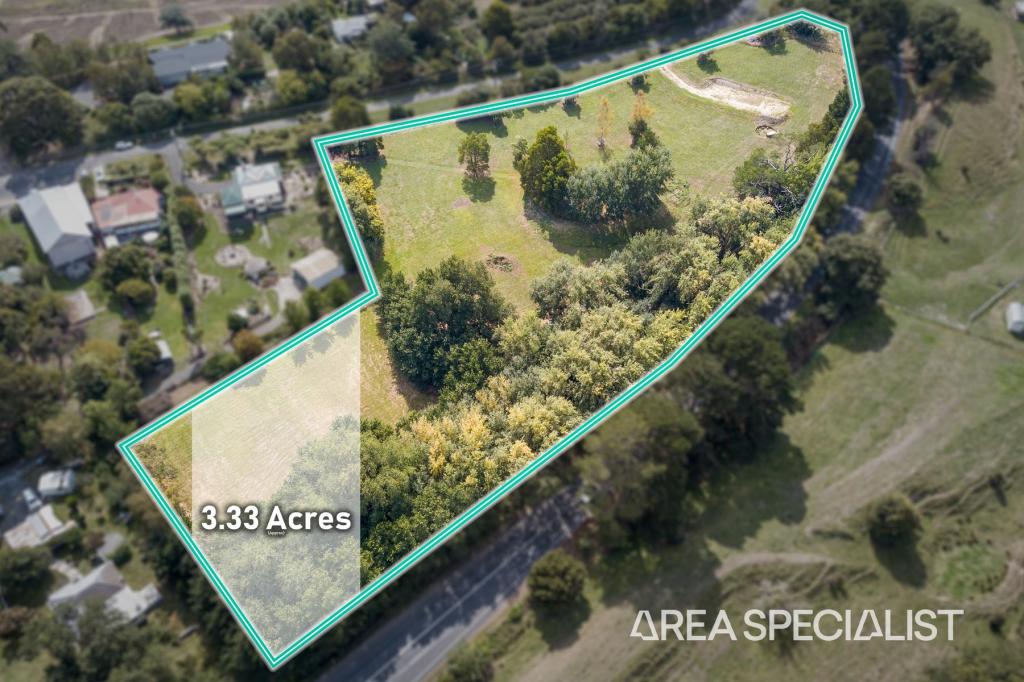 0
0
 0
0
About Jumbunna 3951
The size of Jumbunna is approximately 16.5 square kilometres. There is 1 park within the area. The population of Jumbunna in 2016 was 127 people. By 2021 the population was 150 showing a population growth of 18.1% in the area during that time. The predominant age group in Jumbunna is 50-59 years. Households in Jumbunna are primarily childless couples and are likely to be repaying under $300 per month on mortgage repayments. In general, people in Jumbunna work in a managers occupation.In 2021, 79.70% of the homes in Jumbunna were owner-occupied compared with 79.20% in 2016.
Jumbunna has 94 properties. Over the last 5 years, Houses in Jumbunna have seen a 20.01% increase in median value. As at 30 September 2026:
- The median value for Houses in Jumbunna is $1,040,210.
Suburb Insights for Jumbunna 3951
Market Insights
Jumbunna Trends for Houses
N/A
N/A
View TrendN/A
N/A
Jumbunna Trends for Units
N/A
N/A
View TrendN/A
N/A
Neighbourhood Insights
© Copyright 2026. RP Data Pty Ltd trading as Cotality (Cotality). All rights reserved. No reproduction, distribution, or transmission of the copyrighted materials is permitted. The information is deemed reliable but not guaranteed.
While Cotality uses commercially reasonable efforts to ensure the Cotality Data is current, Cotality does not warrant the accuracy, currency or completeness of the Cotality Data and to the full extent permitted by law excludes all loss or damage howsoever arising (including through negligence) in connection with the Cotality Data.
This product uses cookies and other similar technologies to improve and customise your browsing experience, to tailor content and adverts, and for analytics and metrics regarding visitor usage on this product and other media. We may share cookie and analytics information with third parties for the purposes of advertising. By continuing to use our website, you consent to cookies being used. View our Privacy Policy here.
X
