
48 Burke Road NIvanhoe East VIC 3079
Property Details for 48 Burke Rd N, Ivanhoe East
48 Burke Rd N, Ivanhoe East is a 4 bedroom, 2 bathroom Unit with 2 parking spaces and was built in 1960. The property has a land size of 571m2 and floor size of 211m2. While the property is not currently for sale or for rent, it was last sold in September 2019.
Last Listing description (October 2026)
Positioned within one of Ivanhoe Easts most tightly held and highly regarded family pockets, this beautifully maintained residence presents an exceptional lifestyle offering where privacy, comfort and blue-chip convenience come together with effortless sophistication. Set behind secure automated gates and framed by established landscaped gardens, the home delivers an immediate sense of calm, seclusion and timeless family appeal.Inside, generous proportions and an elegant single-level layout create a warm and inviting environment for families of all stages. Expansive picture windows draw in wonderful natural light, while the formal living room, enhanced by a gas log fireplace, offers a refined space for relaxation. Flowing through to the dining area and open-plan family zone, the floorplan has been thoughtfully designed to support both intimate everyday living and relaxed entertaining.At the heart of the home, the well-appointed kitchen showcases quality stone benchtops, premium Ariston appliances, excellent storage and a generous meals area, forming a welcoming central hub for family connection. Accommodation is equally impressive, comprising four spacious bedrooms including a substantial main bedroom with walk-in robe, complemented by two stylish family bathrooms and flexible living zones suited to growing families, downsizers or professionals seeking space without compromise.Outdoors, a collection of private courtyards and beautifully established garden surrounds create a tranquil sanctuary for year-round enjoyment. Whether entertaining guests, hosting family celebrations or simply unwinding in the sunshine, the outdoor spaces offer a rare sense of peace, privacy and lifestyle versatility in a highly sought-after residential setting.Zoned to Ivanhoe East Primary School and Kew High School, and moments from Marcellin College, Ivanhoe Village, Burgundy Street dining, parklands, walking trails, golf courses, Austin Hospital and Eastern Freeway access, this is a compelling opportunity to secure a quality family residence in a prestigious Ivanhoe East address with enduring lifestyle and investment appeal.Key Features Prestigious Ivanhoe East address in a tightly held family-focused pocket Secure automated gates, video intercom and keyless entry Elegant single-level floorplan with generous living and dining spaces Formal living room with gas log fireplace and expansive picture windows Open-plan family zone designed for relaxed everyday living Well-appointed kitchen with stone benchtops and premium Ariston appliances Four spacious bedrooms including main bedroom with walk-in robe Two stylish family bathrooms providing excellent household convenience Private courtyards and established landscaped garden surrounds Zoned to Ivanhoe East Primary School and Kew High School, close to elite amenitiesDisclaimer: All information, including dimensions, measurements and floorplan layouts, is provided for general information purposes only and is approximate. While reasonable care has been taken in preparing this floorplan, VICPROP makes no representation or warranty as to its accuracy or completeness. Interested parties should make their own enquiries and verify all measurements, dimensions and details independently. Furniture and fixtures shown are for illustrative purposes only and may not be included in the sale.
Property History for 48 Burke Rd N, Ivanhoe East, VIC 3079
- 29 Jun 2026Listed for Sale $1,300,000 - $1,400,000
- 21 Aug 2025Listed for Sale Asking price $1,590,000
- 13 Dec 2022Listed for Rent $750 / week

Recent sales nearby
See more recent sales nearby/assets/perm/bhqorb2rkai6xcmoc4s52afjdi?signature=fab8057973d989a30a916b022c6d262a02882b19ea41199b4d0ed36379537a07) 0
0
/assets/perm/kgu6qvo4xii6zo6vaponlg6iue?signature=c06e47a861acbc2e253da8fa743539c1dc26a5fdb803ae3fabd54c942d3e14bf) 0
0/assets/perm/4jkppcn5dei6nfyroorcxmxkfu?signature=11e3f04e876777ff3efc8bea2fcf30e74542597485491fa1989624ac4ce15272) 0
0Similar properties For Sale nearby
See more properties for sale nearby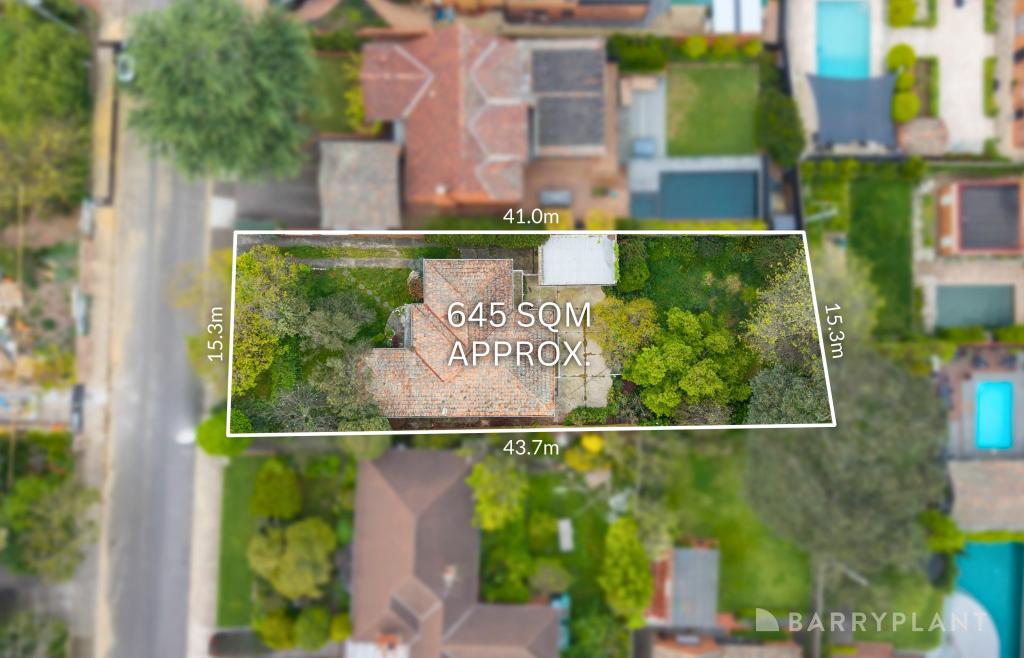 0
0
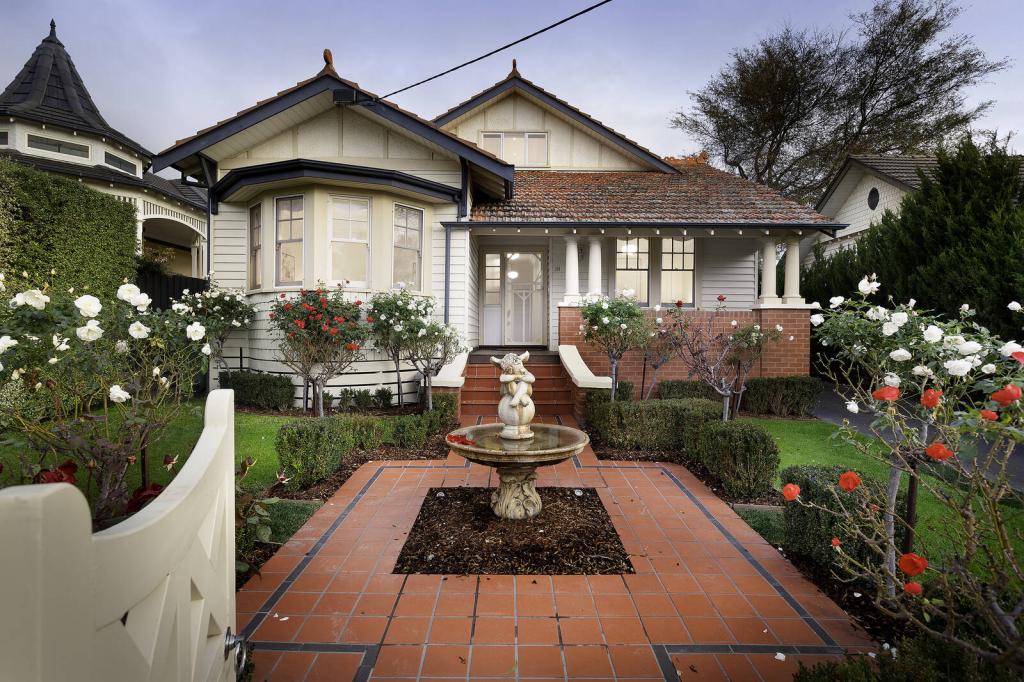 0
0
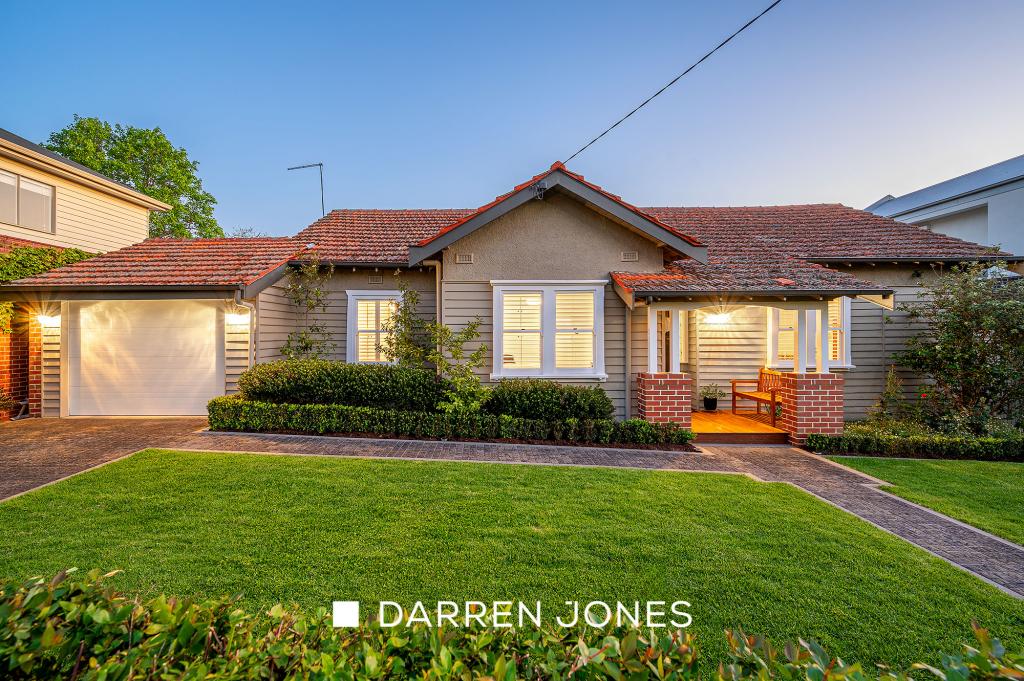 0
0
Similar properties For Rent nearby
See more properties for rent nearby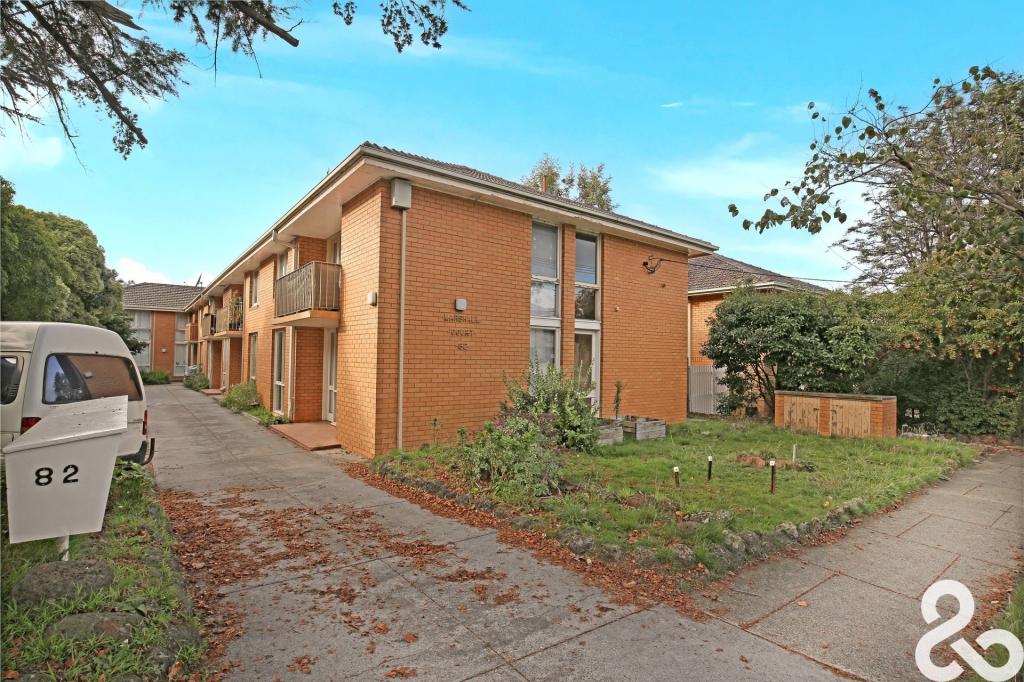 0
0
 0
0 0
0About Ivanhoe East 3079
The size of Ivanhoe East is approximately 2.1 square kilometres. There are 4 parks, covering nearly 27.1% of the total area. The population of Ivanhoe East in 2016 was 3815 people. By 2021 the population was 3762 showing a population decline of 1.4% in the area during that time. The predominant age group in Ivanhoe East is 50-59 years. Households in Ivanhoe East are primarily couples with children and are likely to be repaying over $4000 per month on mortgage repayments. In general, people in Ivanhoe East work in a professional occupation.In 2021, 78.50% of the homes in Ivanhoe East were owner-occupied compared with 78.20% in 2016.
Ivanhoe East has 2,008 properties. Over the last 5 years, Houses in Ivanhoe East have seen a -13.97% decrease in median value, while Units have seen a -6.95% decrease. As at 30 September 2026:
- The median value for Houses in Ivanhoe East is $2,145,412 while the median value for Units is $859,669.
- Houses have a median rent of $875 while Units have a median rent of $585.
Suburb Insights for Ivanhoe East 3079
Market Insights
Ivanhoe East Trends for Houses
N/A
N/A
View TrendN/A
N/A
Ivanhoe East Trends for Units
N/A
N/A
View TrendN/A
N/A
Neighbourhood Insights
© Copyright 2026. RP Data Pty Ltd trading as Cotality (Cotality). All rights reserved. No reproduction, distribution, or transmission of the copyrighted materials is permitted. The information is deemed reliable but not guaranteed.
While Cotality uses commercially reasonable efforts to ensure the Cotality Data is current, Cotality does not warrant the accuracy, currency or completeness of the Cotality Data and to the full extent permitted by law excludes all loss or damage howsoever arising (including through negligence) in connection with the Cotality Data.
This product uses cookies and other similar technologies to improve and customise your browsing experience, to tailor content and adverts, and for analytics and metrics regarding visitor usage on this product and other media. We may share cookie and analytics information with third parties for the purposes of advertising. By continuing to use our website, you consent to cookies being used. View our Privacy Policy here.
X
