
42 Rotherwood RoadIvanhoe East VIC 3079
Property Details for 42 Rotherwood Rd, Ivanhoe East
42 Rotherwood Rd, Ivanhoe East is a 4 bedroom, 3 bathroom House with 2 parking spaces and was built in 1940. The property has a land size of 780m2 and floor size of 162m2. While the property is not currently for sale or for rent, it was last transferred in August 2011.
Last Listing description (April 2026)
Nestled in the heart of one of Melbournes most coveted pockets, this home offers a rare fusion of timeless period charm and adaptable modern living. Beyond the classic weatherboard faade and elegant leadlight entry, a beautifully considered home unfolds, designed to evolve effortlessly with family life.
The ground floor forms the vibrant social hub of the home, introduced by a sun-drenched family room with soaring vaulted ceilings and a striking staircase that creates an immediate architectural statement. At its heart, a bold contemporary kitchen commands attention with vivid red cabinetry, sleek black stone benchtops and a feature brick fireplace, delivering both visual impact and everyday functionality. Privately positioned on this level, the master retreat provides a peaceful sanctuary complete with its own ensuite and built-in robe. A separate formal living room at the front of the home offers a refined space to relax or entertain, complemented by a sophisticated formal dining room for hosting dinner parties, while a charming breakfast nook invites casual family gatherings.
Upstairs, two additional light-filled bedrooms share a central bathroom, and an open void overlooking the family area below enhances the homes sense of scale, light and connection.
Outdoors, lifestyle takes centre stage with a generous alfresco zone flowing seamlessly to a lush, expansive backyard ideal for entertaining and relaxed family living. At the rear, a fully self-contained studio apartment with its own kitchen, bathroom and bedroom delivers exceptional flexibility perfect as a teen retreat, guest accommodation or private home office. An elevated timber cubby house adds further appeal for young families.
Positioned within the sought-after zones for Ivanhoe Primary School, East Ivanhoe Primary School and Thornbury High School, and close to leading private options including Ivanhoe Grammar School and Ivanhoe Girls' Grammar School, the location is equally impressive. Enjoy easy access to the parklands of Ivanhoe Park and Yarra Flats Park, the boutique shops and cafs of East Ivanhoe Village and Eaglemont Village, plus the huge array of eateries along Upper Heidelberg Road in Ivanhoe. Convenient city transport is assured with both Ivanhoe railway station and Eaglemont railway station equally accessible, while swift access to the Eastern Freeway ensures an effortless CBD commute.
A compelling opportunity in a blue-chip family setting, this is a home that delivers character, flexibility and enduring lifestyle appeal.
Property History for 42 Rotherwood Rd, Ivanhoe East, VIC 3079
- 24 Feb 2026Listed for Sale $2.188m
- 10 Aug 2011Transferred
- 17 Nov 2005Sold for $680,000

Recent sales nearby
See more recent sales nearby/assets/perm/u6yseyn6pii6nbd7e7wskqras4?signature=2fb7760ec4499da70e45369351a6518bc4d886af90f1b2481a99df20898a5f0b) 0
0
/assets/perm/gwotijaesmi6vmda5ps5mae644?signature=c40ef3a878f50fec6ecb56ec79628f8dcc5e1d9f0428aa06d4c5bfbe535306da) 0
0/assets/perm/ioavqzf6oui6npzdfwfmbf73h4?signature=29dd2049e5d1e3418703adf84490bbbfd08310bb052bcd1a257f852aecc369cd) 0
0Similar properties For Sale nearby
See more properties for sale nearby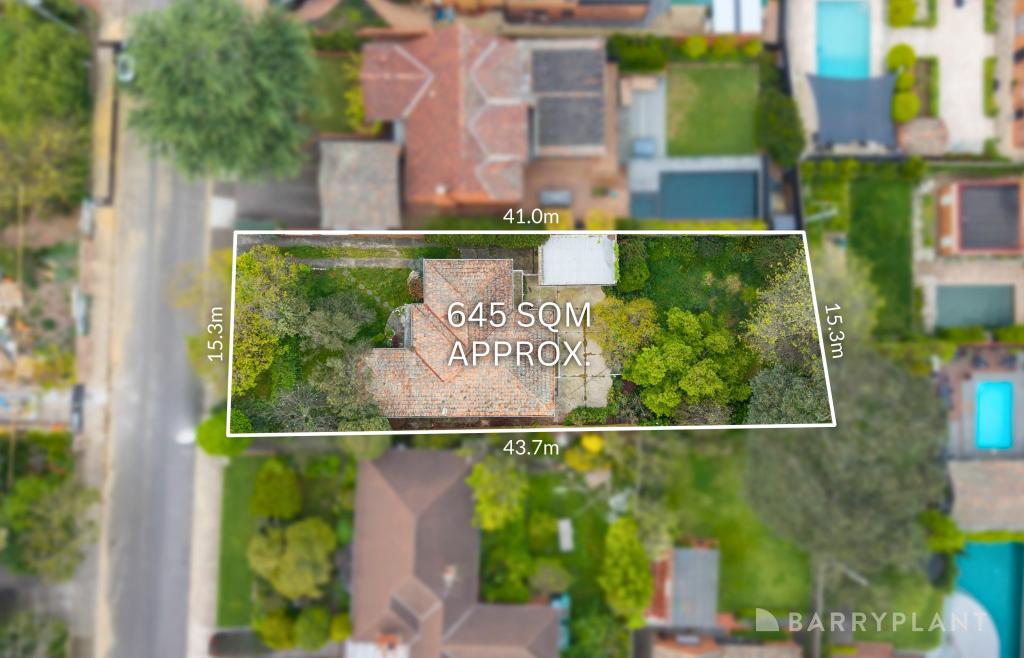 0
0
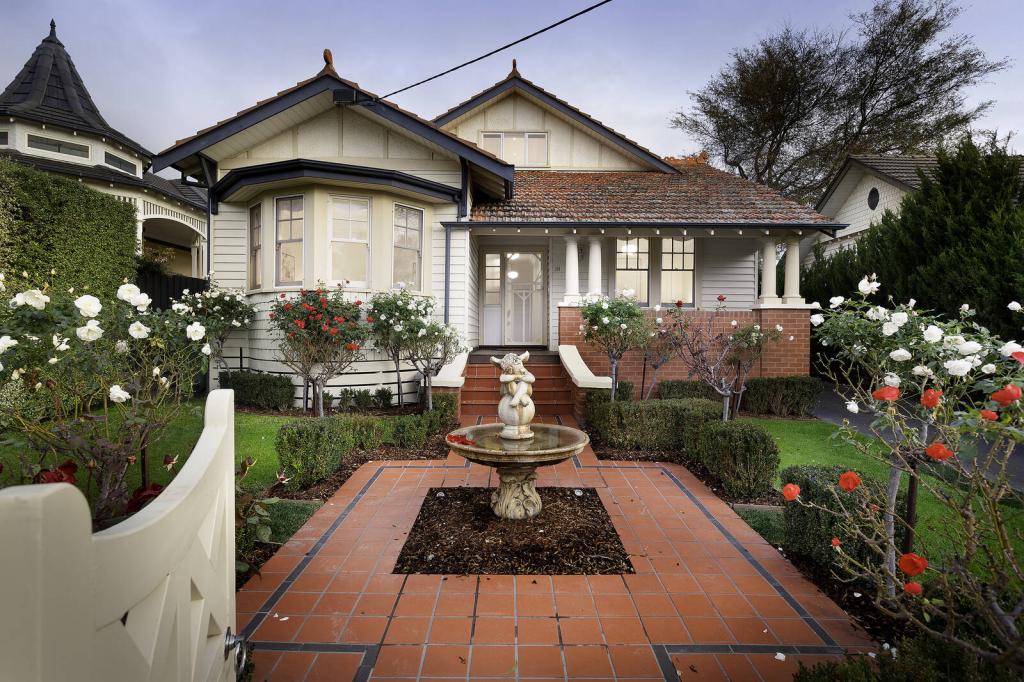 0
0
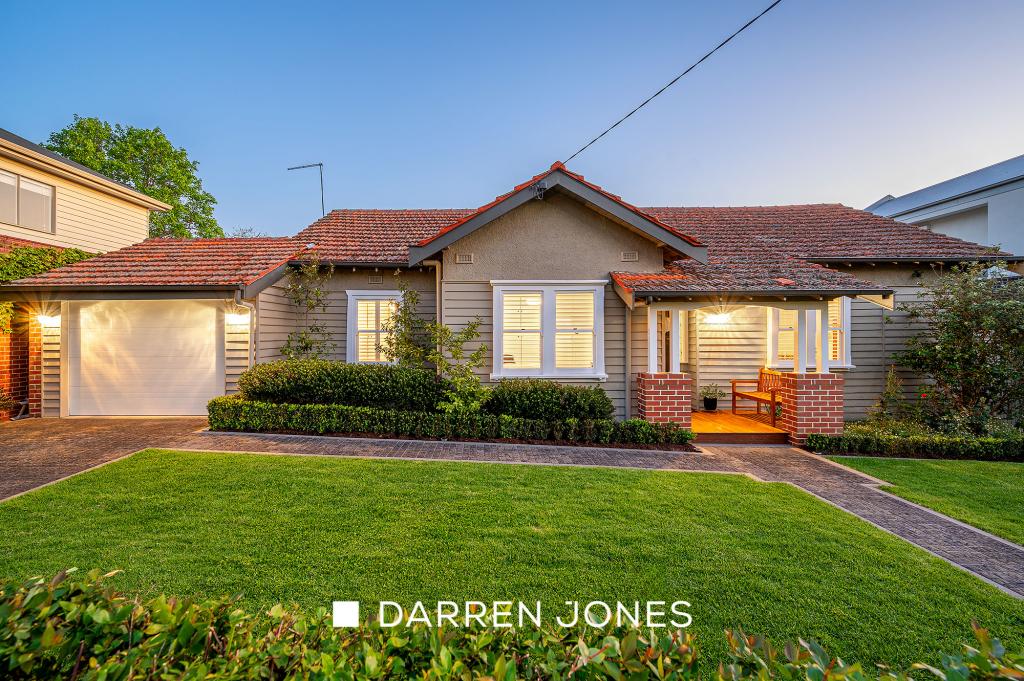 0
0
Similar properties For Rent nearby
See more properties for rent nearby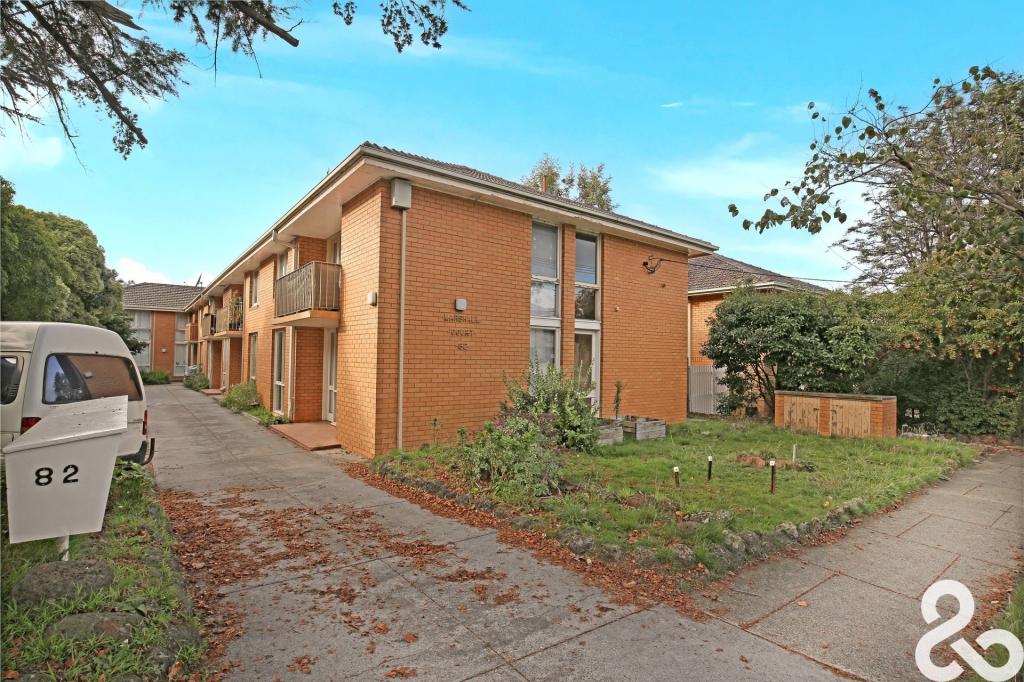 0
0
 0
0 0
0About Ivanhoe East 3079
The size of Ivanhoe East is approximately 2.1 square kilometres. There are 4 parks, covering nearly 27.1% of the total area. The population of Ivanhoe East in 2016 was 3815 people. By 2021 the population was 3762 showing a population decline of 1.4% in the area during that time. The predominant age group in Ivanhoe East is 50-59 years. Households in Ivanhoe East are primarily couples with children and are likely to be repaying over $4000 per month on mortgage repayments. In general, people in Ivanhoe East work in a professional occupation.In 2021, 78.50% of the homes in Ivanhoe East were owner-occupied compared with 78.20% in 2016.
Ivanhoe East has 2,008 properties. Over the last 5 years, Houses in Ivanhoe East have seen a -13.97% decrease in median value, while Units have seen a -6.95% decrease. As at 30 September 2026:
- The median value for Houses in Ivanhoe East is $2,145,412 while the median value for Units is $859,669.
- Houses have a median rent of $875 while Units have a median rent of $585.
Suburb Insights for Ivanhoe East 3079
Market Insights
Ivanhoe East Trends for Houses
N/A
N/A
View TrendN/A
N/A
Ivanhoe East Trends for Units
N/A
N/A
View TrendN/A
N/A
Neighbourhood Insights
© Copyright 2026. RP Data Pty Ltd trading as Cotality (Cotality). All rights reserved. No reproduction, distribution, or transmission of the copyrighted materials is permitted. The information is deemed reliable but not guaranteed.
While Cotality uses commercially reasonable efforts to ensure the Cotality Data is current, Cotality does not warrant the accuracy, currency or completeness of the Cotality Data and to the full extent permitted by law excludes all loss or damage howsoever arising (including through negligence) in connection with the Cotality Data.
This product uses cookies and other similar technologies to improve and customise your browsing experience, to tailor content and adverts, and for analytics and metrics regarding visitor usage on this product and other media. We may share cookie and analytics information with third parties for the purposes of advertising. By continuing to use our website, you consent to cookies being used. View our Privacy Policy here.
X
