
207 The Boulevard Ivanhoe East VIC 3079
Property Details for 207 The Boulevard, Ivanhoe East
207 The Boulevard, Ivanhoe East is a 6 bedroom, 8 bathroom House with 9 parking spaces and was built in 2025. The property has a land size of 732m2 and floor size of 1300m2. While the property is not currently for sale or for rent, it was last sold in September 2022.
Last Listing description (September 2026)
THE DEAL
INSPECTIONS VIA PRIOR REGISTRATION ONLY
5 levels, 9+ cars and more than 140 squares of distinction. Not just a trophy home a designer masterpiece where even extraordinary wont do. The finest residence to ever grace The Boulevard.
North-facing, fairway-fronting. Marble scales the stance to a grand entrance. Step inside interiors weave a tapestry of pure luxury.
Statement concrete spiral staircase, wrapped with Lorde White stone 3.4m ceilings, elevator for seamless movement, a luxe guest room with a walk-in robe and ensuite, fireside lounge, full study in the front domain. Step past the metal-frame zen doors the atmosphere takes on a character of its own.
Fireplace for winter nights. Venetian plaster in every direction. Ribbons of Aska Marble anchoring a kitchen made of main and butlers areas. 3 ovens. 2 induction cooktops. 2 integrated dishwashers. Warming drawer. Oversized fridge/freezer All from Gaggenau.
Inside and out form a single spectacular space; scintillating in all seasons. Alfresco with a full barbecue kitchen. Lush green space for energetic kids. Northern sun, total privacy and a steam room/bathroom pavilion all centred around a heated pool. An outdoor space to rival any resort.
Retreat above, staging sweeping views. Bedrooms 3, 4, 5 and 6 with walk-in robes and ensuites. Gas-log fireplace, unforgettable vista, exquisite ensuite and striking marble in a walk-in robe and dressing room a master in a class of one.
Remote tower gate 2-car driveway. 4-car garage. 5+ more cars and a wine cellar beyond. Boxing, basketball, weights/cardio, kitchenette, putting green and cinema below.
Full security, industry-best gas heating/electric cooling, several powder rooms, automated window furnishings, 400mm by 4m European Oak engineered floors, laundry with a chute, under floor heating and Lorde White marble across every bathroom. Rooftop barbecue terrace with 3079s finest treetop, city and sunset views.
Shops and cafs within metres. Ivanhoe Golf courses at its doorstep. Elite colleges and grammar schools close by. The Yarra bringing tranquillity to everyday life the city only 9km away.
SEALS THE DEAL
Idea turned obsession, pride turned perfection. Never before seen and never to be repeated.
Property History for 207 The Boulevard, Ivanhoe East, VIC 3079
- 28 Jul 2026Listed for Sale THE DEAL: $10M - $11M
- 09 Sep 2022Sold for $1,714,000

Recent sales nearby
See more recent sales nearby/assets/perm/rut4rz2rgyi6vnlwl5xohnz4fy?signature=df40b3eb4a341f01409372931a5e49752d2ee30a490dc38ba80562eedce890be) 0
0
/assets/perm/o6l6h22rhei6vd54twjnr2ptka?signature=cc532d505430148e5a05394d9ec1a05b862fd9cbf6f81df2914e467c77015f3c) 0
0Similar properties For Sale nearby
See more properties for sale nearby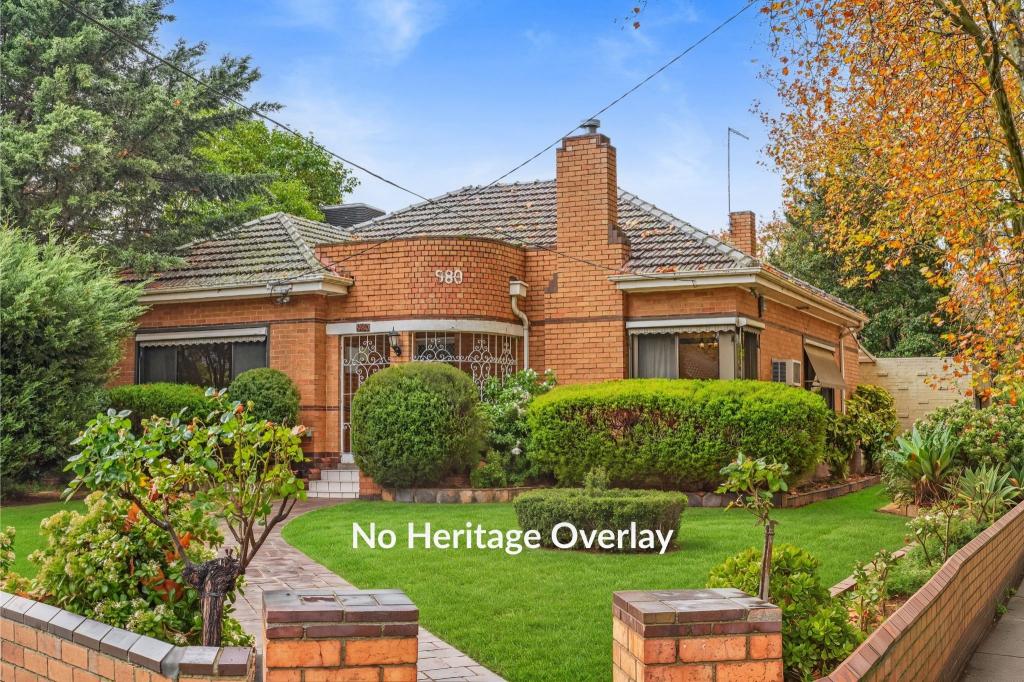 0
0
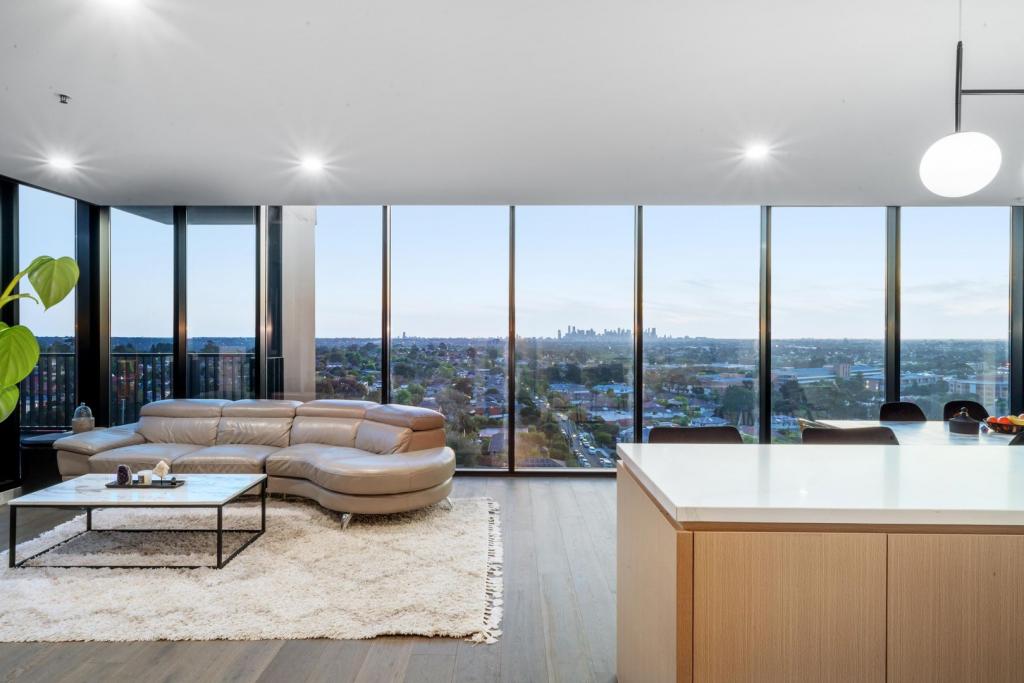 0
0
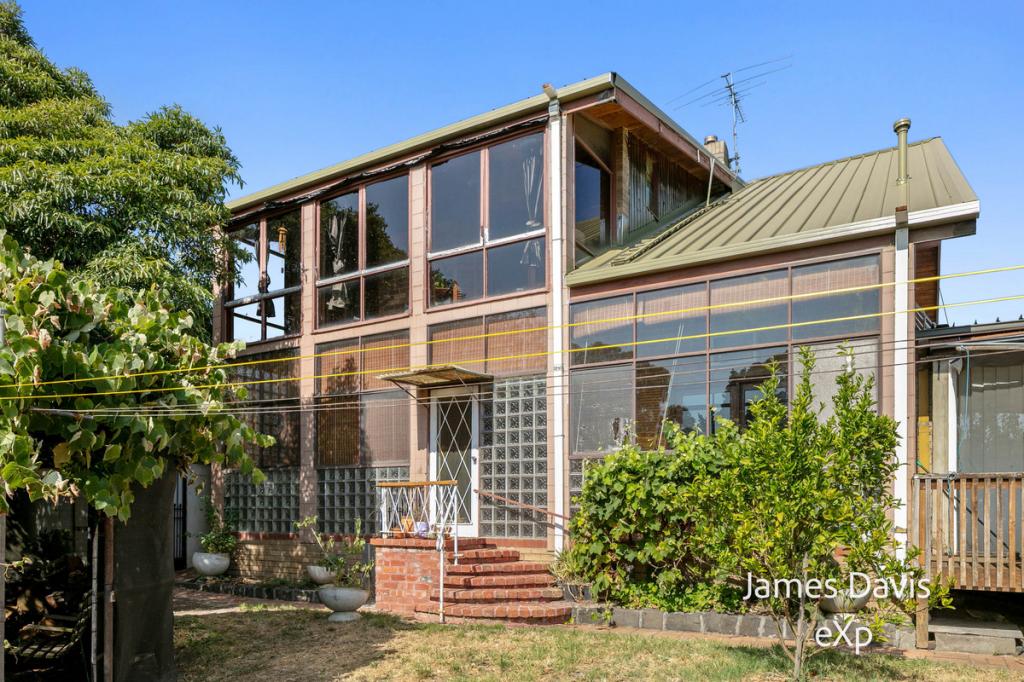 0
0Similar properties For Rent nearby
See more properties for rent nearby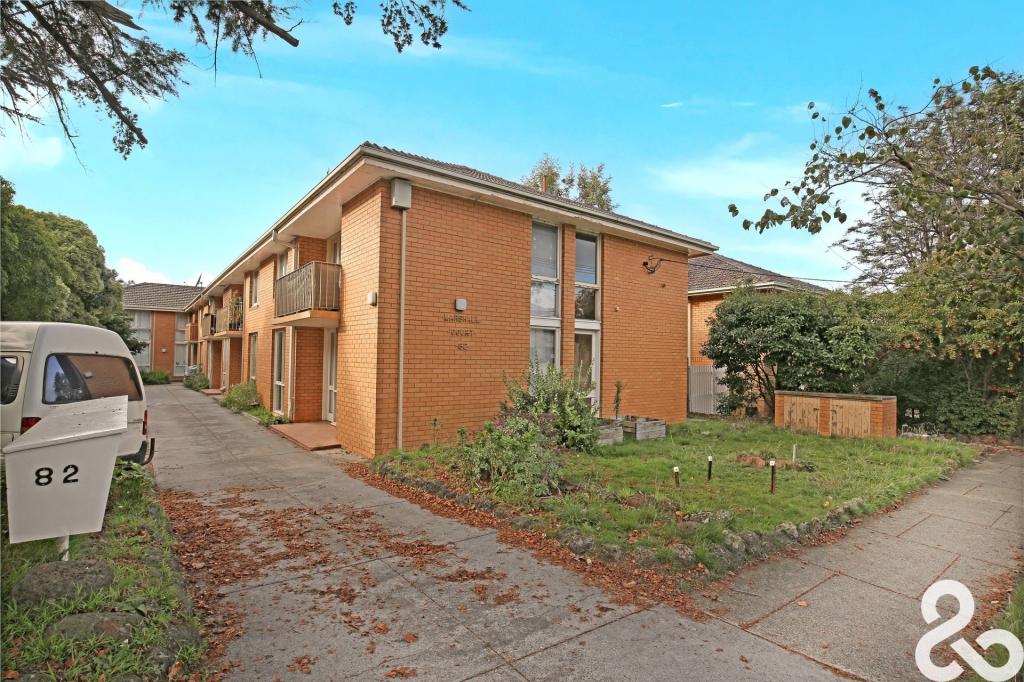 0
0
 0
0
 0
0About Ivanhoe East 3079
The size of Ivanhoe East is approximately 2.1 square kilometres. There are 4 parks, covering nearly 27.1% of the total area. The population of Ivanhoe East in 2016 was 3815 people. By 2021 the population was 3762 showing a population decline of 1.4% in the area during that time. The predominant age group in Ivanhoe East is 50-59 years. Households in Ivanhoe East are primarily couples with children and are likely to be repaying over $4000 per month on mortgage repayments. In general, people in Ivanhoe East work in a professional occupation.In 2021, 78.50% of the homes in Ivanhoe East were owner-occupied compared with 78.20% in 2016.
Ivanhoe East has 2,007 properties. Over the last 5 years, Houses in Ivanhoe East have seen a -18.75% decrease in median value, while Units have seen a -7.47% decrease. As at 31 August 2026:
- The median value for Houses in Ivanhoe East is $2,026,634 while the median value for Units is $812,159.
- Houses have a median rent of $875 while Units have a median rent of $580.
Suburb Insights for Ivanhoe East 3079
Market Insights
Ivanhoe East Trends for Houses
N/A
N/A
View TrendN/A
N/A
Ivanhoe East Trends for Units
N/A
N/A
View TrendN/A
N/A
Neighbourhood Insights
© Copyright 2026. RP Data Pty Ltd trading as Cotality (Cotality). All rights reserved. No reproduction, distribution, or transmission of the copyrighted materials is permitted. The information is deemed reliable but not guaranteed.
While Cotality uses commercially reasonable efforts to ensure the Cotality Data is current, Cotality does not warrant the accuracy, currency or completeness of the Cotality Data and to the full extent permitted by law excludes all loss or damage howsoever arising (including through negligence) in connection with the Cotality Data.
This product uses cookies and other similar technologies to improve and customise your browsing experience, to tailor content and adverts, and for analytics and metrics regarding visitor usage on this product and other media. We may share cookie and analytics information with third parties for the purposes of advertising. By continuing to use our website, you consent to cookies being used. View our Privacy Policy here.
X
