
164 Lower Heidelberg RoadIvanhoe East VIC 3079

Property Details for 164 Lower Heidelberg Rd, Ivanhoe East
164 Lower Heidelberg Rd, Ivanhoe East is a 4 bedroom, 2 bathroom House with 2 parking spaces and was built in 1940. The property has a land size of 690m2 and floor size of 295m2. While the property is not currently for sale or for rent, it was last sold in June 2026. There are other 4 bedroom House sold in Ivanhoe East in the last 12 months.
Last Listing description (August 2026)
Jellis Craig. Nestled in an idyllic park-side position within the village precinct, sought for lifestyle convenience, walking proximity to Village shops, train station and coveted schools, this spectacular family domain set over a 690m2 (approx.) landholding celebrates quality craftmanship enhancing original Art Deco allure evolved for sublime modern family living with entertaining credentials.A picturesque setting of clinker brick charm framed by a manicured garden reveals an immediately welcoming interior, masterfully re-imagined with impressive proportions for contemporary indulgence across a family focused floorplan presented in a timeless palette of quality finishes.European oak floors span throughout the gracious entry hall linking accommodation comprising the primary suite complete with a chic dual vanity ensuite, accompanied by three sizable bedrooms serviced by an opulent bathroom fitted with an oversized walk in shower and freestanding tub.Anchored by a substantial stone island servery, the premium kitchen is poised for culinary enjoyment equipped with a collection of Meile appliances (including twin steam and conventional ovens) and butlers pantry. Undeniably impressive with a bespoke Gyrofocus suspended fireplace, the spacious open concept living and dining is streamed in natural light, flanked by floor to ceiling expanses of glazing framing the lush panorama across Ivanhoe Park and seamlessly extending to the deck amidst a private landscape inviting alfresco occasions by the heated pool.Further complements include an sizable rumpus on the lower level, full size laundry, guests powder room, remote double garage, reverse cycle heating/cooling and double glazing throughout.Situated in leafy locale favoured by families opposite Ivanhoe Park and playground, an advantageous lifestyle of recreation and convenience is assured. Walk to Ivanhoe East Village cafs, boutiques and grocers, Ivanhoe Train Station, bus routes, Ivanhoe East Primary School, Ivanhoe Grammar and Ivanhoe Girls Grammar, Yarra parklands and scenic trails.
Property History for 164 Lower Heidelberg Rd, Ivanhoe East, VIC 3079
- 25 Jun 2026Sold
- 13 May 2026Listed for Sale Not Disclosed
- 19 Oct 2018Listed for Rent - Price not available

Recent sales nearby
See more recent sales nearby/assets/perm/owlz6655wui6nkz5owc6i3c4mm?signature=7089d57d6a0fb5a59cd2965da3f05dcaf9368111b5ced32114fb490dfba3b1ba) 0
0/assets/perm/ev564fiadii6vf6tcoddh4bcv4?signature=2e2a99baeca22f615d9666ce19e4541b59bbae273e52031e66e9aacf25fcaa58) 0
0Similar properties For Sale nearby
See more properties for sale nearby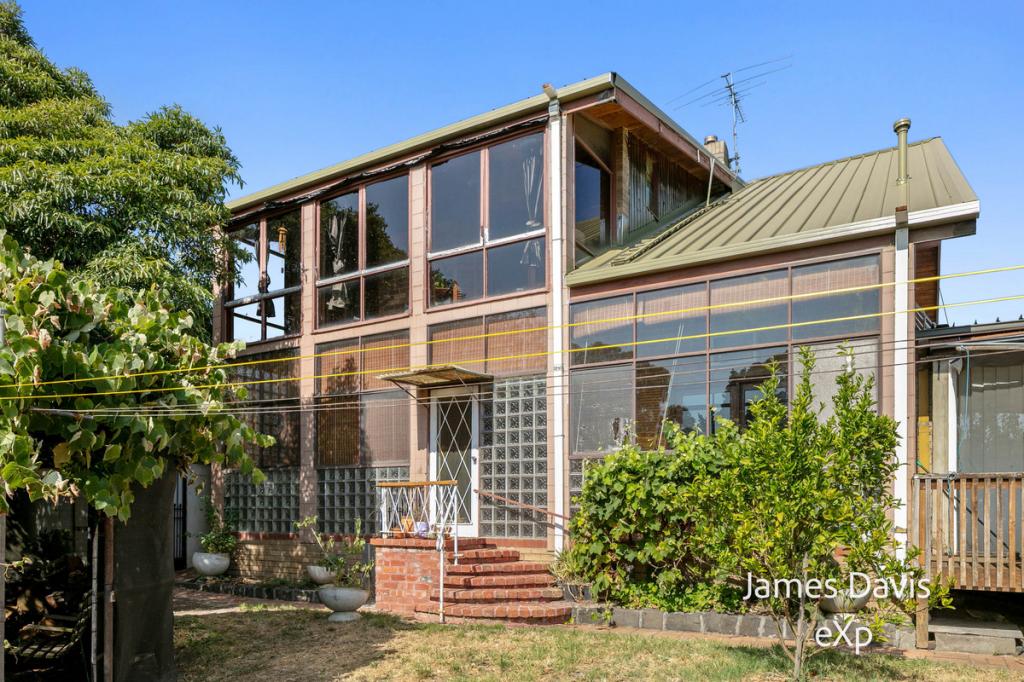 0
0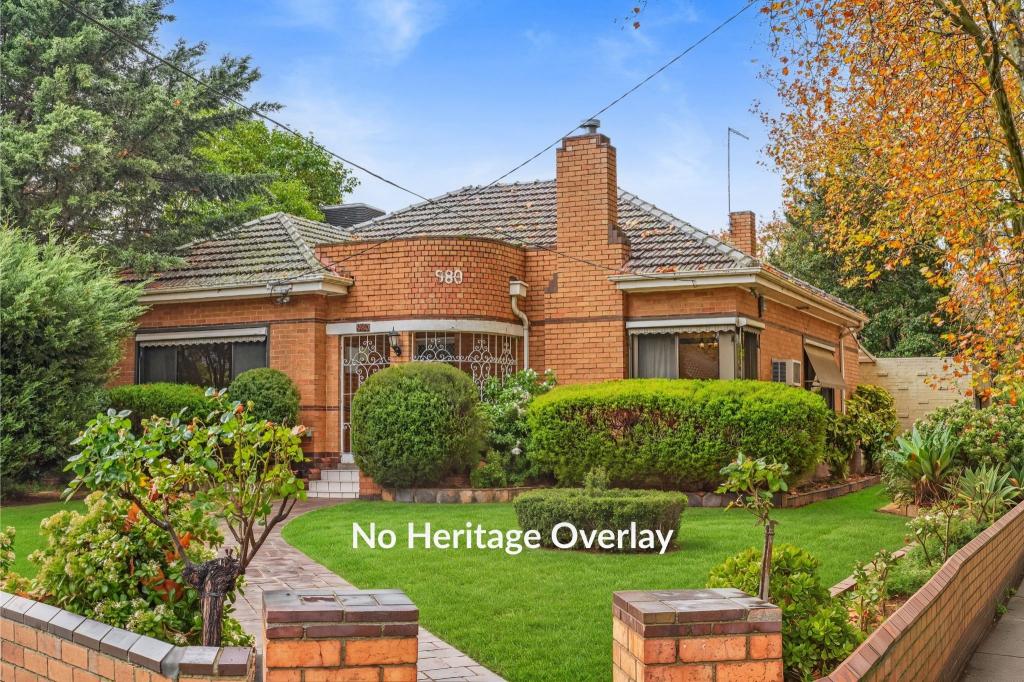 0
0
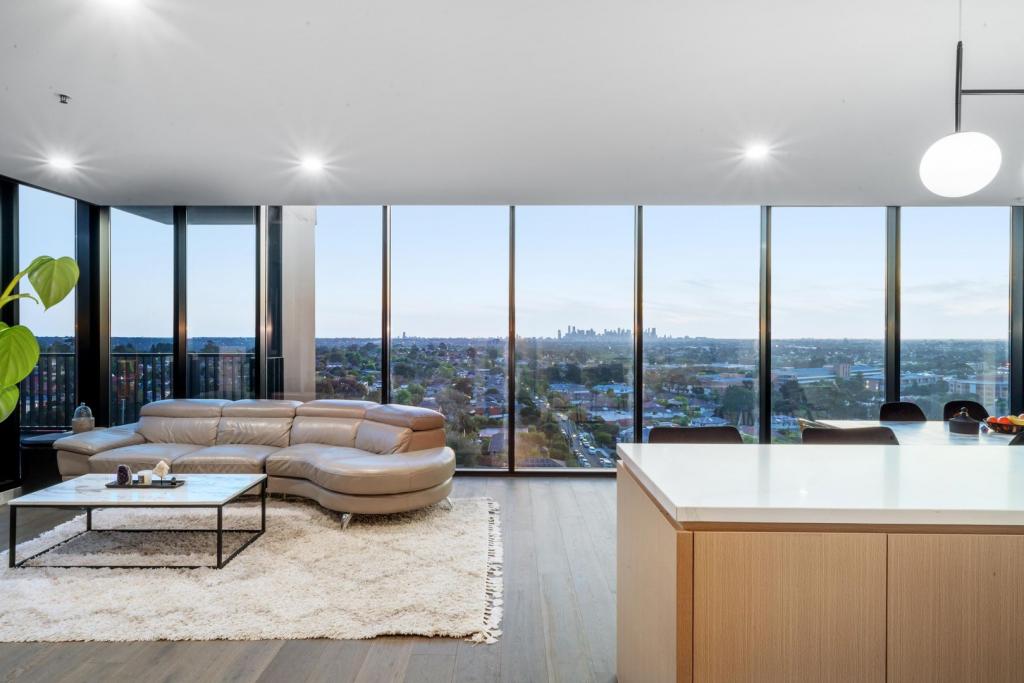 0
0
Similar properties For Rent nearby
See more properties for rent nearby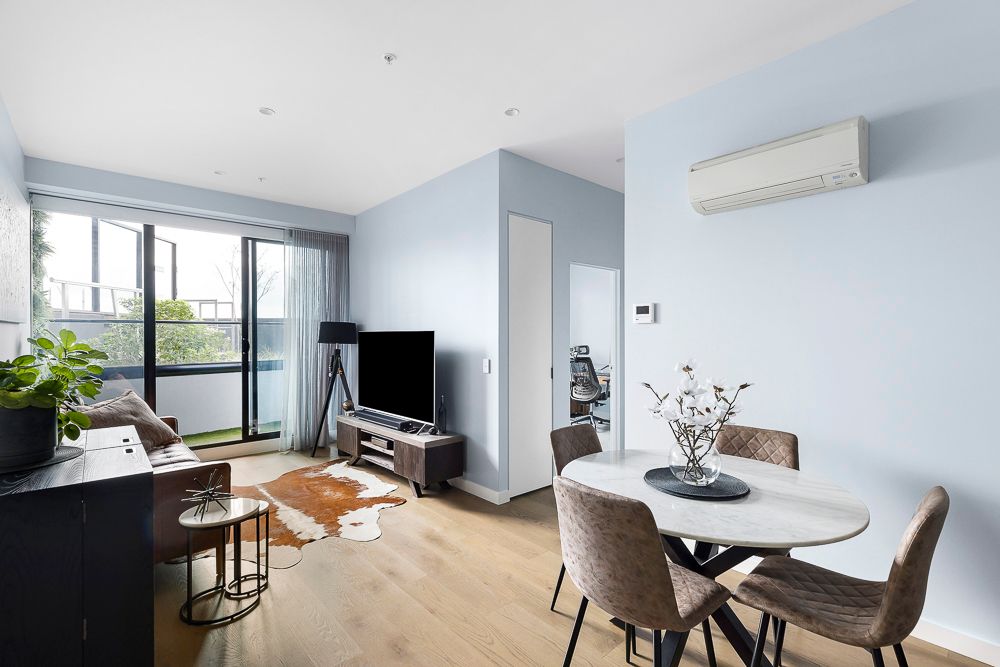 0
0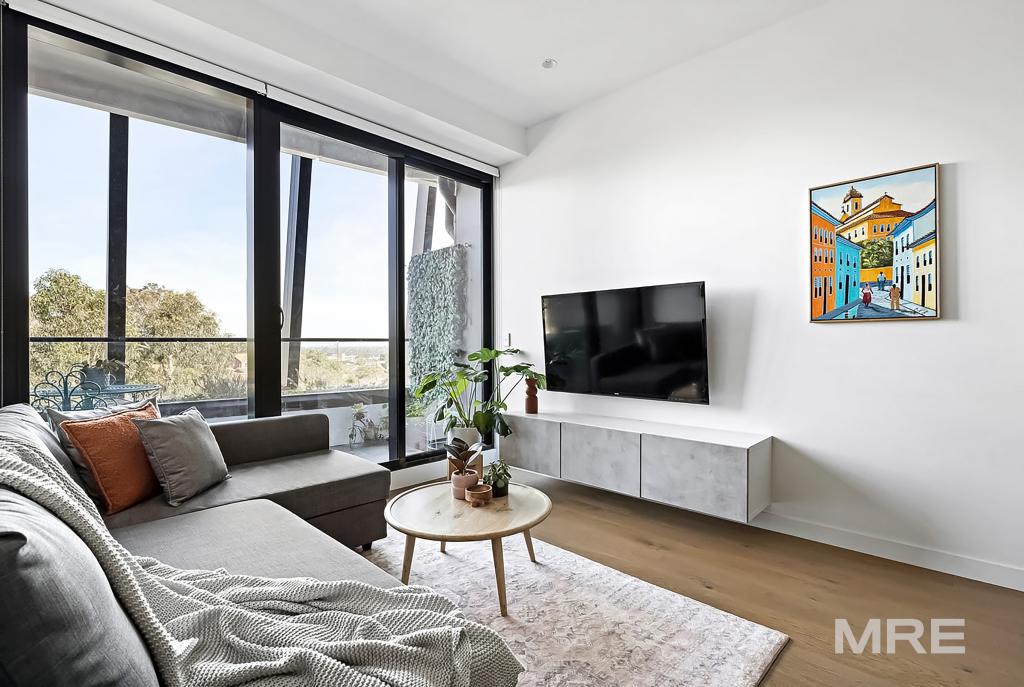 0
0

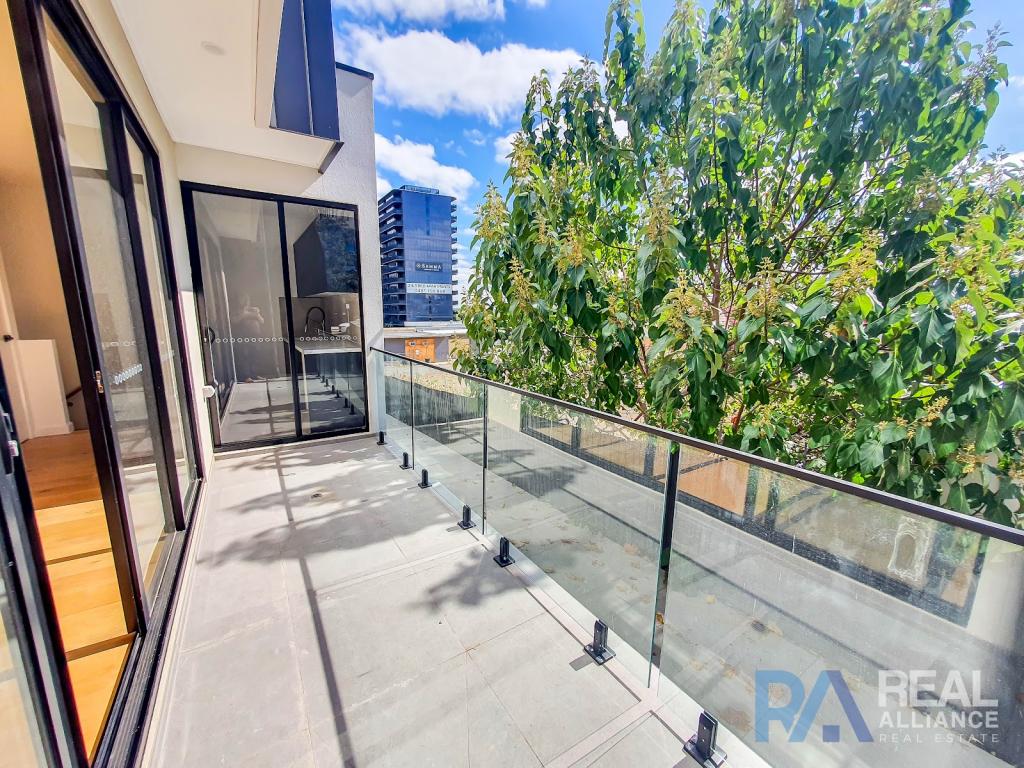 0
0
About Ivanhoe East 3079
The size of Ivanhoe East is approximately 2.1 square kilometres. There are 4 parks, covering nearly 27.1% of the total area. The population of Ivanhoe East in 2016 was 3815 people. By 2021 the population was 3762 showing a population decline of 1.4% in the area during that time. The predominant age group in Ivanhoe East is 50-59 years. Households in Ivanhoe East are primarily couples with children and are likely to be repaying over $4000 per month on mortgage repayments. In general, people in Ivanhoe East work in a professional occupation.In 2021, 78.50% of the homes in Ivanhoe East were owner-occupied compared with 78.20% in 2016.
Ivanhoe East has 2,006 properties. Over the last 5 years, Houses in Ivanhoe East have seen a -18.75% decrease in median value, while Units have seen a -7.47% decrease. As at 31 August 2026:
- The median value for Houses in Ivanhoe East is $2,026,634 while the median value for Units is $812,159.
- Houses have a median rent of $875 while Units have a median rent of $580.
Suburb Insights for Ivanhoe East 3079
Market Insights
Ivanhoe East Trends for Houses
N/A
N/A
View TrendN/A
N/A
Ivanhoe East Trends for Units
N/A
N/A
View TrendN/A
N/A
Neighbourhood Insights
© Copyright 2026. RP Data Pty Ltd trading as Cotality (Cotality). All rights reserved. No reproduction, distribution, or transmission of the copyrighted materials is permitted. The information is deemed reliable but not guaranteed.
While Cotality uses commercially reasonable efforts to ensure the Cotality Data is current, Cotality does not warrant the accuracy, currency or completeness of the Cotality Data and to the full extent permitted by law excludes all loss or damage howsoever arising (including through negligence) in connection with the Cotality Data.
This product uses cookies and other similar technologies to improve and customise your browsing experience, to tailor content and adverts, and for analytics and metrics regarding visitor usage on this product and other media. We may share cookie and analytics information with third parties for the purposes of advertising. By continuing to use our website, you consent to cookies being used. View our Privacy Policy here.
X
