
97 Locksley RoadIvanhoe VIC 3079

Property Details for 97 Locksley Rd, Ivanhoe
97 Locksley Rd, Ivanhoe is a 4 bedroom, 2 bathroom House with 6 parking spaces and was built in 2013. The property has a land size of 929m2 and floor size of 252m2. While the property is not currently for sale or for rent, it was last sold in July 2026. There are other 4 bedroom House sold in Ivanhoe in the last 12 months.
Last Listing description (July 2026)
SOLD By Miles Real Estate.
Nestled within a quiet, tree-lined Ivanhoe streetscape and set on an impressive 929m2 (approx.) allotment, this beautifully presented multi-level brick residence delivers a compelling blend of space, style, and lifestyle versatility.
Thoughtfully designed for modern family living, the home showcases four generously proportioned, light-filled bedrooms, each appointed with built-in robes. The privately zoned main suite is a true retreat, featuring a spacious walk-in robe and a stylish ensuite complete with double vanity and oversized shower. A central family bathroom with bath and double vanity, separate powder room, and a substantial, well-appointed laundry ensure everyday practicality is effortlessly catered for.
At its heart, the home reveals a vast open-plan living and dining domain, bathed in natural northern light and framed by tranquil garden outlook. The inviting living area is enhanced by a custom built-in media unit, while the adjoining dining space seamlessly connects to a covered alfresco deck, creating a perfect indoor-outdoor flow for entertaining year-round.
The gourmet kitchen is both elegant and highly functional, featuring crisp white cabinetry, an oversized island bench, premium stainless steel appliances, abundant storage, and a generous walk-in pantry-ideal for both everyday living and hosting.
Outdoors, the property truly excels. Beautifully landscaped gardens surround a spacious rear yard designed for lifestyle enjoyment, complete with a lush lawn area, magnesium salt swimming pool, and a striking elevated fire pit retreat-perfect for relaxed evenings and social gatherings.
Additional features include, versatile lower-level games or rumpus room, Double garage with internal access, Extensive attic and under-house storage, Polished timber floors, ducted heating, and evaporative cooling and Bosch alarm system plus front and rear security cameras.
Adding exceptional value is the substantial rear workshop/garage with laneway access and three-phase power, offering a rare opportunity for tradespeople, hobbyists, or car enthusiasts alike.
Superbly located just moments from Ivanhoe and Eaglemont villages, public transport, parklands, leading schools, and major hospitals, this outstanding residence delivers the ultimate family lifestyle in a blue-chip position.
Property History for 97 Locksley Rd, Ivanhoe, VIC 3079
- 21 Jul 2026Sold for $2,950,000
- 20 May 2026Listed for Sale $2,950,000
- 09 Nov 2010Listed for Rent - Price not available

Recent sales nearby
See more recent sales nearby/assets/perm/wazvnen5eyi6na3zounf5x64ja?signature=5e807687018a3e4793415a3b6544e1c121fdd0763f5f1cbcd3939d06bf7e1810) 0
0/assets/perm/aculr3vuoii6vb3t2uqqth3ype?signature=71cf415094728ec7a344429deac0a161ade106aaab32b04bea8db1b455427906) 0
0Similar properties For Sale nearby
See more properties for sale nearby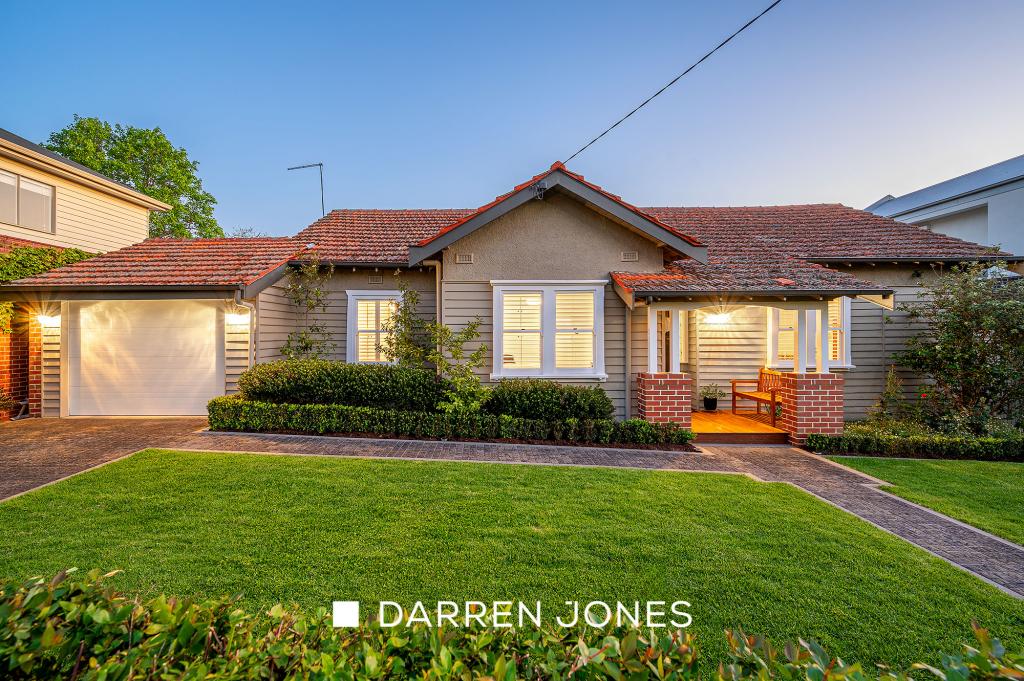 0
0
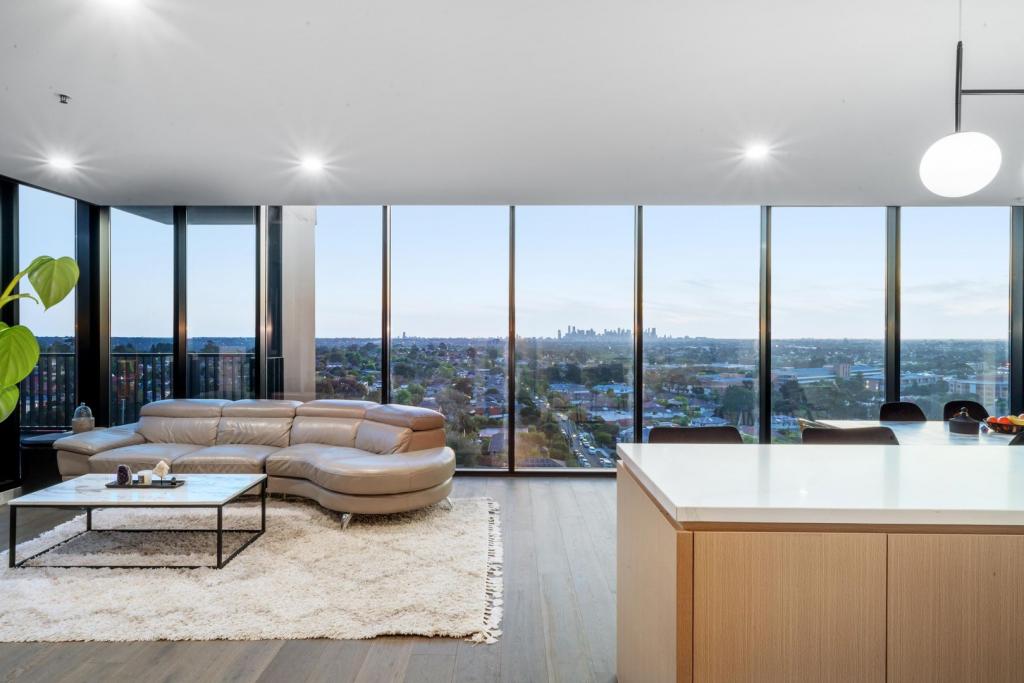 0
0
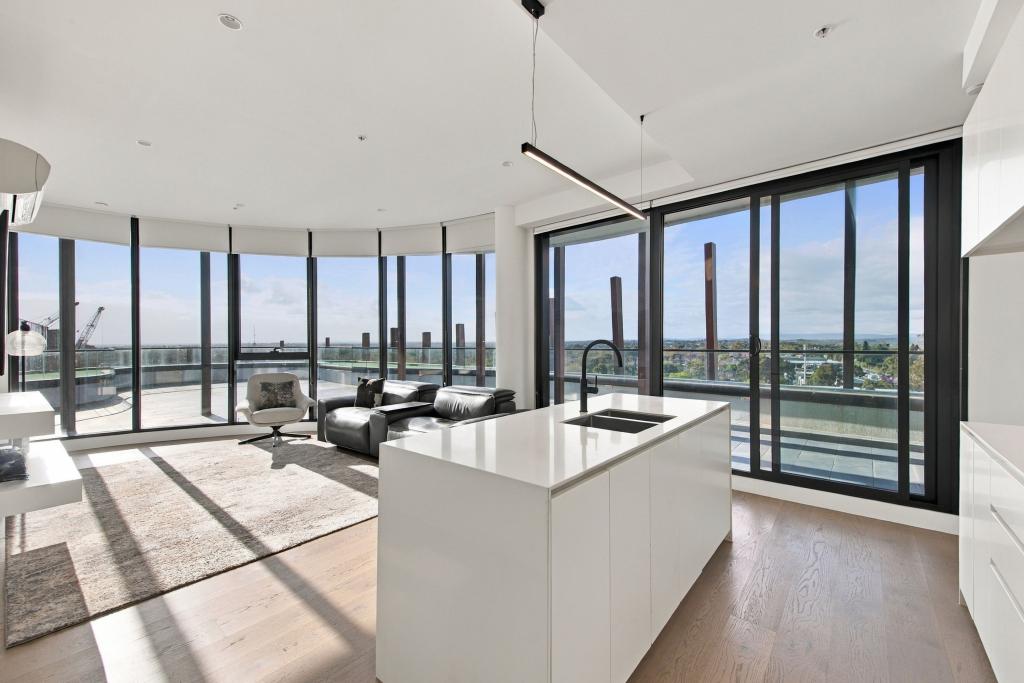 0
0
Similar properties For Rent nearby
See more properties for rent nearby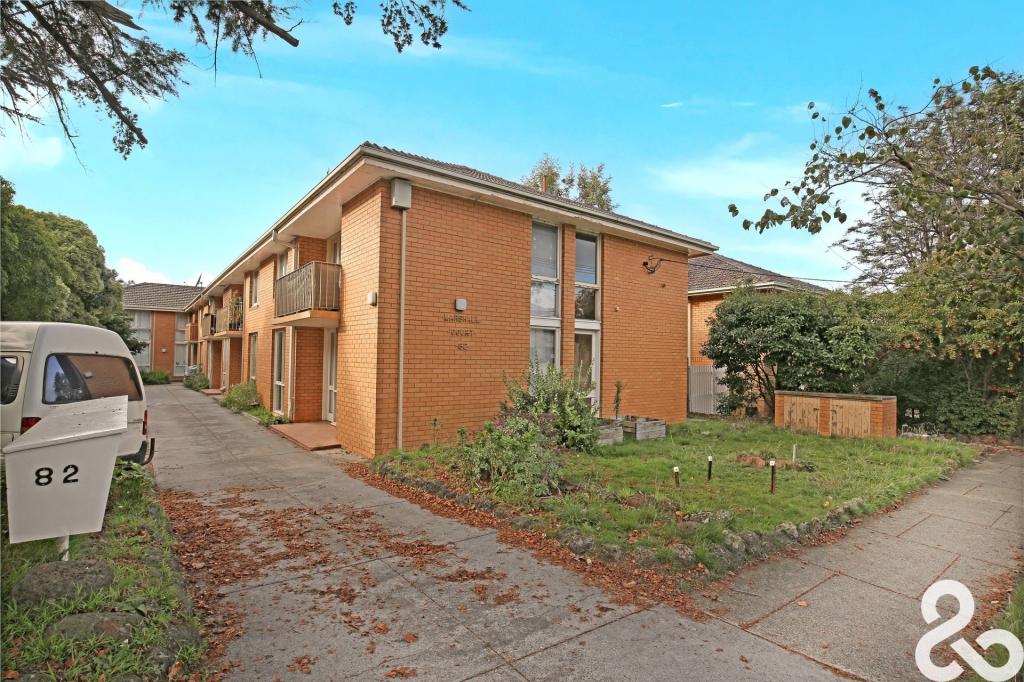 0
0
 0
0 0
0About Ivanhoe 3079
The size of Ivanhoe is approximately 5.5 square kilometres. There are 18 parks, covering nearly 21.1% of the total area. The population of Ivanhoe in 2016 was 12171 people. By 2021 the population was 13374 showing a population growth of 9.9% in the area during that time. The predominant age group in Ivanhoe is 30-39 years. Households in Ivanhoe are primarily couples with children and are likely to be repaying over $4000 per month on mortgage repayments. In general, people in Ivanhoe work in a professional occupation.In 2021, 65.10% of the homes in Ivanhoe were owner-occupied compared with 66.70% in 2016.
Ivanhoe has 8,462 properties. Over the last 5 years, Houses in Ivanhoe have seen a -6.91% decrease in median value, while Units have seen a -8.22% decrease. As at 30 September 2026:
- The median value for Houses in Ivanhoe is $1,816,778 while the median value for Units is $759,532.
- Houses have a median rent of $798 while Units have a median rent of $625.
Suburb Insights for Ivanhoe 3079
Market Insights
Ivanhoe Trends for Houses
N/A
N/A
View TrendN/A
N/A
Ivanhoe Trends for Units
N/A
N/A
View TrendN/A
N/A
Neighbourhood Insights
© Copyright 2026. RP Data Pty Ltd trading as Cotality (Cotality). All rights reserved. No reproduction, distribution, or transmission of the copyrighted materials is permitted. The information is deemed reliable but not guaranteed.
While Cotality uses commercially reasonable efforts to ensure the Cotality Data is current, Cotality does not warrant the accuracy, currency or completeness of the Cotality Data and to the full extent permitted by law excludes all loss or damage howsoever arising (including through negligence) in connection with the Cotality Data.
This product uses cookies and other similar technologies to improve and customise your browsing experience, to tailor content and adverts, and for analytics and metrics regarding visitor usage on this product and other media. We may share cookie and analytics information with third parties for the purposes of advertising. By continuing to use our website, you consent to cookies being used. View our Privacy Policy here.
X
