
19 Fairy StreetIvanhoe VIC 3079

Property Details for 19 Fairy St, Ivanhoe
19 Fairy St, Ivanhoe is a 4 bedroom, 3 bathroom House with 2 parking spaces and was built in 1935. The property has a land size of 605m2 and floor size of 232m2. While the property is not currently for sale or for rent, it was last sold in July 2026. There are other 4 bedroom House sold in Ivanhoe in the last 12 months.
Last Listing description (August 2026)
Jellis Craig. A picturesque setting along an exclusive wide avenue framed by plane trees and distinguished homes in a highly sought-after street renowned for its beauty, this captivating Spanish Mission residence celebrates period pedigree renovated and extended for superior modern living across two levels. Crafted with exceptional family living and entertaining credentials and located for an envious lifestyle surrounded by blue-ribbon amenities in the esteemed Fairy Hills precinct.
Immediately welcoming, the classical faade reveals an expansive layout unfolding with multiple living spaces to gather, unwind and host in a refined modern aesthetic embracing c1920s charm. The formal lounge enhanced by the ambiance of a gas log fireplace is introduced by a wide entry hall linking the period architecture, embellished with soaring ornate ceilings and a porthole glimpse of the contemporary sophistication and garden sanctuary which lies beyond.
The spacious open-concept heart of the home is anchored by the gourmet kitchen poised for culinary enjoyment, equipped with a collection of premium Miele appliances (twin steam and conventional ovens) and Calacatta marble breakfast bench servery orientated for connection with the living and dining domain. Expanses of glazing seamlessly extend to the large architectural covered terrace inviting year-round alfresco occasions, amidst the lush landscape by John Patrick. Framed by soaring greenery, the backyard is a private oasis showcasing a large gazebo to enjoy the serenity whilst the children play on the adjoining lawn.
Accommodation is presented on both levels adapting to all stages of growing families. The ground floor comprises two robed bedrooms serviced by the sleek granite topped central bathroom, accompanied by a main bedroom complete with walk in wardrobe and chic ensuite. Upstairs hosts a separate parents retreat/home office taking in tree top vistas before leading into the generously proportioned primary suite with fitted walk-in robe and indulgent Villeroy & Boch ensuite featuring bath, double vanity and oversized shower.
Further complements include reverse-cycle heating and cooling systems independently controlled throughout boosted by two gas fireplaces in the main living areas, double glazing and underfloor insulation for comfort and efficiency, electric driveway gates, video intercom, alarm, automated electric irrigation system and 3-phase power.
Peacefully positioned in a coveted locale favoured by families, an easy walk to Ivanhoe Grammar and Alphington Grammar Schools, Alphington Primary, Ivanhoe Primary, Darebin Train Station, vibrant Ivanhoe Village grocers, boutiques, caf and restaurants, Sparks Reserve, Darebin Creek parklands, Yarra River parklands and trails, Ivanhoe Village retail, grocers and eateries. Also close by Austin Hospital major medical precinct and easy access to key arterials.
Property History for 19 Fairy St, Ivanhoe, VIC 3079
- 14 Jul 2026Sold for $2,525,000
- 29 Apr 2026Listed for Sale Private Sale $2,730,000
- 04 Mar 2017Sold for $2,930,000

Recent sales nearby
See more recent sales nearby/assets/perm/a7y4ni56bai6nkenpumxepqzwe?signature=b13b9cf8af6b797ad7fafac0890015f50ba7be7729308555ff01a5a214ac2c06) 0
0/assets/perm/3drix3v6kii6nbprnnt4f7dgiy?signature=6c7a665b17f74adcdf8604c63dfa3fa523c874386a4e938501bae41d8741fdf1) 0
0/assets/perm/kywjhuv6jui6nesplom4txzsma?signature=85835dff2e521b5ffeaf822c735a29b9747a6d4670d58e42d662ffec26e59a4b) 0
0Similar properties For Sale nearby
See more properties for sale nearby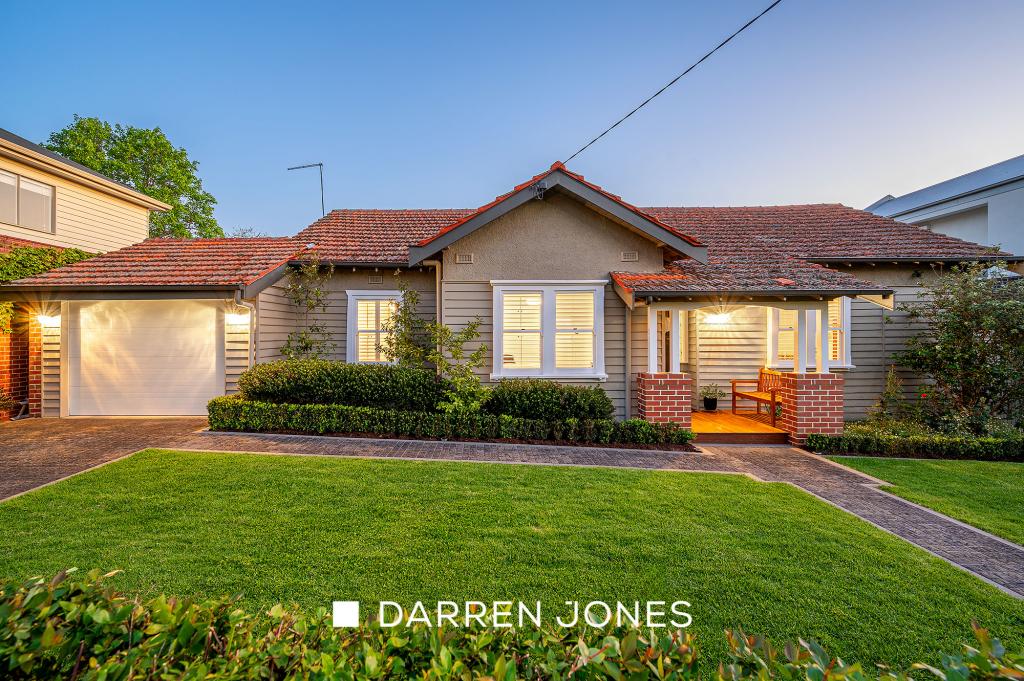 0
0
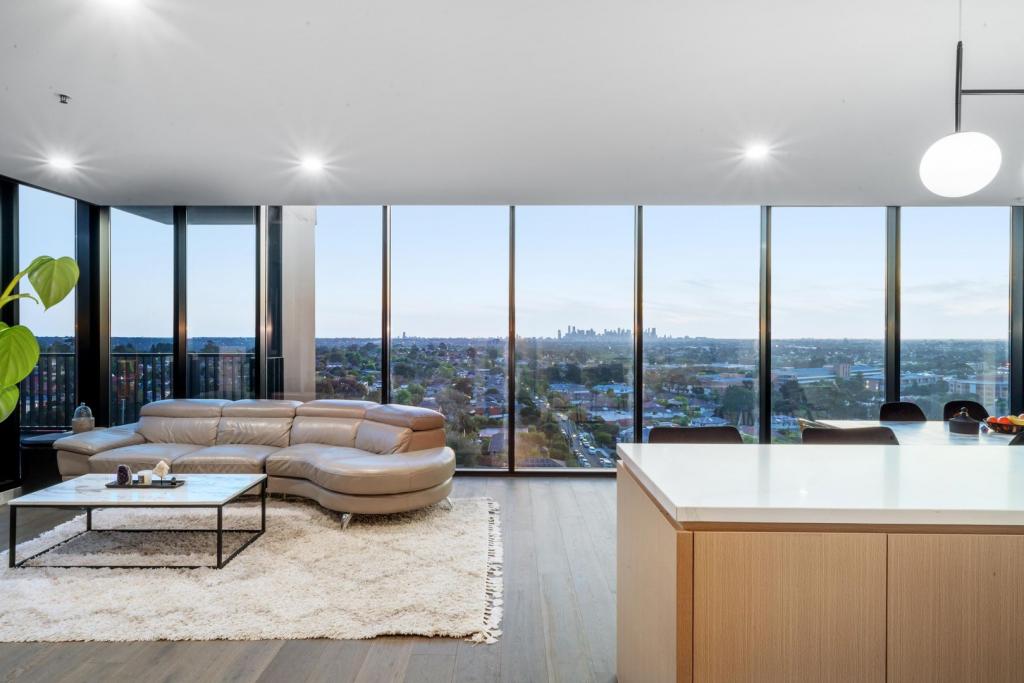 0
0
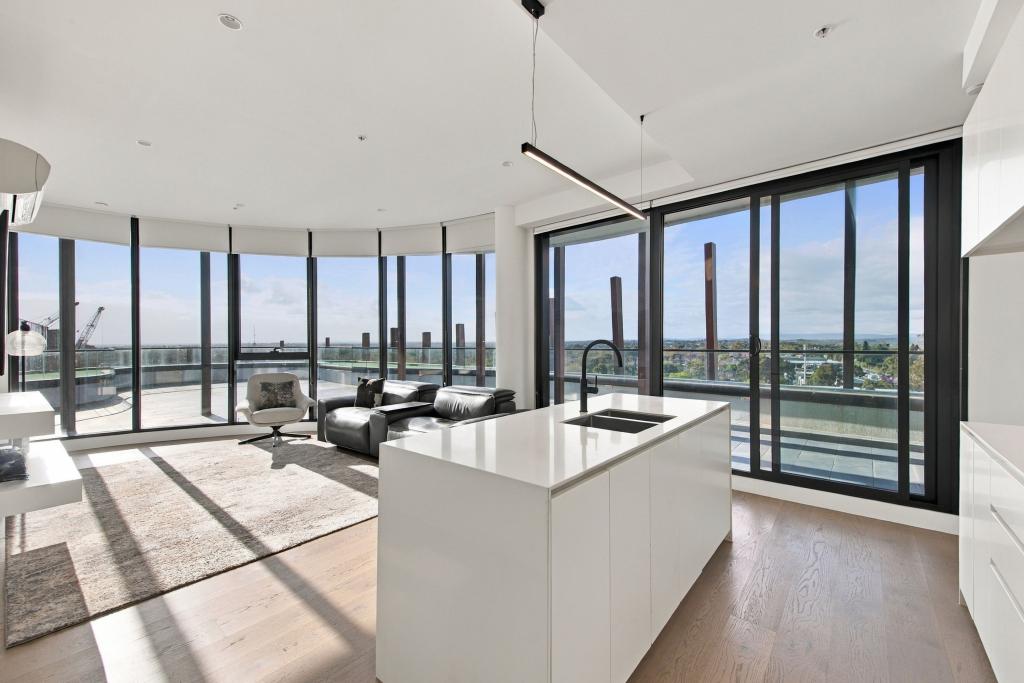 0
0
Similar properties For Rent nearby
See more properties for rent nearby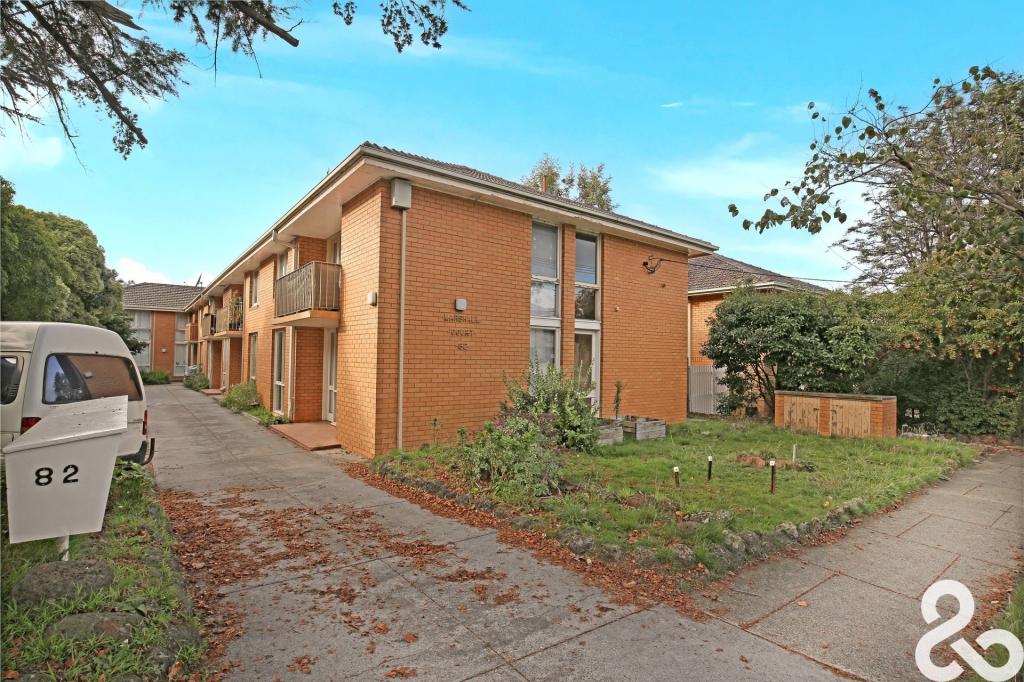 0
0
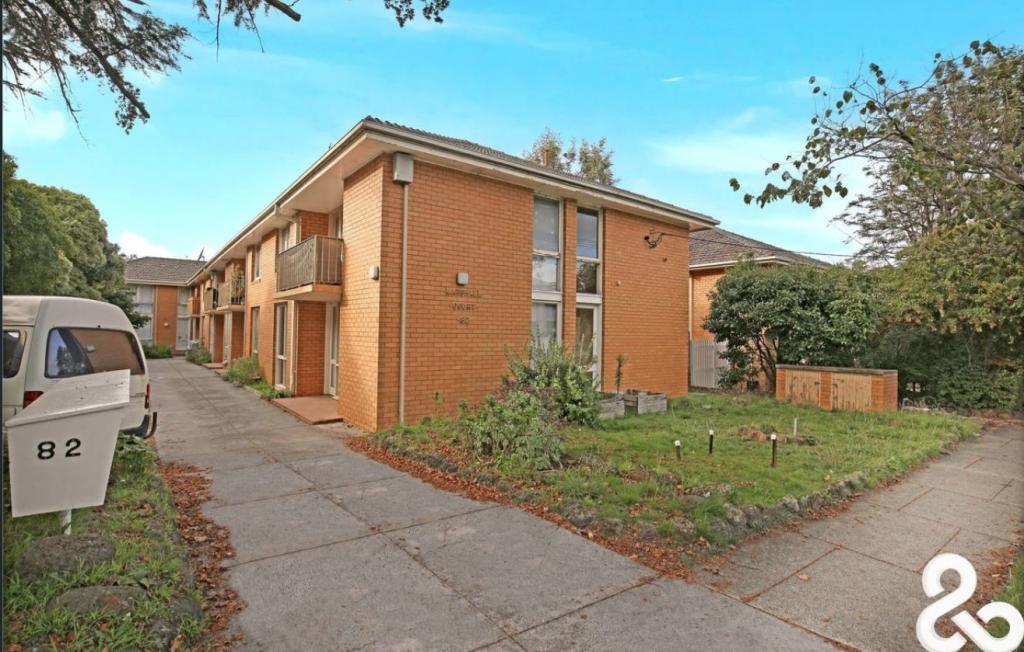 0
0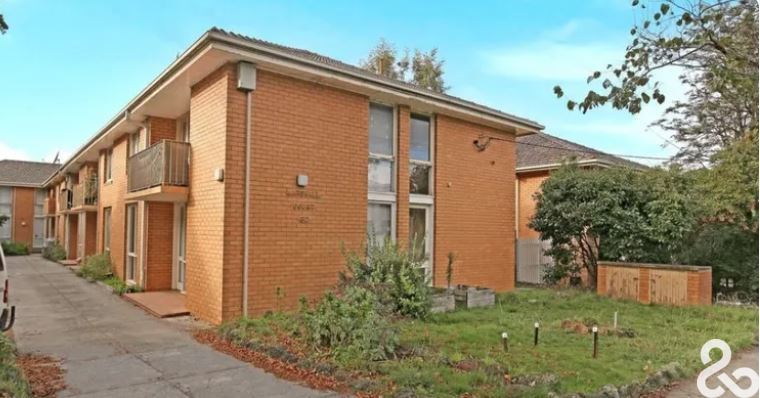 0
0About Ivanhoe 3079
The size of Ivanhoe is approximately 5.5 square kilometres. There are 18 parks, covering nearly 21.1% of the total area. The population of Ivanhoe in 2016 was 12171 people. By 2021 the population was 13374 showing a population growth of 9.9% in the area during that time. The predominant age group in Ivanhoe is 30-39 years. Households in Ivanhoe are primarily couples with children and are likely to be repaying over $4000 per month on mortgage repayments. In general, people in Ivanhoe work in a professional occupation.In 2021, 65.10% of the homes in Ivanhoe were owner-occupied compared with 66.70% in 2016.
Ivanhoe has 8,463 properties. Over the last 5 years, Houses in Ivanhoe have seen a -6.91% decrease in median value, while Units have seen a -8.22% decrease. As at 30 September 2026:
- The median value for Houses in Ivanhoe is $1,816,778 while the median value for Units is $759,532.
- Houses have a median rent of $798 while Units have a median rent of $625.
Suburb Insights for Ivanhoe 3079
Market Insights
Ivanhoe Trends for Houses
N/A
N/A
View TrendN/A
N/A
Ivanhoe Trends for Units
N/A
N/A
View TrendN/A
N/A
Neighbourhood Insights
© Copyright 2026. RP Data Pty Ltd trading as Cotality (Cotality). All rights reserved. No reproduction, distribution, or transmission of the copyrighted materials is permitted. The information is deemed reliable but not guaranteed.
While Cotality uses commercially reasonable efforts to ensure the Cotality Data is current, Cotality does not warrant the accuracy, currency or completeness of the Cotality Data and to the full extent permitted by law excludes all loss or damage howsoever arising (including through negligence) in connection with the Cotality Data.
This product uses cookies and other similar technologies to improve and customise your browsing experience, to tailor content and adverts, and for analytics and metrics regarding visitor usage on this product and other media. We may share cookie and analytics information with third parties for the purposes of advertising. By continuing to use our website, you consent to cookies being used. View our Privacy Policy here.
X
