
Sandilong AvenueIrymple VIC 3498
Property Details for 716 Sandilong Ave, Irymple
716 Sandilong Ave, Irymple is a 4 bedroom, 2 bathroom House with 2 parking spaces. The property has a land size of 669m2. While the property is not currently for sale or for rent, it was last sold in March 2025.
Last Listing description (May 2025)
The Addressed:
Every element of this thoughtfully designed near new home has been carefully considered, delivering a perfect balance of style, functionality, and tasteful inclusions. With side access to a 6x9m high-clearance shed (3m wall height), fully lined and insulated, and featuring an automatic roller door, this property is perfect for those needing extra storage, a workshop, or the ultimate man cave. The recycled brick faade blends seamlessly with rendered piers and a colour-matched garage door, while the low-maintenance front yard enhances the street appeal. A pebble crete driveway, alfresco, and pathways add durability and a polished finish to the outdoor spaces.
Step through a beautiful timber door into the wide front entry, complemented by raised ceilings, setting the tone for the spacious and inviting interior. The open-plan living area is designed for effortless flow, featuring two exit pointsone with floor-to-ceiling sheer curtains opening to the alfresco, the other leading to the side of the property. A beautifully designed kitchen is the heart of the home, where premium materials blend seamlessly into the neutral palette. A long window stretching the length of the bench overlooks the side yard, while the white cabinetry below and Polytec light wood tones above complement the vinyl plank flooring throughout. The large island bench includes drawers to the working side and hidden storage on the other, while a 900mm oven, induction cooktop, and dishwasher ensure practicality. A wraparound walk-in pantry with strategically placed power points is perfect for designated workstations. The fridge cavity is plumbed for connection to a fridge, adding further convenience.
Clever storage solutions continue throughout the home, including an expansive 6.6x6.2m garage with full-length storage at the rear. The mudroom provides a convenient drop zone upon entry from the garage and connects directly to the laundry, which features a built-in hamper, a long bench, and additional storage. The hallway boasts 8 full-sized storage cupboards, ensuring no shortage of storage space.
The master suite offers a walk-through robe leading to an ensuite with a tiled shower base, black fittings, a floating Polytec wood-style vanity, floor-to-ceiling tiles, and an above-vanity light for perfect illumination. Three additional bedrooms each include built-in robes with ladder shelves and ceiling fans for year-round comfort. The main bathroom features a semi-freestanding bath, large floating vanity, and semi-frameless shower screen, with a separate toilet and powder room for convenience.
Designed for year-round comfort and energy efficiency, the home is equipped with zoned and reverse-cycle heating and cooling, a 13.2kW solar system, and an electric heat pump hot water system. Outside, the low-maintenance, auto-irrigated gardens complement the pebble crete alfresco and pathways, creating a seamless connection between indoor and outdoor living.
Key Features:
4 bedrooms, 2 living spaces one separate with premium carpet
Expansive 6.6x6.2m garage with full-length storage
Side access to a 6x9m shed 3m wall height, fully lined & insulated, with an automatic roller door
Well-appointed kitchen featuring a 900mm oven, induction cooktop, large island bench & fridge cavity plumbed for connection
Wraparound walk-in pantry with power points for designated workstations
Master suite with walk-through robe & ensuite featuring floor-to-ceiling tiles
Main bathroom with floor-to-ceiling tiles, large floating vanity & semi-freestanding bath
Zoned & reverse-cycle heating & cooling + 13.2kW solar system
Mudroom with built-in storage, plus a well-appointed laundry with a built-in hamper
Pebble crete alfresco & pathways, low-maintenance auto-irrigated gardens
This meticulously designed home offers a perfect blend of modern living and practicality, all wrapped in a warm and neutral aesthetic. Don't miss this exceptional opportunitycontact us today to arrange a viewing!
For more Real Estate in Irymple contact your Area Specialist.
Note: Every care has been taken to verify the accuracy of the details in this advertisement, however, we cannot guarantee its correctness. Prospective purchasers are requested to take such action as is necessary, to satisfy themselves with any pertinent matters.
Property History for 716 Sandilong Ave, Irymple, VIC 3498
- 28 Mar 2025Sold for $770,000
- 20 Feb 2025Listed for Sale $750,000 - $800,000
- 14 Apr 2022Sold for $166,000

Recent sales nearby
See more recent sales nearby/assets/perm/45cuqfm6yyi6pl7t6p7auufgf4?signature=fc3aed64b51565593978e471fd17d7002f820cb595bee37e113e7521d800a219) 0
0

/assets/perm/clbbvgwugei63jn7awvd6uotcm?signature=0e7c188ff53242778f3744326c35a6f3575a4c7222a91cfc440e82d78132e1a4) 0
0

/assets/perm/4vee2pmhuai6xe7y54zrkbfrou?signature=3e0de4d90a07a066952fefa2ac09cc112fc66287e557805924d9bd8b2570e6b8) 0
0
Similar properties For Sale nearby
See more properties for sale nearby
 0
0

 0
0

 0
0
Similar properties For Rent nearby
See more properties for rent nearby 0
0
 0
0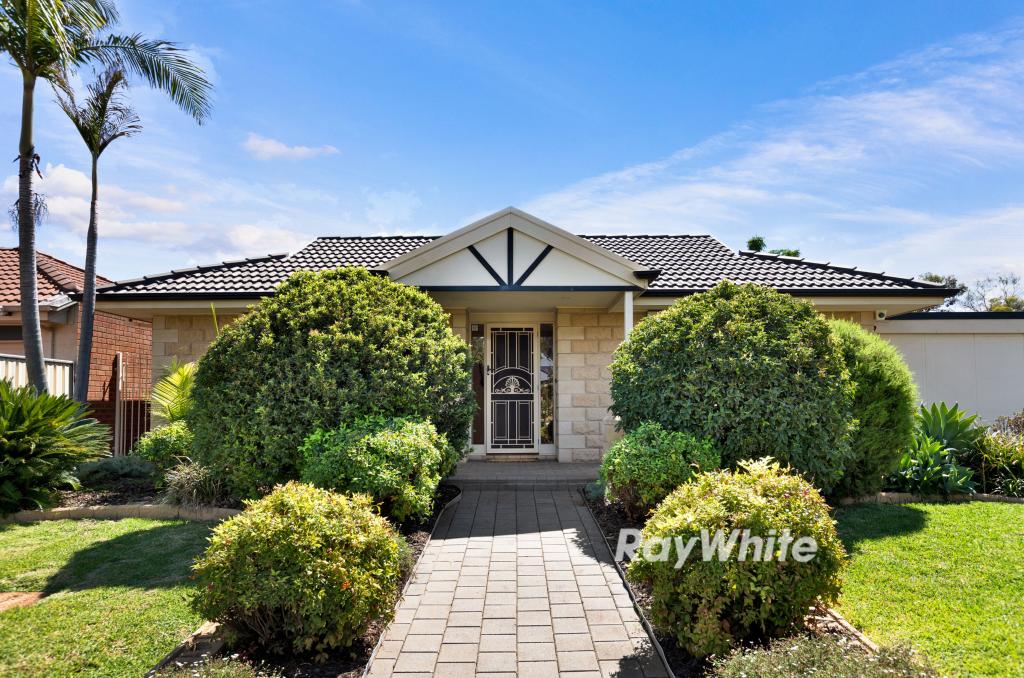 0
0About Irymple 3498
The size of Irymple is approximately 64.6 square kilometres. There are 15 parks, covering nearly 19.9% of the total area. The population of Irymple in 2016 was 5325 people. By 2021 the population was 5977 showing a population growth of 12.2% in the area during that time. The predominant age group in Irymple is 10-19 years. Households in Irymple are primarily couples with children and are likely to be repaying $1000 - $1399 per month on mortgage repayments. In general, people in Irymple work in a managers occupation.In 2021, 78.50% of the homes in Irymple were owner-occupied compared with 79.50% in 2016.
Irymple has 3,330 properties. Over the last 5 years, Houses in Irymple have seen a 56.98% increase in median value, while Units have seen a 79.70% increase. As at 30 April 2026:
- The median value for Houses in Irymple is $726,169 while the median value for Units is $373,361.
- Houses have a median rent of $580 while Units have a median rent of $425.
Suburb Insights for Irymple 3498
Market Insights
Irymple Trends for Houses
N/A
N/A
View TrendN/A
N/A
Irymple Trends for Units
N/A
N/A
View TrendN/A
N/A
Neighbourhood Insights
© Copyright 2026. RP Data Pty Ltd trading as Cotality (Cotality). All rights reserved. No reproduction, distribution, or transmission of the copyrighted materials is permitted. The information is deemed reliable but not guaranteed.
While Cotality uses commercially reasonable efforts to ensure the Cotality Data is current, Cotality does not warrant the accuracy, currency or completeness of the Cotality Data and to the full extent permitted by law excludes all loss or damage howsoever arising (including through negligence) in connection with the Cotality Data.
This product uses cookies and other similar technologies to improve and customise your browsing experience, to tailor content and adverts, and for analytics and metrics regarding visitor usage on this product and other media. We may share cookie and analytics information with third parties for the purposes of advertising. By continuing to use our website, you consent to cookies being used. View our Privacy Policy here.
X
