
6 Minter DriveIrymple VIC 3498
Property Details for 6 Minter Dr, Irymple
6 Minter Dr, Irymple is a 4 bedroom, 2 bathroom House and was built in 2025. The property has a land size of 733m2 and floor size of 211m2. While the property is not currently for sale or for rent, it was last sold in June 2026. There are other 4 bedroom House sold in Irymple in the last 12 months.
Last Listing description (August 2026)
This is far from an ordinary new build. Thoughtfully designed and meticulously executed, this custom spec four bedroom, two bathroom home showcases an exceptional level of planning, craftsmanship and attention to detail at every turn. Offering a practical and well-considered floorplan, including a private master suite complete with its own ensuite, every element has been selected to create a home of lasting quality, style and functionality.
A true statement in contemporary design, the home immediately impresses with its soaring 5.3m raked entry ceiling, setting the tone for the scale and sophistication carried throughout. Inside, 2.7m ceilings, oversized 2.4m internal doors, and expansive 2.4m double-glazed sliding doors, enhance the sense of openness, light and luxury. The distinctive 25-degree custom gable roof pitch further elevates the architectural appeal.
Designed for effortless family living, the home offers four generous bedrooms, all fitted with full custom cabinetry extending to 2.4m, while the two beautifully appointed bathrooms include quality stone-topped wall-hung vanities and premium finishes throughout.
The kitchen has been designed to impress, featuring an induction cooktop, 900mm electric oven and quality stone finishes, while heavy-duty loose lay vinyl plank flooring flows seamlessly throughout the home. Adding warmth and character, genuine Sydney recycled bricks provide a timeless feature rarely seen in contemporary builds.
Externally, practicality matches the home's aesthetic appeal. A substantial 6m x 7m powered shed with automatic roller door provides outstanding storage or workshop flexibility, while genuine side access accommodates up to five vehicles, an exceptional offering. Vehicle accommodation includes secure parking for two vehicles in the garage, plus an additional space in the shed.
This is a residence created with purpose, precision and a clear vision, a standout custom-built home offering architectural presence, premium inclusions and uncompromising quality throughout.
If you're looking for a home in the heart of Irymple, this is it. Irymple schools are close by and the Irymple hub is just a stroll.
Property History for 6 Minter Dr, Irymple, VIC 3498
- 17 Jun 2026Sold for $950,000
- 18 May 2026Listed for Sale $888,000 - $976,000
- 12 Jan 2023Listed for Sale $187,000

Recent sales nearby
See more recent sales nearby



Similar properties For Sale nearby
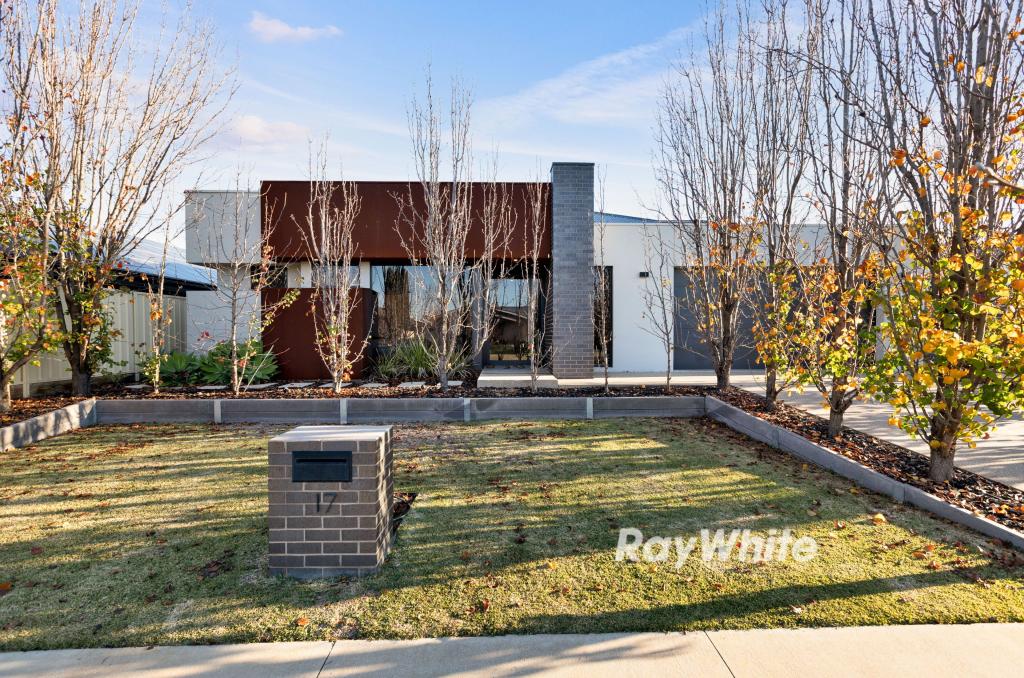
See more properties for sale nearby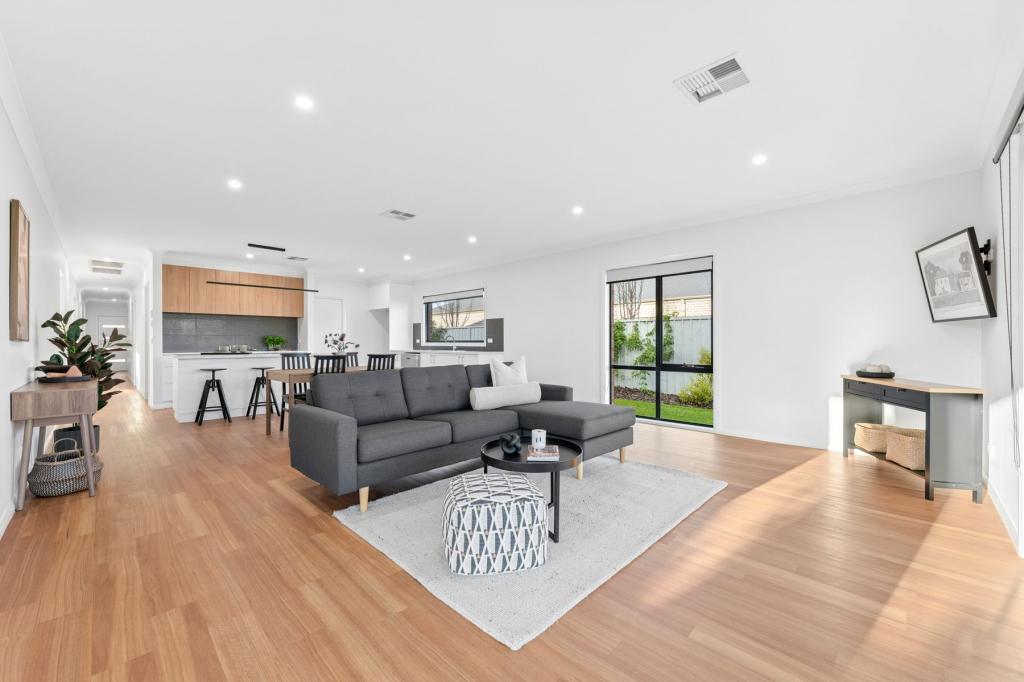 0
0


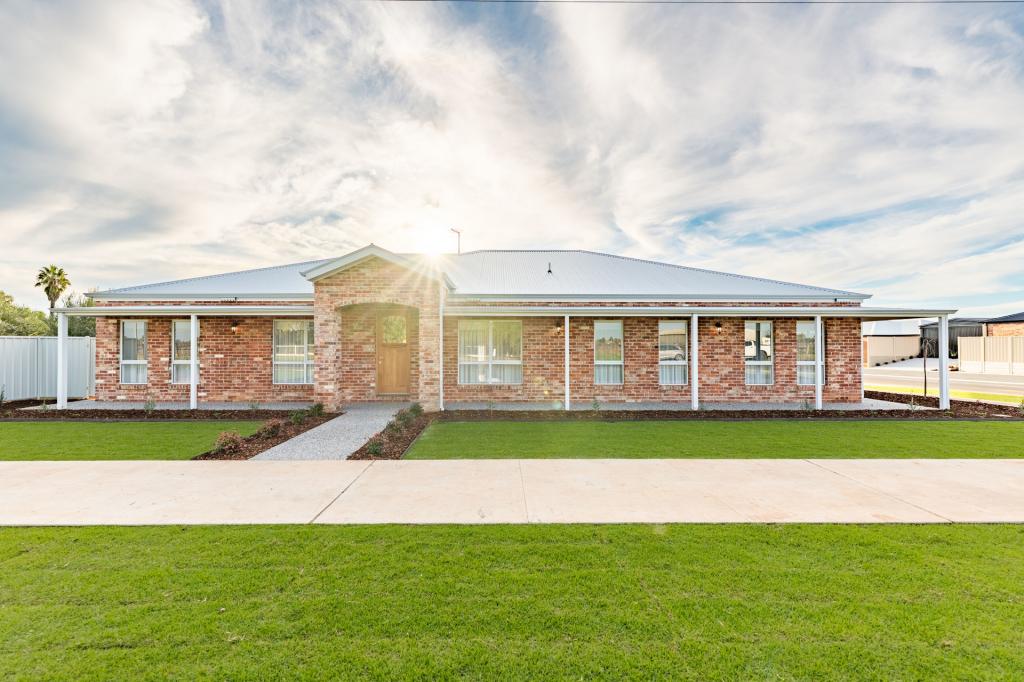
 0
0
 0
0
Similar properties For Rent nearby
See more properties for rent nearby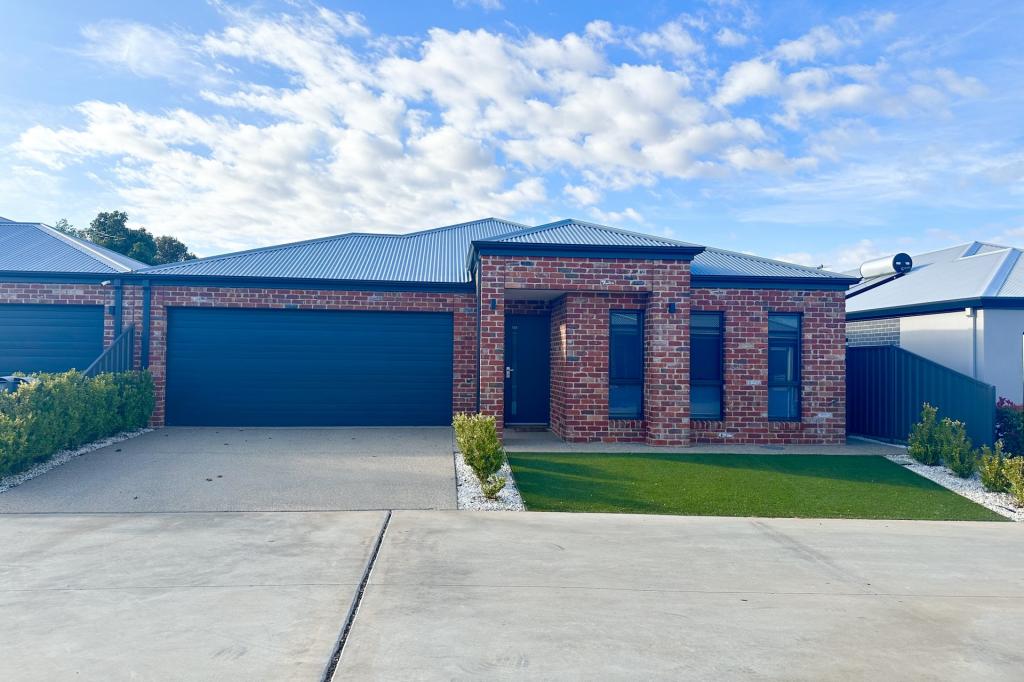 0
0
 0
0 0
0About Irymple 3498
The size of Irymple is approximately 64.6 square kilometres. There are 15 parks, covering nearly 19.9% of the total area. The population of Irymple in 2016 was 5325 people. By 2021 the population was 5977 showing a population growth of 12.2% in the area during that time. The predominant age group in Irymple is 10-19 years. Households in Irymple are primarily couples with children and are likely to be repaying $1000 - $1399 per month on mortgage repayments. In general, people in Irymple work in a managers occupation.In 2021, 78.50% of the homes in Irymple were owner-occupied compared with 79.50% in 2016.
Irymple has 3,346 properties. Over the last 5 years, Houses in Irymple have seen a 49.94% increase in median value, while Units have seen a 70.76% increase. As at 30 September 2026:
- The median value for Houses in Irymple is $740,855 while the median value for Units is $406,587.
- Houses have a median rent of $560 while Units have a median rent of $400.
Suburb Insights for Irymple 3498
Market Insights
Irymple Trends for Houses
N/A
N/A
View TrendN/A
N/A
Irymple Trends for Units
N/A
N/A
View TrendN/A
N/A
Neighbourhood Insights
© Copyright 2026. RP Data Pty Ltd trading as Cotality (Cotality). All rights reserved. No reproduction, distribution, or transmission of the copyrighted materials is permitted. The information is deemed reliable but not guaranteed.
While Cotality uses commercially reasonable efforts to ensure the Cotality Data is current, Cotality does not warrant the accuracy, currency or completeness of the Cotality Data and to the full extent permitted by law excludes all loss or damage howsoever arising (including through negligence) in connection with the Cotality Data.
This product uses cookies and other similar technologies to improve and customise your browsing experience, to tailor content and adverts, and for analytics and metrics regarding visitor usage on this product and other media. We may share cookie and analytics information with third parties for the purposes of advertising. By continuing to use our website, you consent to cookies being used. View our Privacy Policy here.
X
