
8 Venus StreetInverloch VIC 3996
Property Details for 8 Venus St, Inverloch
8 Venus St, Inverloch is a 4 bedroom, 2 bathroom House with 2 parking spaces and was built in 2015. The property has a land size of 700m2 and floor size of 173m2. While the property is not currently for sale or for rent, it was last sold in March 2025.
Last Listing description (June 2025)
The property is positioned in a highly desirable area just metres from the beach in a tightly held and extremely sought after precinct of Inverloch. The stylish home over two levels sits on a very generous allotment of approximately 705sqm with a wide street frontage.
Maintaining smart street appeal and set within beautifully landscaped low maintenance grounds, this property offers an inviting atmosphere and ample outdoor spaces. The luminous home reveals a clever floor plan able to accommodate all of the family and friends with ease. Multiple indoor and outdoor living spaces flow and connect seamlessly creating places to gather whatever the season. The fresh white palette is complemented by attractive flooring and superb furnishings and the home exudes a relaxed coastal chic. On entry into the home at the ground level there are three delightful bedrooms serviced by a smart family bathroom, separate toilet and laundry which provide excellent amenities. Also on this level a rumpus opens to the outside where a deck, concrete outdoor setting and fire pit area are terrific for ideal for relaxing and entertaining. Upstairs a fabulous open plan kitchen dining and living area flows to another wide entertaining deck that captures the coastal breeze and presents the perfect place for lazy sunny breakfasts or barbeque dinners. An external staircase links to the rear yard. Back inside the modern kitchen boasts white stone benchtops, a ceramic cooktop, a double oven and walk in pantry will delight culinary enthusiasts. Retreat to the beautiful main bedroom, complete with ceiling fan, gorgeous ensuite featuring a double shower, and fabulous walk-in robe with custom cabinetry. With practical features such as ducted vacuum, reverse cycle heating and cooling, a double garage with internal entry into the home plus a through door to the rear, this property is designed for convenience and comfort. A huge 6.2mx11m shed with facilities and cosy solid fuel heater offers a further living space whilst an enclosed storage area under the house and wood shed provide additional spaces for beach toys, garden implements and the like. The property would be highly desirable for those seeking an exciting property is a brilliant location for living on a permanent or casual basis or fabulous investment. House: 181sqm (plus alfresco, wood shed, deck, garage, shed & garage) Land: 705sqm
Property History for 8 Venus St, Inverloch, VIC 3996
- 12 Mar 2025Sold for $1,287,000
- 28 Jan 2025Listed for Sale $1,395,000
- 15 Apr 2015Listed for Sale $500,000

Recent sales nearby
See more recent sales nearby/assets/perm/eui3ms56ryi6ndfh2wtp2lka4q?signature=3729e3865a7e1b9516acaec3b615031aab05575a50382b89b7e9ea9ce34b6225) 0
0

/assets/perm/aravsvfbsii6vp2hoenstmahju?signature=5557a2c483836248042fa7cbcbba1df83bcc2cf344f3aba71da49965a4545b62) 0
0Similar properties For Sale nearby
See more properties for sale nearby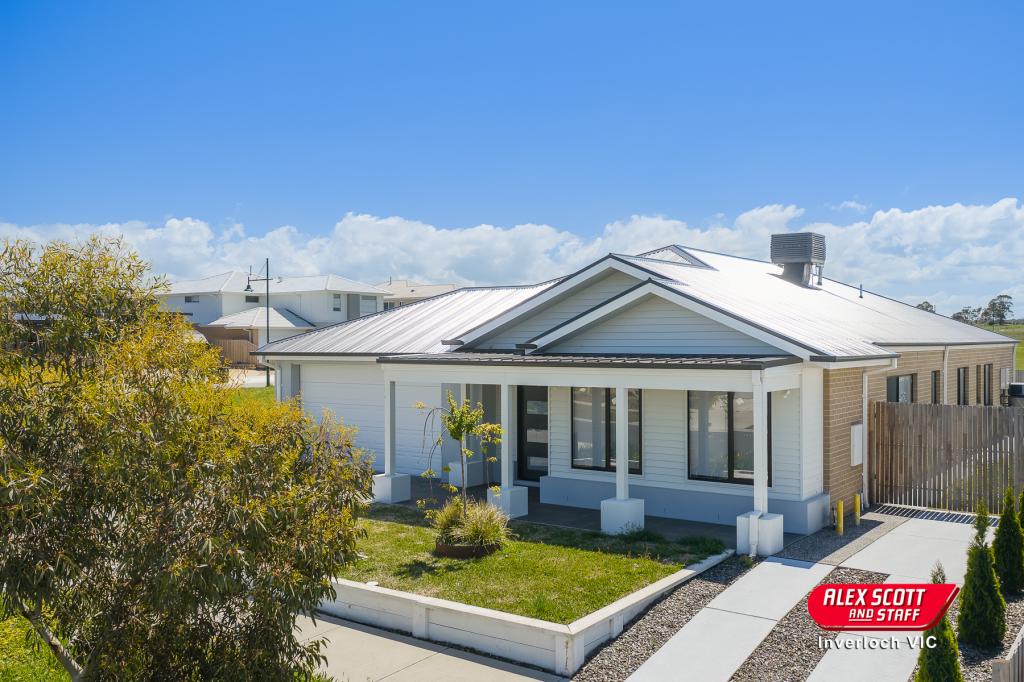 0
0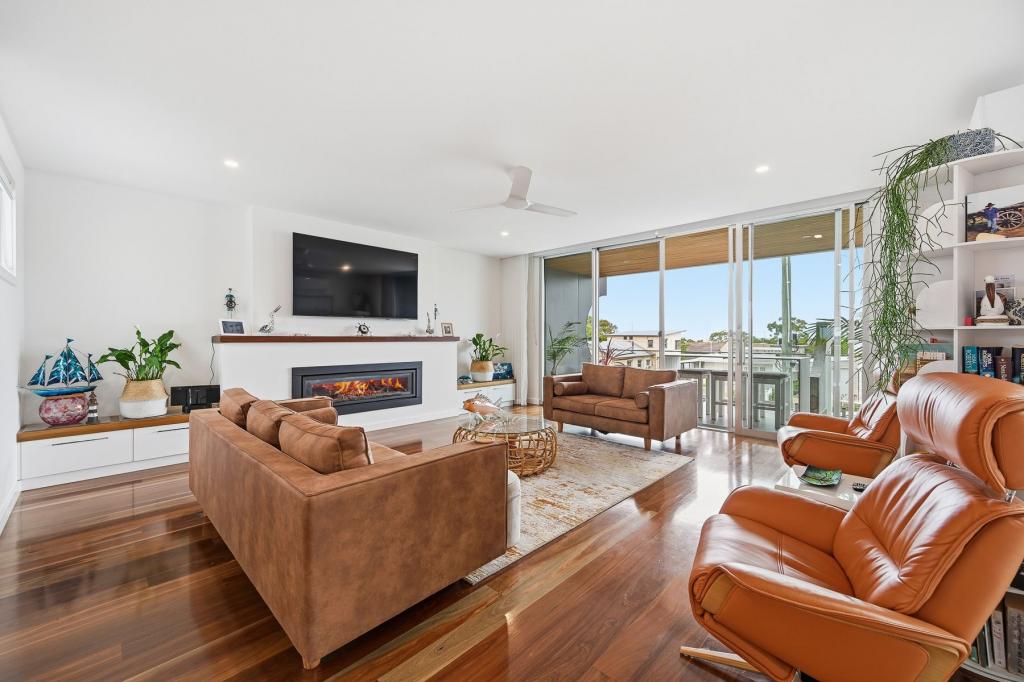 0
0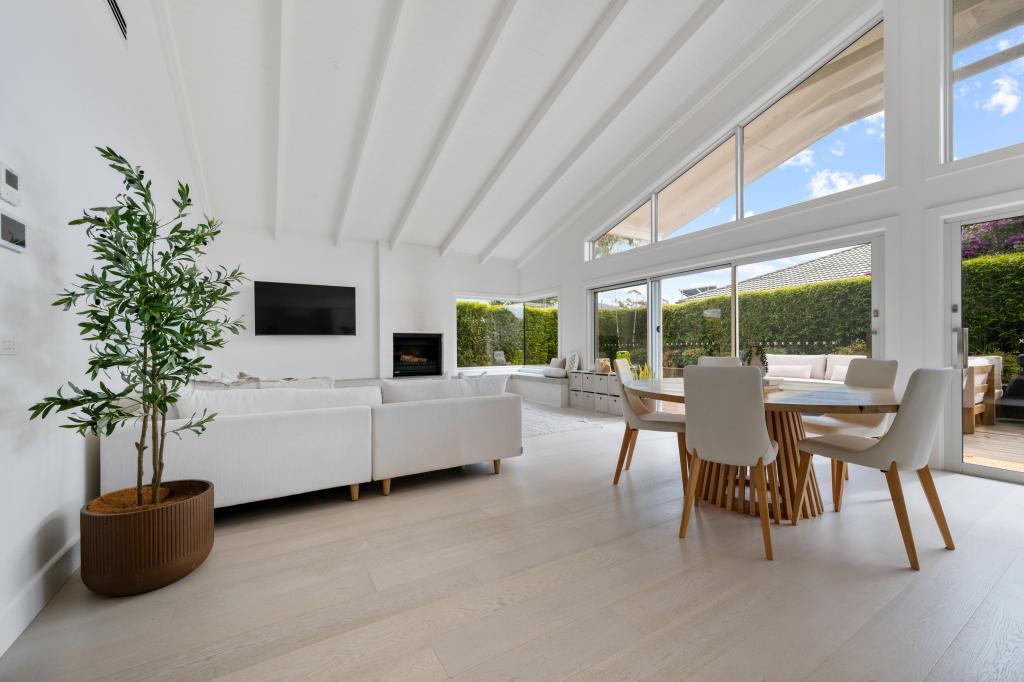 0
0Similar properties For Rent nearby
See more properties for rent nearby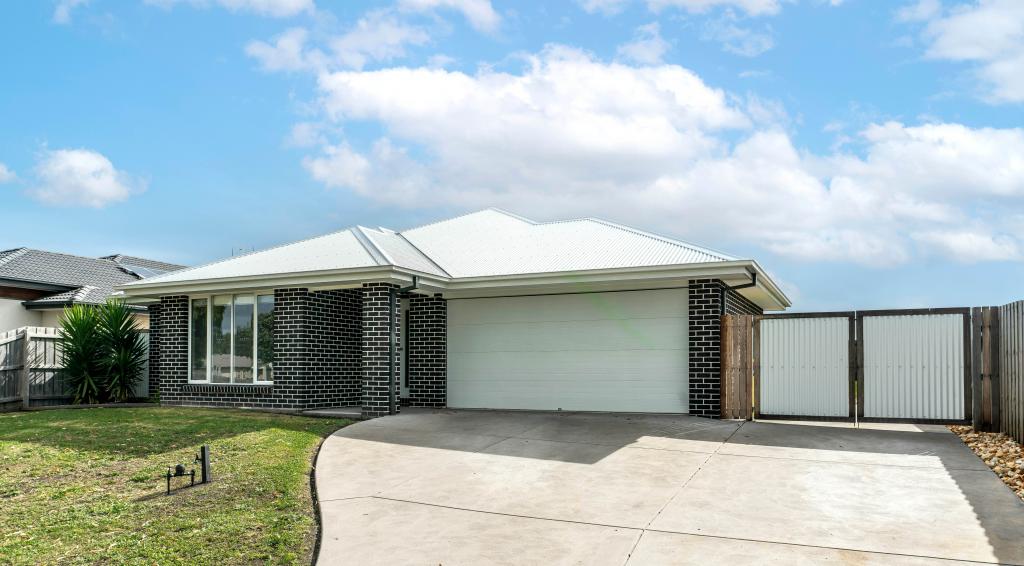 0
0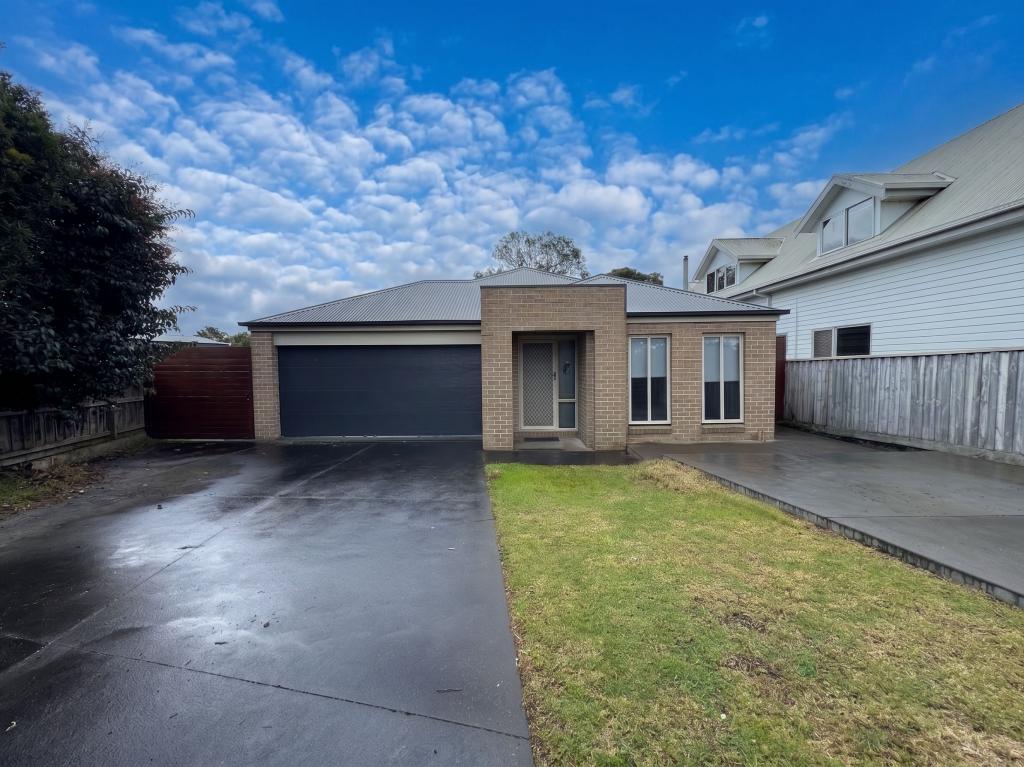 0
0
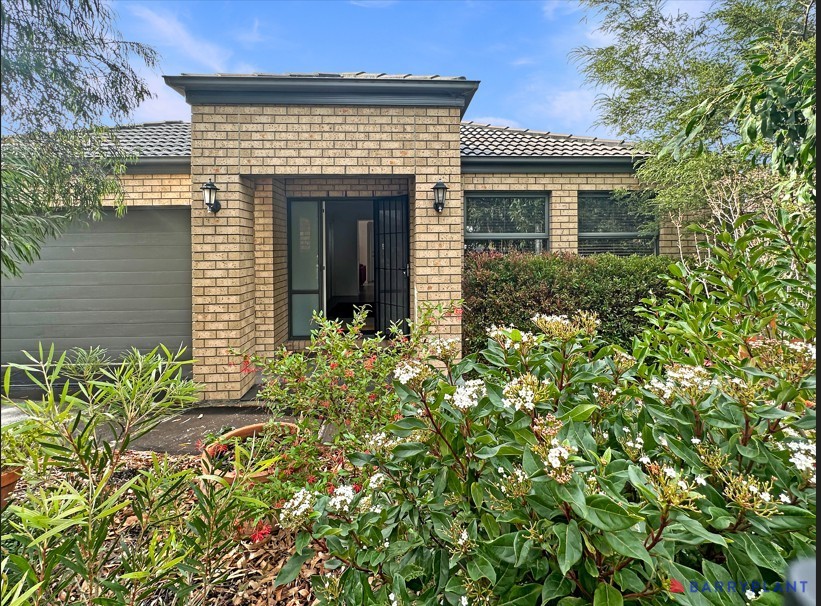 0
0About Inverloch 3996
The size of Inverloch is approximately 100.3 square kilometres. There are 35 parks, covering nearly 1.0% of the total area. The population of Inverloch in 2016 was 5437 people. By 2021 the population was 6526 showing a population growth of 20.0% in the area during that time. The predominant age group in Inverloch is 60-69 years. Households in Inverloch are primarily childless couples and are likely to be repaying $1800 - $2399 per month on mortgage repayments. In general, people in Inverloch work in a professional occupation.In 2021, 79.50% of the homes in Inverloch were owner-occupied compared with 72.00% in 2016.
Inverloch has 5,863 properties. Over the last 5 years, Houses in Inverloch have seen a -3.12% decrease in median value, while Units have seen a -26.18% decrease. As at 31 August 2026:
- The median value for Houses in Inverloch is $839,531 while the median value for Units is $529,869.
- Houses have a median rent of $520 while Units have a median rent of $550.
Suburb Insights for Inverloch 3996
Market Insights
Inverloch Trends for Houses
N/A
N/A
View TrendN/A
N/A
Inverloch Trends for Units
N/A
N/A
View TrendN/A
N/A
Neighbourhood Insights
© Copyright 2026. RP Data Pty Ltd trading as Cotality (Cotality). All rights reserved. No reproduction, distribution, or transmission of the copyrighted materials is permitted. The information is deemed reliable but not guaranteed.
While Cotality uses commercially reasonable efforts to ensure the Cotality Data is current, Cotality does not warrant the accuracy, currency or completeness of the Cotality Data and to the full extent permitted by law excludes all loss or damage howsoever arising (including through negligence) in connection with the Cotality Data.
This product uses cookies and other similar technologies to improve and customise your browsing experience, to tailor content and adverts, and for analytics and metrics regarding visitor usage on this product and other media. We may share cookie and analytics information with third parties for the purposes of advertising. By continuing to use our website, you consent to cookies being used. View our Privacy Policy here.
X
