
23 Regatta PlaceInverloch VIC 3996
Property Details for 23 Regatta Pl, Inverloch
23 Regatta Pl, Inverloch is a 2 bedroom, 2 bathroom House with 2 parking spaces and was built in 2006. The property has a land size of 571m2 and floor size of 150m2. While the property is not currently for sale or for rent, it was last sold in June 2025.
Last Listing description (August 2025)
The property is positioned in a popular coastal area close to the Surf beach, reserves, walking paths and only a short distance to the centre of town. The level access brick home situated on an allotment of 571sqm approximately maintains attractive street presence whilst offering privacy within a discreet setting.
The entry to the landscaped front garden leads to an undercover entry offering a welcoming introduction. An extremely stylish and comfortable home is revealed embracing a smart aesthetic. The well-considered floor plan provides flexible living and a clever separation between the private rooms and living domains. Open plan living, dining and exquisite kitchen links effortlessly via glass sliders and windows to outdoor living providing an extension to the social domains. The kitchen is the heart of the home and features a stunning Vic Ash timber bench with waterfall finish, black Caesar stone benchtops, designer tiled splashback, sleek soft closing drawers, custom cabinetry and pantry and quality Italian appliances.
There is a brilliant division between the living and private rooms whereby a main suite enjoys a walk-in robe and fresh en-suite bathroom. Two further bedrooms are serviced by an absolutely stunning bathroom incorporating laundry with access to outside. Luxe touches such as a deep tub, underfloor heating, floor to ceiling tiles and bespoke timber cabinetry make this room an absolute stand-out. A separate room with its own access extends the flexibility of the floor plan.
Other features include new engineered French Oak flooring throughout, contemporary fixtures and fittings, stunning floor-to-ceiling Italian linen sheers in the living room and main suite and blinds in the other bedrooms, mains gas, new infinity gas hot water, reverse cycle air-conditioning and a cosy solid fuel heater to ensure comfort in our cooler months. The presentation is tasteful and the palette is warm and inviting.
A garage provides secure undercover parking for one vehicle plus there is additional parking in the driveway for extra cars, caravan, boat or trailer. The grounds provide superior spaces for children and pets to frolic in a secure environment whilst there is still plenty of space for productive planting. The home would be highly attractive to those seeking a permanent residence, holiday home or investment property. House: 13sq Land: 571sqm
Property History for 23 Regatta Pl, Inverloch, VIC 3996
- 24 Jun 2025Sold for $745,000
- 19 Feb 2025Listed for Sale $745,000
- 16 Oct 2024Listed for Sale $895,000

Recent sales nearby
See more recent sales nearby/assets/perm/jxqfrk627yi63nljl6kkt4wtja?signature=7781af770d8573fd5de84c7c787dcf018895265cd3e045ce11ab62f21da65c75) 0
0
/assets/perm/prdtqoswfii6zkv3sf6ewohqvq?signature=470b05d87da0c417e47f5dc9cb10a47ae8fb0087ba212b229401f7b82a803ffb) 0
0
Similar properties For Sale nearby
See more properties for sale nearby 0
0 0
0 0
0Similar properties For Rent nearby
See more properties for rent nearby
 0
0 0
0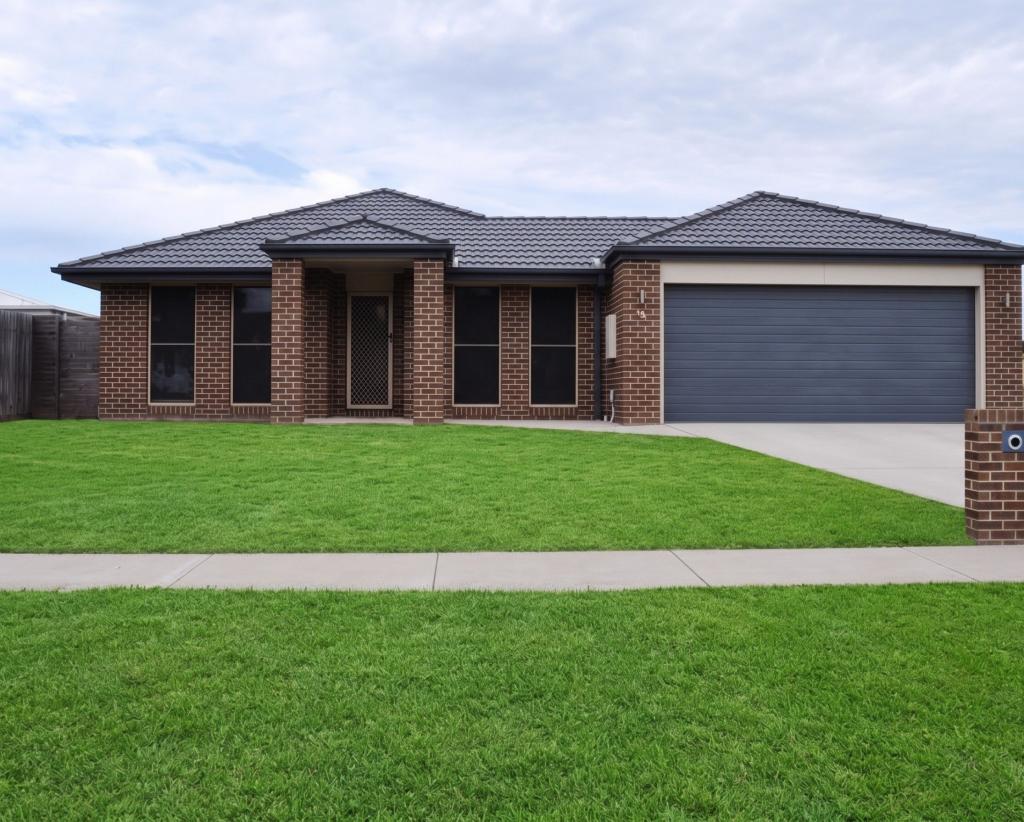 0
0About Inverloch 3996
The size of Inverloch is approximately 100.3 square kilometres. There are 35 parks, covering nearly 1.0% of the total area. The population of Inverloch in 2016 was 5437 people. By 2021 the population was 6526 showing a population growth of 20.0% in the area during that time. The predominant age group in Inverloch is 60-69 years. Households in Inverloch are primarily childless couples and are likely to be repaying $1800 - $2399 per month on mortgage repayments. In general, people in Inverloch work in a professional occupation.In 2021, 79.50% of the homes in Inverloch were owner-occupied compared with 72.00% in 2016.
Inverloch has 5,856 properties. Over the last 5 years, Houses in Inverloch have seen a -3.12% decrease in median value, while Units have seen a -26.18% decrease. As at 31 August 2026:
- The median value for Houses in Inverloch is $839,531 while the median value for Units is $529,869.
- Houses have a median rent of $520 while Units have a median rent of $550.
Suburb Insights for Inverloch 3996
Market Insights
Inverloch Trends for Houses
N/A
N/A
View TrendN/A
N/A
Inverloch Trends for Units
N/A
N/A
View TrendN/A
N/A
Neighbourhood Insights
© Copyright 2026. RP Data Pty Ltd trading as Cotality (Cotality). All rights reserved. No reproduction, distribution, or transmission of the copyrighted materials is permitted. The information is deemed reliable but not guaranteed.
While Cotality uses commercially reasonable efforts to ensure the Cotality Data is current, Cotality does not warrant the accuracy, currency or completeness of the Cotality Data and to the full extent permitted by law excludes all loss or damage howsoever arising (including through negligence) in connection with the Cotality Data.
This product uses cookies and other similar technologies to improve and customise your browsing experience, to tailor content and adverts, and for analytics and metrics regarding visitor usage on this product and other media. We may share cookie and analytics information with third parties for the purposes of advertising. By continuing to use our website, you consent to cookies being used. View our Privacy Policy here.
X
