
15 The Crescent Inverloch VIC 3996
Property Details for 15 The Crescent, Inverloch
15 The Crescent, Inverloch is a 5 bedroom, 3 bathroom House with 4 parking spaces and was built in 2014. The property has a land size of 1011m2 and floor size of 330m2. While the property is not currently for sale or for rent, it was last sold in February 2022.
Last Listing description (March 2022)
The home constructed over two levels displays superb architectural elements incorporating thermal efficiency through double glazing and other construction materials, applications and utilities. It sits very comfortably on a large allotment with dual street frontage also to Clerk Crescent.
Nothing has been forgotten in this well considered design that provides a flexible floor plan throughout rooms of beautiful proportions. There is a brilliant division between the private and social spaces whilst multiple living areas on each level, as well as the wonderful entertaining decks, are highly desirable.
The entry level is impressive with polished terrazzo floors setting the perfect platform for the handcrafted hardwood timber staircase which commands attention as it rises up to the second level. On entry there is a separate wing designed to be self contained accommodation for either extended family or for holiday letting. Features here include a luxurious bathroom and two good sized rooms providing flexible options. This area also has an easy flow through expansive glazing to its own private outdoor entertaining deck.
Entering further into the home we encounter soaring ceilings, full height picture windows and gallery style walls in a wonderful open plan space which is the heart of the home. Here the magnificent kitchen is pure style, high quality appointments and sparkling stone bench-tops which cleverly drop down to an extension of stunning recycled timber which is the dining table. A wide servery bench with bi-fold windows provide easy entertaining options to the outdoors whilst beyond the glory of the kitchen is a full butler's pantry.
The flow to the living area is seamless and here the solid wood heater and hydronic heating system provide warmth through the floor as well as to the hot water service and towel racks in the bathrooms. This area provides an excellent base for entertaining and relaxing whilst the flow to outdoor living is done with ease.
The bedroom accommodation is located on both levels all enjoying excellent dimensions with brilliant storage solutions for each and all serviced by three wonderful well appointed bathrooms. The parents' retreat has a luxurious resort feel, sublime light and views to Point Smythe through expansive glazing. This room is well serviced by a dressing room and fabulous en-suite bathroom.
Also on the upper level a further living area enjoys a fabulous link to a spacious outdoor entertaining deck complete with built in open fire. From here breathtaking panoramic views from Townsend Bluff across the Inlet to Point Smythe and over to Venus Bay are achieved.
Off street parking is well provided for in a 7m x 7m garage while a sizable shed of approximately 75sqm with facilities at the rear is a most sought after amenity for extra storage of vehicles, boats, toys and tools. The fully landscaped grounds and established planting provide a lovely setting and offer ample space for entertaining, relaxation, raised produce gardens and a safe and secure place for children and pets to play. House size: 289sqm Land: 985sqm
Property History for 15 The Crescent, Inverloch, VIC 3996
- 04 Mar 2022Listed for Sale Contact Agent
- 27 Feb 2022Sold for $2,300,000
- 21 Sep 2019Listed for Sale $1,795,000

Recent sales nearby
See more recent sales nearby/assets/perm/3nlsjdgh7ai6xagzpxpntf3bim?signature=ff9a90197c6b0617bf6b0aef133c96a0113978f013ba94d8fc3d58bc930b321d) 0
0

/assets/perm/bbnh2to56qi63nt5wxflybls5i?signature=24e22cf661aab8f49e5c0b7991d89101970dc3810f05e51689c1918305f66c0a) 0
0/assets/perm/epw7ln63yai6nmlbeh65swdzwu?signature=75ca208d7e6633824db494c73ee2a5d5e425dbc3da658297eef2a0dea4e2a2af) 0
0
Similar properties For Sale nearby
See more properties for sale nearby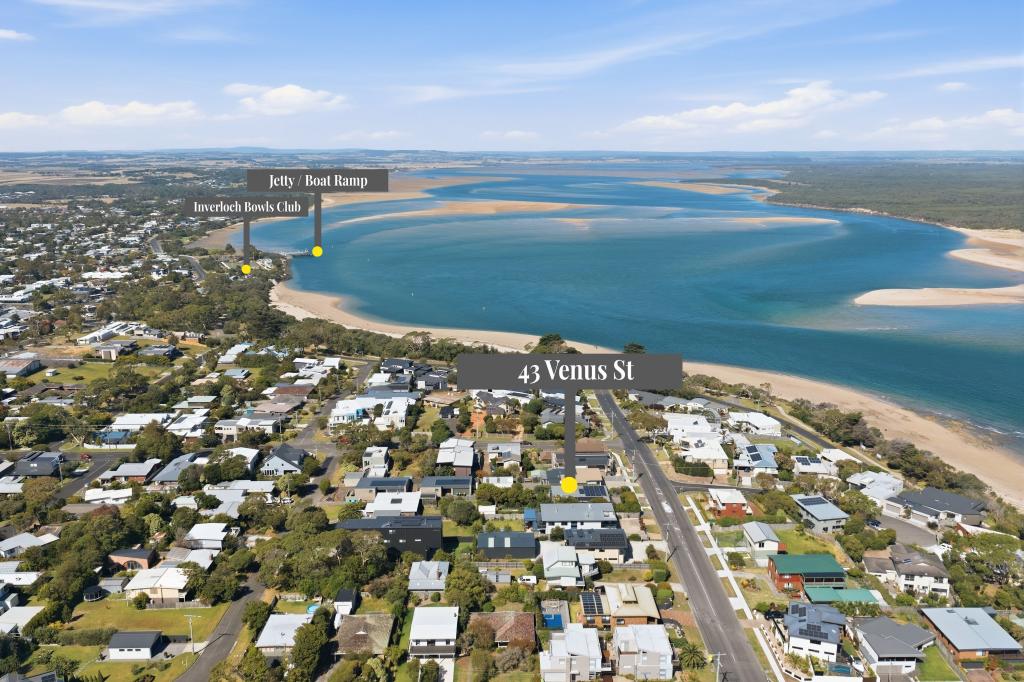 0
0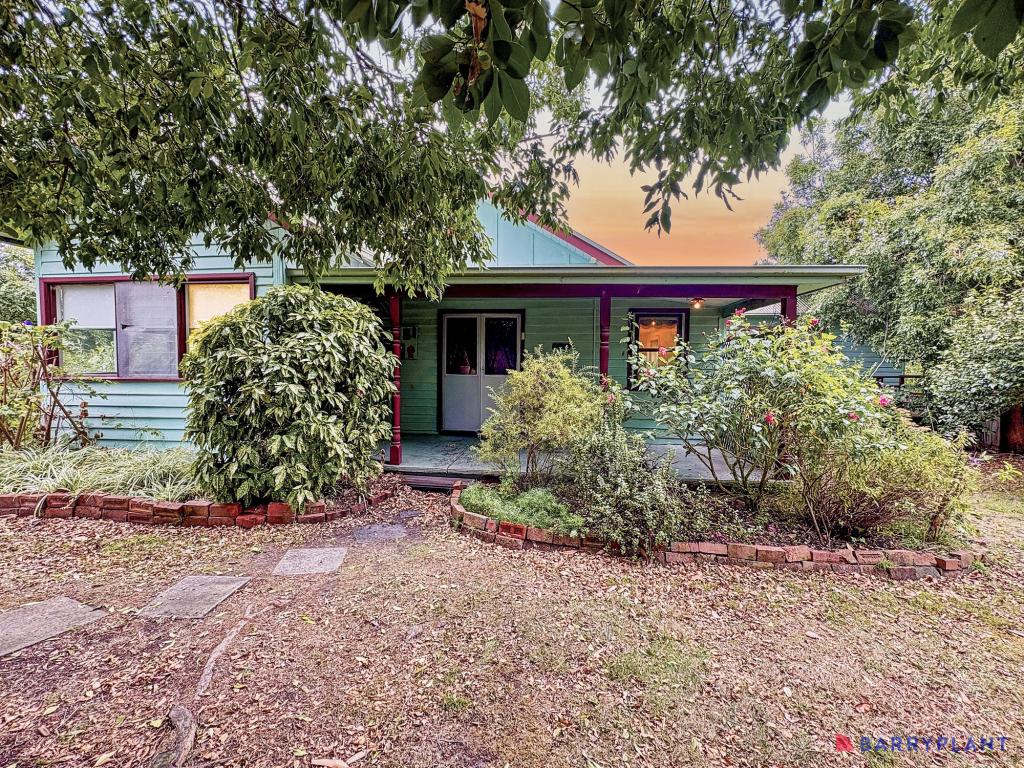 0
0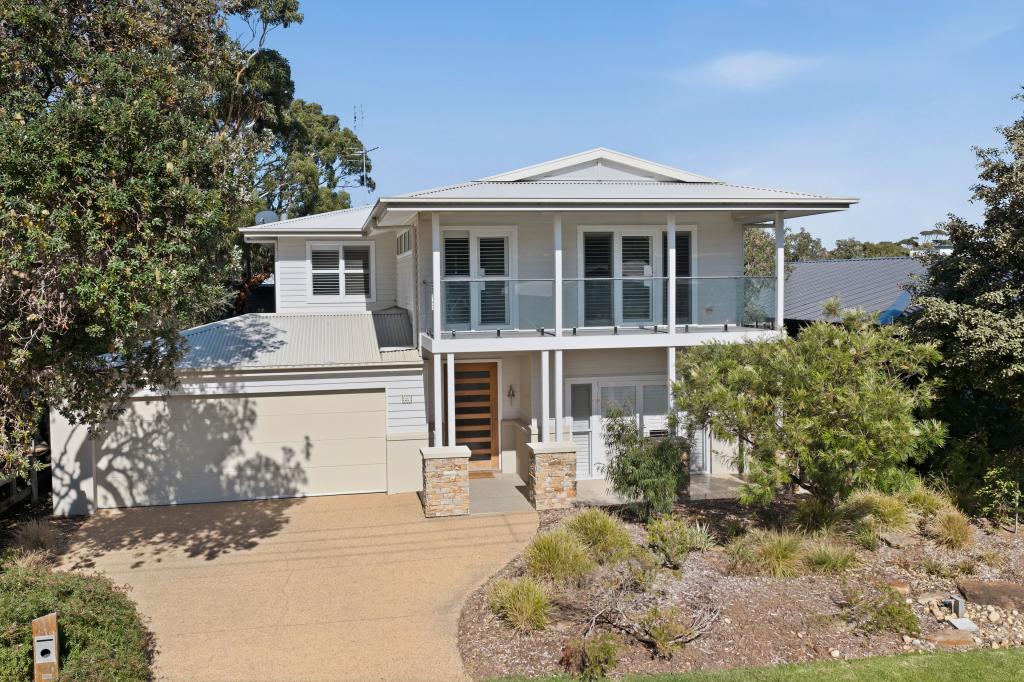 0
0Similar properties For Rent nearby
See more properties for rent nearby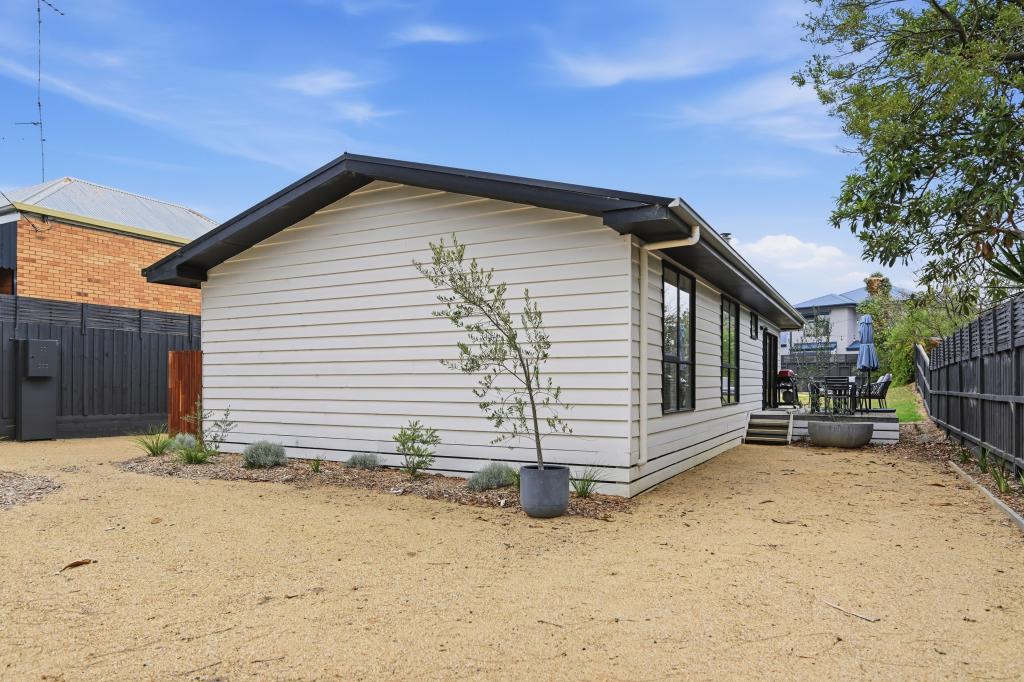 0
0 0
0 0
0About Inverloch 3996
The size of Inverloch is approximately 100.3 square kilometres. There are 35 parks, covering nearly 1.0% of the total area. The population of Inverloch in 2016 was 5437 people. By 2021 the population was 6526 showing a population growth of 20.0% in the area during that time. The predominant age group in Inverloch is 60-69 years. Households in Inverloch are primarily childless couples and are likely to be repaying $1800 - $2399 per month on mortgage repayments. In general, people in Inverloch work in a professional occupation.In 2021, 79.50% of the homes in Inverloch were owner-occupied compared with 72.00% in 2016.
Inverloch has 5,859 properties. Over the last 5 years, Houses in Inverloch have seen a 0.51% increase in median value, while Units have seen a -5.09% decrease. As at 31 July 2026:
- The median value for Houses in Inverloch is $852,086 while the median value for Units is $528,663.
- Houses have a median rent of $520 while Units have a median rent of $520.
Suburb Insights for Inverloch 3996
Market Insights
Inverloch Trends for Houses
N/A
N/A
View TrendN/A
N/A
Inverloch Trends for Units
N/A
N/A
View TrendN/A
N/A
Neighbourhood Insights
© Copyright 2026. RP Data Pty Ltd trading as Cotality (Cotality). All rights reserved. No reproduction, distribution, or transmission of the copyrighted materials is permitted. The information is deemed reliable but not guaranteed.
While Cotality uses commercially reasonable efforts to ensure the Cotality Data is current, Cotality does not warrant the accuracy, currency or completeness of the Cotality Data and to the full extent permitted by law excludes all loss or damage howsoever arising (including through negligence) in connection with the Cotality Data.
This product uses cookies and other similar technologies to improve and customise your browsing experience, to tailor content and adverts, and for analytics and metrics regarding visitor usage on this product and other media. We may share cookie and analytics information with third parties for the purposes of advertising. By continuing to use our website, you consent to cookies being used. View our Privacy Policy here.
X
