
8 High StreetInverleigh VIC 3321
Property Details for 8 High St, Inverleigh
8 High St, Inverleigh is a 5 bedroom, 2 bathroom House with 2 parking spaces. The property has a land size of 2024m2.
Last Listing description (July 2026)
Perfectly positioned in the heart of picturesque Inverleigh and overlooking the tranquil Leigh River, this remarkable property is much more than meets the eye.Behind its beautifully restored Victorian faade lies an expansive, near-new luxury residence that effortlessly blends timeless character with contemporary design. Whether you're searching for a substantial family home, a unique live-and-work opportunity, or an investment with future flexibility, this exceptional property offers a lifestyle that is truly without compromise.A Home Designed to Grow With YouCurrently configured as a luxurious three-bedroom, two-bathroom residence, the home's versatile floorplan presents endless opportunities to adapt as your family's needs evolve.The beautifully restored Victorian cottage at the front of the property integrates seamlessly with the modern residence and could simply become part of one expansive family home, creating the potential for up to six bedrooms, multiple living zones, dedicated home offices, children's retreats or guest accommodation.For buyers simply seeking a large and distinctive home in an unbeatable location, the flexibility on offer is a rare and exciting bonus.An Added Advantage Commercial FlexibilityFor those wanting even more from their property, the front Victorian cottage offers outstanding commercial potential with exceptional street frontage and a flexible internal layout.Currently operating as a boutique homewares and gift store, it includes:Four spacious and versatile roomsStylish powder roomSeparate officeSplit-system heating and coolingWhether you choose to continue operating a business from home, establish professional consulting rooms, create a boutique retail space or simply retain it as part of the residence, the choice is entirely yours.Contemporary Luxury Built Just Three Years AgoPrivately positioned behind the original cottage and accessed via its own entrance, the stunning residence showcases exceptional craftsmanship, soaring raked ceilings and premium finishes throughout.Polished concrete floors, expansive open-plan living and dining, and a striking feature brick fireplace create a warm yet sophisticated atmosphere, while large glass doors connect effortlessly to the north-facing outdoor entertaining area.The designer kitchen is equally impressive, featuring:Caesarstone benchtops900mm induction cooktopIntegrated Bosch dishwasherExpansive butler's pantryDouble fridge cavityExceptional storage throughoutThe ground floor also offers two generous bedrooms with built-in robes, a beautifully appointed central bathroom finished with floor-to-ceiling Spanish stone tiles, and a spacious laundry with extensive storage.Your Own Private RetreatUpstairs, the impressive master suite occupies its own private level, complete with soaring ceilings, a peaceful retreat area, leafy outlooks and a luxurious ensuite featuring double vanity, oversized walk-in shower and premium Spanish stone finishes.The custom-designed walk-in robe is every homeowner's dream, offering extensive hanging space, drawers and dedicated shoe storage.Landscaped Surrounds & Premium FeaturesOutside, established gardens and mature trees create a peaceful sanctuary while providing outstanding functionality.Additional features include:Exposed aggregate driveway with parking for four vehiclesDouble garage with further flexibility (STCA)Ornamental pear-lined drivewayEstablished peppercorn treesVegetable gardenWorkshop and additional storage containerReverse-cycle heating and coolingPremium fixtures and finishes throughoutThe Choice Is YoursWhether you dream of an expansive family home, need space for multiple generations, wish to work from home, or see value in the property's commercial capability, this remarkable address allows you to shape it to suit your lifestyle.Properties offering this level of quality, flexibility and location are incredibly rare. Live in it, work from it, expand it into an extraordinary family residenceor enjoy the freedom of knowing every option is available.Private inspections only.
Property History for 8 High St, Inverleigh, VIC 3321
- 14 Oct 2025Listed for Sale $2,499,000 - $2,699,000

Recent sales nearby
See more recent sales nearby
/assets/perm/266udnn6gqi6njdijmm2no6clm?signature=bf5391e4e9704c3034fe85216c419a49fb4118e3ab883bb64938b9d1ec99b4c8) 0
0Similar properties For Sale nearby
See more properties for sale nearby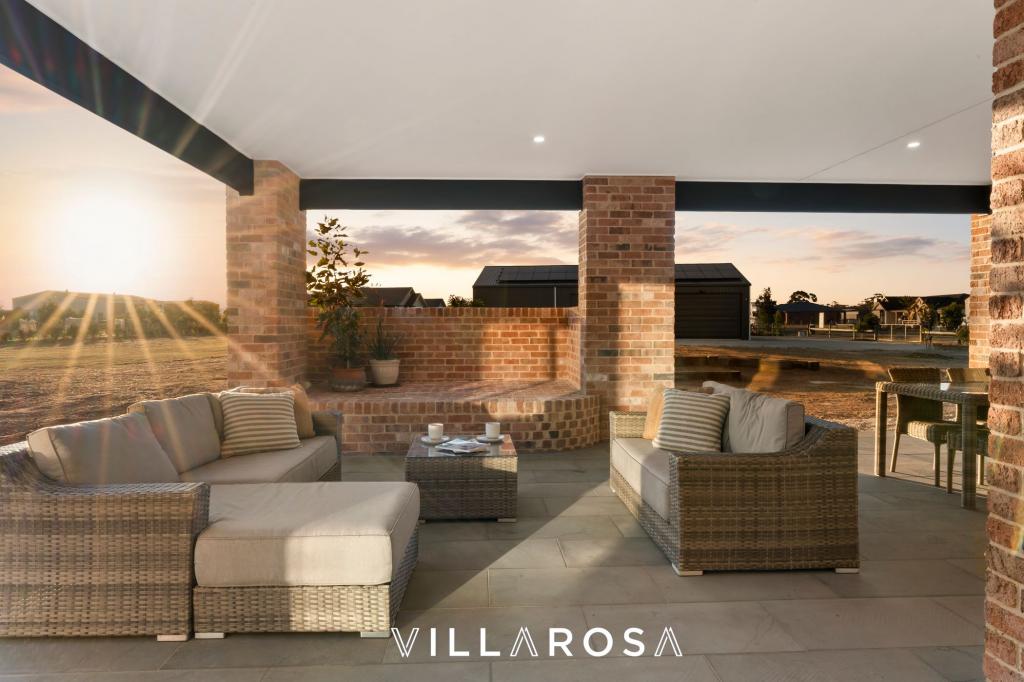 0
0
 0
0

About Inverleigh 3321
The size of Inverleigh is approximately 211.7 square kilometres. There are 3 parks, covering nearly 5.5% of the total area. The population of Inverleigh in 2016 was 1474 people. By 2021 the population was 1746 showing a population growth of 18.4% in the area during that time. The predominant age group in Inverleigh is 0-9 years. Households in Inverleigh are primarily couples with children and are likely to be repaying $1800 - $2399 per month on mortgage repayments. In general, people in Inverleigh work in a professional occupation.In 2021, 92.10% of the homes in Inverleigh were owner-occupied compared with 91.30% in 2016.
Inverleigh has 1,022 properties. Over the last 5 years, Houses in Inverleigh have seen a 7.67% increase in median value. As at 31 August 2026:
- The median value for Houses in Inverleigh is $1,041,432 while the median value for Units is $446,841.
Suburb Insights for Inverleigh 3321
Market Insights
Inverleigh Trends for Houses
N/A
N/A
View TrendN/A
N/A
Inverleigh Trends for Units
N/A
N/A
View TrendN/A
N/A
Neighbourhood Insights
© Copyright 2026. RP Data Pty Ltd trading as Cotality (Cotality). All rights reserved. No reproduction, distribution, or transmission of the copyrighted materials is permitted. The information is deemed reliable but not guaranteed.
While Cotality uses commercially reasonable efforts to ensure the Cotality Data is current, Cotality does not warrant the accuracy, currency or completeness of the Cotality Data and to the full extent permitted by law excludes all loss or damage howsoever arising (including through negligence) in connection with the Cotality Data.
This product uses cookies and other similar technologies to improve and customise your browsing experience, to tailor content and adverts, and for analytics and metrics regarding visitor usage on this product and other media. We may share cookie and analytics information with third parties for the purposes of advertising. By continuing to use our website, you consent to cookies being used. View our Privacy Policy here.
X
