
10 Brooke StreetInglewood VIC 3517
Property Details for 10 Brooke St, Inglewood
10 Brooke St, Inglewood is a 3 bedroom, 1 bathroom House with 2 parking spaces. The property has a land size of 1544m2 and floor size of 92m2. While the property is not currently for sale or for rent, it was last sold in April 2023.
Last Listing description (May 2023)
This superbly presented property is truly a hidden gem, tucked behind established gardens on a generous 1500sqm allotment, with an additional 400sqm of lane way reserve adjoining the rear of the property (that's the exclusive use of 10 Brooke Street); this gives you almost half an acre all up with the added bonus of rear access to Storm Lane.
This most desirable and very sought after property offers a spacious three-bedroom brick veneer home, bright, light and airy with spacious living areas, a smart and very functional kitchen that features gas cooking and a good-sized pantry. All three bedrooms have large built-in robes and ceiling fan in the main bedroom. The bathroom will please, being three-piece with shower, full size bath and vanity. The separate toilet has a small hand basin in situ (a thoughtful addition). Large laundry with excellent storage and direct access to the outside and carport. This home is immaculately presented with brand new carpet through all the bedrooms and lounge room. With the kitchen, living and lounge rooms having been freshly painted, you can move in and enjoy without any worries. Creature comforts are more than adequately catered for with a large split system (heating & cooling) installed & a Solid Fuel Heater also. Choices & options for a comfortable lifestyle.
This is a beautifully built and well-maintained property that's on concrete stumps, flanked by wide and protective verandahs both front and rear. Under the roof line is a double length carport on the north side of the home with direct access into the home. Adjoining the rear of the home is a fabulous and expansive outdoor undercover living area of approximately 8m x 8.5m and fully paved. This area features the quintessential built-in barbeque, and if that's not enough, there's also an inbuilt recessed fire/Hangi cooking pit, perfect for camp oven cooking. This is a unique feature for sure. Power, lights and ceiling fan, this is your ultimate outdoor living and entertaining area. Many a good night to be had here.
Now for the shedding - great shedding, 6m x 12m with double roller doors and personal access door. Concrete floor, power and an excellent workshop area with good workbench and storage. And not to forget the solid fuel heater, a perfect addition for those late nights and weekend projects. This is the shed you've always wanted, with excellent access from the front and rear of the property. The property features a circular driveway at front, and access from Storm Lane at the rear. Securely fenced (taking in the obsolete lane way reserve also) with double gates front and rear, and loads of room for caravan storage etc.
The property is connected to town water and sewer, with NBN connectivity available. Further notable features of the property are the solar panels, continuing to reduce energy bills year round. There's tank water available and connected into the kitchen. Established gardens boast several citrus trees and a prolific and large olive tree. Palm trees, water features and loads of shade trees create an ambience of peaceful seclusion and privacy. Walking distance to supermarket etc. This property will tick most of those boxes on your list and is well worth your consideration and inspection. Don't delay, this will not be sitting around for long. Contact agent Lois De Jong on 0413 175 097 to arrange an inspection.
Property History for 10 Brooke St, Inglewood, VIC 3517
- 20 Apr 2023Sold for $455,000
- 05 Apr 2023Listed for Sale $459,000
- 21 Apr 2008Sold for $190,000

Recent sales nearby
See more recent sales nearby

/assets/perm/qlt6n3xjtai63mghy4kw2iis54?signature=7c41315989a80296044203b1ed86c363fba30e96d9983946b0ece3e1c4f40959) 0
0/assets/perm/esgtbd56fqi6nigzkmwt2phyx4?signature=eb95c032fcb9788426869de5c8549fc42b6dcee33caaba6f4c1bfa26c8723a35) 0
0
Similar properties For Sale nearby
See more properties for sale nearby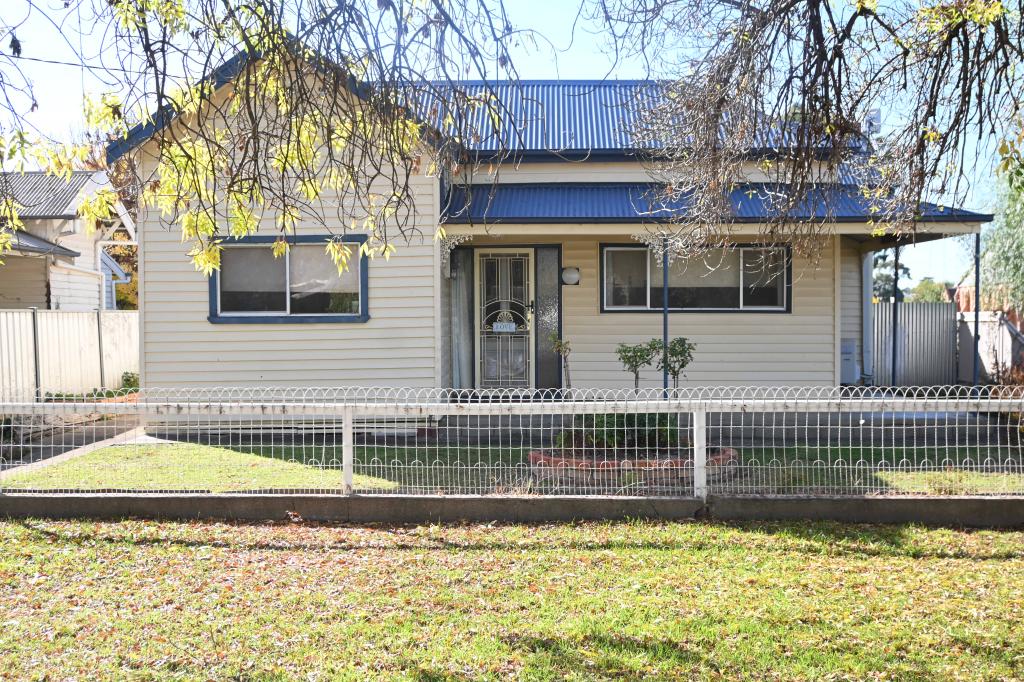 0
0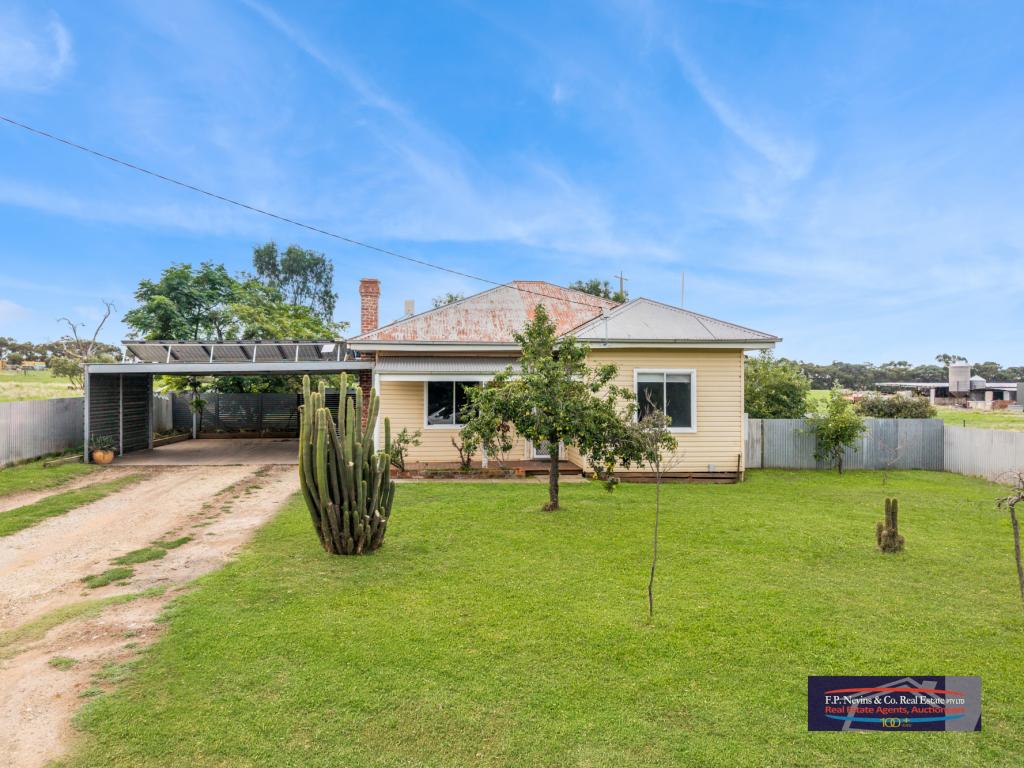 0
0About Inglewood 3517
The size of Inglewood is approximately 109.6 square kilometres. There are 5 parks, covering nearly 33.3% of the total area. The population of Inglewood in 2016 was 855 people. By 2021 the population was 886 showing a population growth of 3.6% in the area during that time. The predominant age group in Inglewood is 60-69 years. Households in Inglewood are primarily childless couples and are likely to be repaying $1000 - $1399 per month on mortgage repayments. In general, people in Inglewood work in a labourer occupation.In 2021, 79.70% of the homes in Inglewood were owner-occupied compared with 77.80% in 2016.
Inglewood has 681 properties. Over the last 5 years, Houses in Inglewood have seen a 28.44% increase in median value, while Units have seen a 92.64% increase. As at 31 August 2026:
- The median value for Houses in Inglewood is $377,589 while the median value for Units is $490,634.
Suburb Insights for Inglewood 3517
Market Insights
Inglewood Trends for Houses
N/A
N/A
View TrendN/A
N/A
Inglewood Trends for Units
N/A
N/A
View TrendN/A
N/A
Neighbourhood Insights
© Copyright 2026. RP Data Pty Ltd trading as Cotality (Cotality). All rights reserved. No reproduction, distribution, or transmission of the copyrighted materials is permitted. The information is deemed reliable but not guaranteed.
While Cotality uses commercially reasonable efforts to ensure the Cotality Data is current, Cotality does not warrant the accuracy, currency or completeness of the Cotality Data and to the full extent permitted by law excludes all loss or damage howsoever arising (including through negligence) in connection with the Cotality Data.
This product uses cookies and other similar technologies to improve and customise your browsing experience, to tailor content and adverts, and for analytics and metrics regarding visitor usage on this product and other media. We may share cookie and analytics information with third parties for the purposes of advertising. By continuing to use our website, you consent to cookies being used. View our Privacy Policy here.
X
