
59 Garnett StreetHuntingdale VIC 3166
Property Details for 59 Garnett St, Huntingdale
59 Garnett St, Huntingdale is a 4 bedroom, 5 bathroom House with 2 parking spaces and was built in 1950. The property has a land size of 578m2 and floor size of 102m2. While the property is not currently for sale or for rent, it was last sold in March 2024.
Last Listing description (August 2024)
ITS ADDRESSED
Ideal for a large or multi-generational family, this elevated, double-storey,
six-bedroom stunner is impressive from the street.
Just six years young and built by Henley Homes, the home's open-plan design creates a welcoming and spacious atmosphere, providing an ideal space for relaxed family living or entertaining guests. The open plan family and dining room includes vinyl plank timber-look flooring, both LED downlighting and decorative pendant lighting and 2.5-metre ground floor ceilings. The kitchen, meals, and family area flows seamlessly together, making it easy to cook, eat, and socialise.
The impressive stone kitchen has all the bells and whistles and features a butler?s pantry, a large island-style bench, glass splashbacks and two electric ovens with an induction cooktop and a dishwasher, perfect for those who love to cook and entertain.
Bring family and friends together for movie nights in the home theatre with surround sound and sound stop plastering to eliminate noise in the guest bedroom below. The floors are also insulated for noise reduction between floors, ensuring a peaceful and quiet living experience.
A downstairs study offers a quiet corner for remote working or a home-based business while the downstairs guest bedroom is also on the ground level with a separate powder room.
Boasting six generously-sized bedrooms over the two floors, three bedrooms feature both walk-in robes and ensuites while the remaining two include built-in wardrobes, ensuring maximum comfort and convenience for all occupants. The downstairs master suite also includes a private dressing room.
Added extras include a downstairs powder room and a spacious laundry with added linen storage and a built-in clothesline, double-glazed windows, eco-friendly 6.6KW solar panels, a double garage with rear roller door access and internal access, zoned central air conditioning, and ducted heating.
An outdoor decked entertainer?s area is the perfect location for weekend BBQs or outdoor celebrations and electric outdoor blinds provide shade and privacy, while distant views of the bay create a serene and tranquil atmosphere.
Combining luxury, comfort, and convenience, you?ll be minutes to zone 1 train travel, a range of quality local schools, diverse cafes and restaurants and Oakleigh's thriving Eaton Mall and Monash University.
Property Specifications:
? Supersized double-storey six-bedroom, 4.5-bathroom family home
? Bonus study and home theatre with surround sound
? Luxury stone kitchen with butler?s pantry, two ovens and dishwasher
? Packed with creature comforts and stylish extra
? Well located to schools, transport shipping and more
For more Real Estate in Huntingdale contact your Area Specialist.
Note: Every care has been taken to verify the accuracy of the details in this advertisement, however, we cannot guarantee its correctness. Prospective purchasers/tenants are requested to take such action as is necessary, to satisfy themselves with any pertinent matters.
Property History for 59 Garnett St, Huntingdale, VIC 3166
- 22 Mar 2024Sold for $2,201,000
- 17 Oct 2023Listed for Sale Under Offer - Contact Adam Pavlou 0455 096 229
- 22 Mar 2023Listed for Sale Expression of Interest

Recent sales nearby
See more recent sales nearby/assets/perm/gd57aef464i6ne2hywbsdncemm?signature=c3eca3fa1f02f6ef58bb89bfb603660d82d0ac5d04a069930788339218c6f912) 0
0
/assets/perm/lfmkqwn6g4i6nd7ldwul4yrqdu?signature=463f394f2f83aa2500292981a5df934c89d7a609eee8865f6def625e502bbbd4) 0
0/assets/perm/35or32i2rii6paqo2mq4pz6jsa?signature=cad09ba0674229462318fcd9881f8f37e2e1d450cb98dfc784dcbc4d51e3109a) 0
0Similar properties For Sale nearby
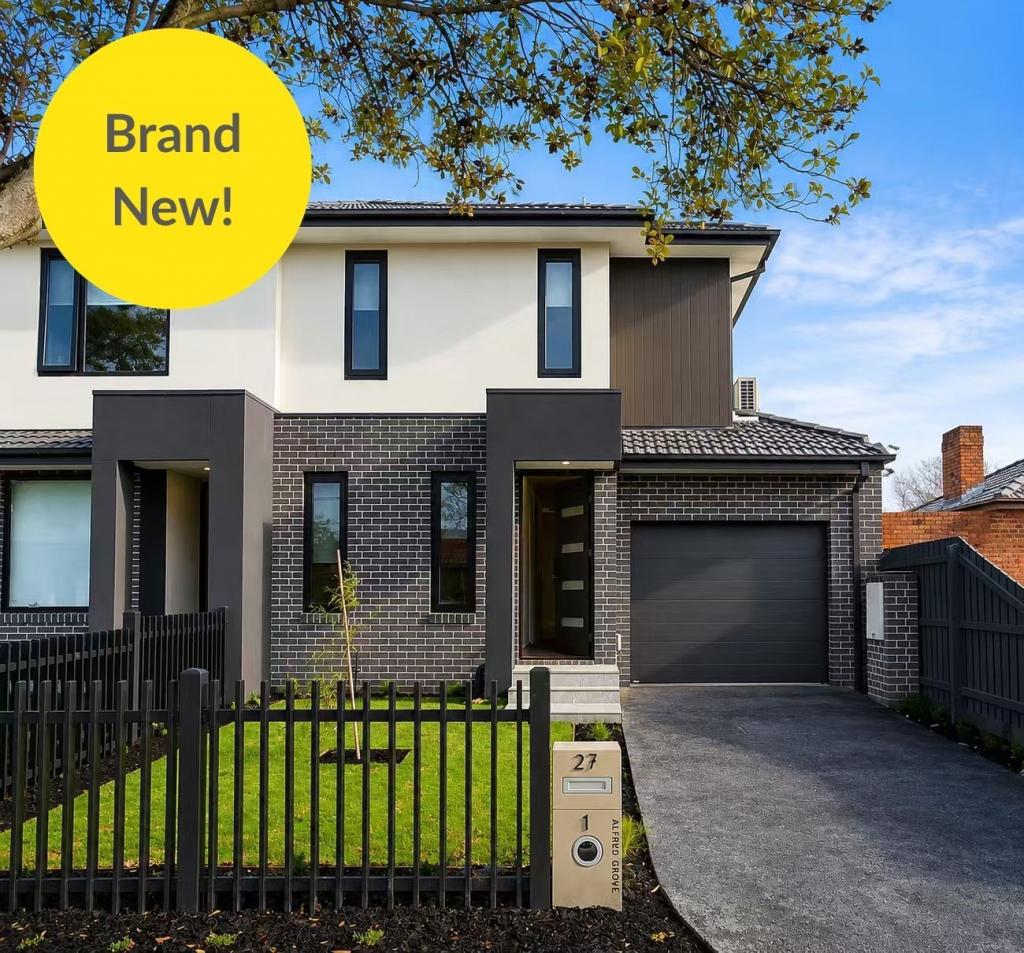
See more properties for sale nearby 0
0
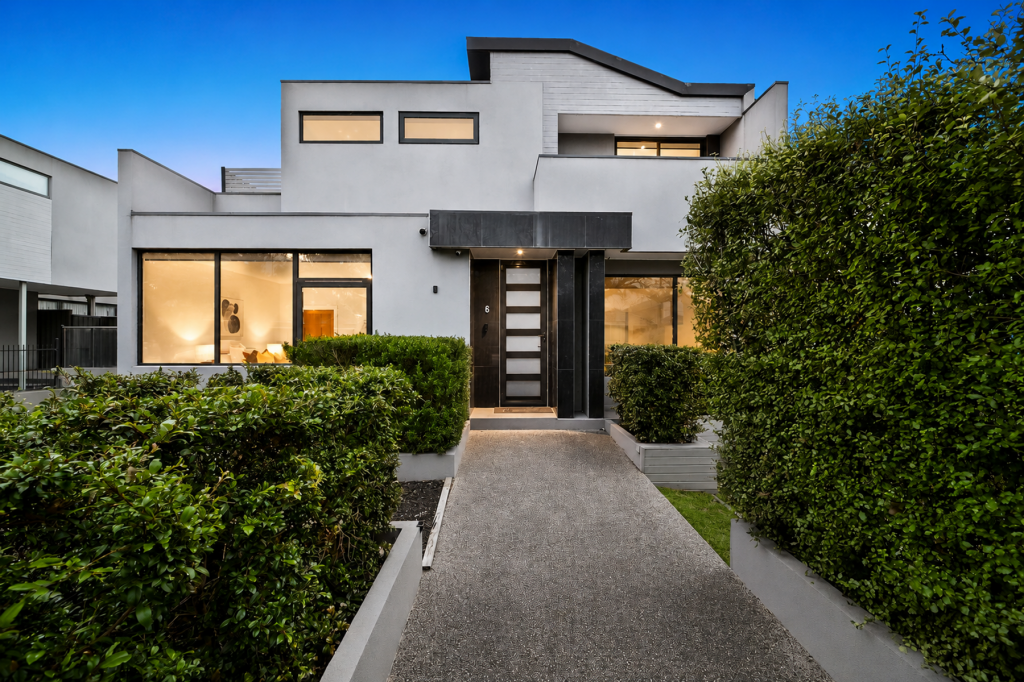
 0
0

 0
0Similar properties For Rent nearby
See more properties for rent nearby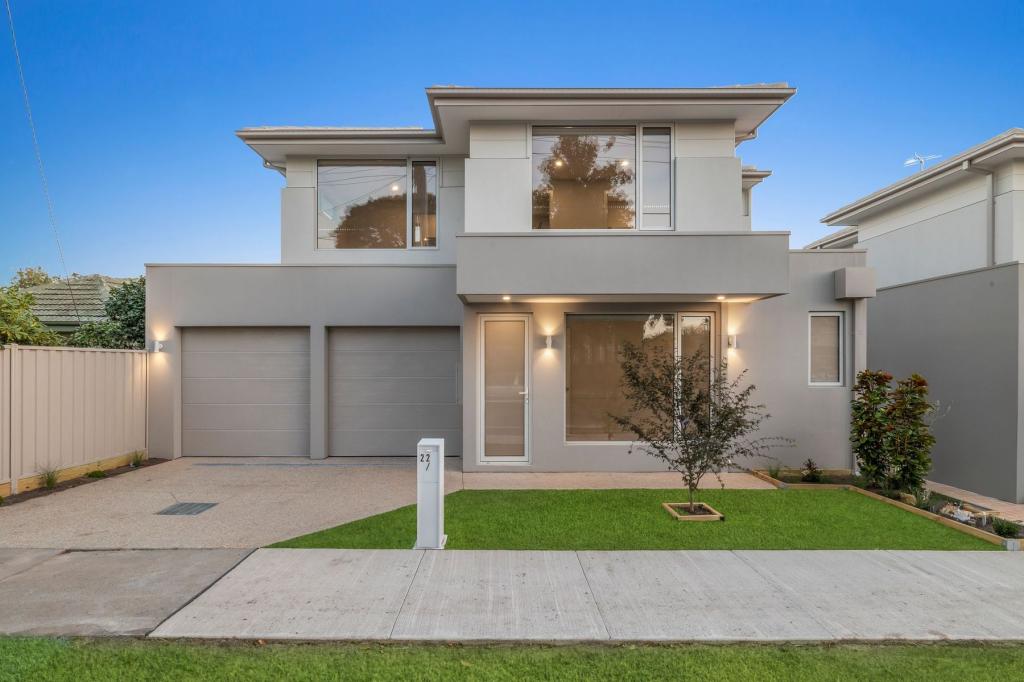 0
0 0
0 0
0
About Huntingdale 3166
The size of Huntingdale is approximately 0.8 square kilometres. The population of Huntingdale in 2016 was 1862 people. By 2021 the population was 1949 showing a population growth of 4.7% in the area during that time. The predominant age group in Huntingdale is 30-39 years. Households in Huntingdale are primarily couples with children and are likely to be repaying $1800 - $2399 per month on mortgage repayments. In general, people in Huntingdale work in a professional occupation.In 2021, 65.80% of the homes in Huntingdale were owner-occupied compared with 61.10% in 2016.
Huntingdale has 1,399 properties. Over the last 5 years, Houses in Huntingdale have seen a -8.17% decrease in median value, while Units have seen a 6.53% increase. As at 31 August 2026:
- The median value for Houses in Huntingdale is $1,210,337 while the median value for Units is $699,590.
- Houses have a median rent of $655 while Units have a median rent of $550.
Suburb Insights for Huntingdale 3166
Market Insights
Huntingdale Trends for Houses
N/A
N/A
View TrendN/A
N/A
Huntingdale Trends for Units
N/A
N/A
View TrendN/A
N/A
Neighbourhood Insights
© Copyright 2026. RP Data Pty Ltd trading as Cotality (Cotality). All rights reserved. No reproduction, distribution, or transmission of the copyrighted materials is permitted. The information is deemed reliable but not guaranteed.
While Cotality uses commercially reasonable efforts to ensure the Cotality Data is current, Cotality does not warrant the accuracy, currency or completeness of the Cotality Data and to the full extent permitted by law excludes all loss or damage howsoever arising (including through negligence) in connection with the Cotality Data.
This product uses cookies and other similar technologies to improve and customise your browsing experience, to tailor content and adverts, and for analytics and metrics regarding visitor usage on this product and other media. We may share cookie and analytics information with third parties for the purposes of advertising. By continuing to use our website, you consent to cookies being used. View our Privacy Policy here.
X
