
1368 Dandenong RoadHughesdale VIC 3166
Property Details for 1368 Dandenong Rd, Hughesdale
1368 Dandenong Rd, Hughesdale is a 4 bedroom, 2 bathroom Townhouse with 2 parking spaces and was built in 1930. The property has a land size of 645m2 and floor size of 175m2. While the property is not currently for sale or for rent, it was last sold in March 2023.
Last Listing description (September 2025)
This beautifully renovated four-bedroom, two-and-a-half-bathroom home delivers premium family living in one of Hughesdales most sought-after pockets. Perfectly positioned just a short stroll from Hughesdale and Oakleigh Station, boutique cafs, and Chadstone Shopping Centre, this residence offers effortless access to parks, bike trails, and sought-after schooling including Hughesdale Primary, Sacred Heart Girls College and Oakleigh Grammar.
Behind its secure faade, this home blends light-filled spaces, modern features, and energy efficiencymaking it an exceptional choice for growing families or professionals seeking quality and convenience.
Property Highlights:
Spacious, versatile living: A generous open-plan kitchen and dining area at the rear is complemented by a second living area, adding flexibility
Designer kitchen with functional elegance: A sun-drenched expansive kitchen features a sleek stone island, induction cooktop, integrated dishwasher, and ample storage
Luxe master retreat: complete with walk-in-robe and designer ensuite
Three additional spacious bedrooms: each includes built-in robes and ample natural light.
Stylish central bathroom: featuring a freestanding bathtub, separate shower and elegant tiling
Separate laundry and guest powder room: including floor-to-ceiling cabinetry
Private outdoor living: Expansive rear yard with established gardens, lawn space and secure storage shed - perfect for family living and weekend entertaining
Ample off street parking
Recent eco-conscious and security focused renovation:
Newly renovated in 2024 with complete electrical rewire, restumping and new flooring
Smart security: Electric external shutters on all major windows, security cameras with smartphone connectivity, and a remote-controlled front gate housing two private car spaces
Ducted heating and cooling for climate control
Fully electric & energy-efficient with 3-phase power, induction appliances, comprehensive insulation and double-glazed windows for year-round comfort and lower energy bills
***Please be advised the property is unfurnished***
***Open inspections subject to change or cancellation without notice. Please register to receive all updates***
For further inquiries please call the assigned leasing consultant. PHOTO 'ID' AND PHONE NUMBER MUST BE PROVIDED WITH ALL ENQUIRIES.
**Every effort has been made to ensure the accuracy of the information contained in this advertisement. The publisher, their officers, employees, representatives, contractors or related parties however, shall have no liability to any person with respect to any accuracy, inaccuracy or omission**
*** At Buxton we prioritize the safety and security of our prospective tenants. Please be aware that we will never request your bank account details or any payment until youve been officially approved through our process. Additionally, we do not advertise our rental properties on Facebook or any other social media platforms. Your security is our priority ***
Property History for 1368 Dandenong Rd, Hughesdale, VIC 3166
- 07 Jul 2025Listed for Rent $950 / week
- 01 Mar 2023Sold for $1,100,000
- 15 Feb 2023Listed for Sale Contact Agent

Recent sales nearby
See more recent sales nearby/assets/perm/huyd4y56ami6nbjszncoqopxde?signature=dd814090e65b07379f4a486755a89318722de16902f944473ab8906304651717) 0
0
/assets/perm/qqo7pqqfx4i6vac5k7ppihlm7u?signature=32bef58caab995088648b1017a4038e99527a6b2bdf7c4012af69e57f9848b11) 0
0

Similar properties For Sale nearby
See more properties for sale nearby 0
0 0
0
 0
0Similar properties For Rent nearby
See more properties for rent nearby 0
0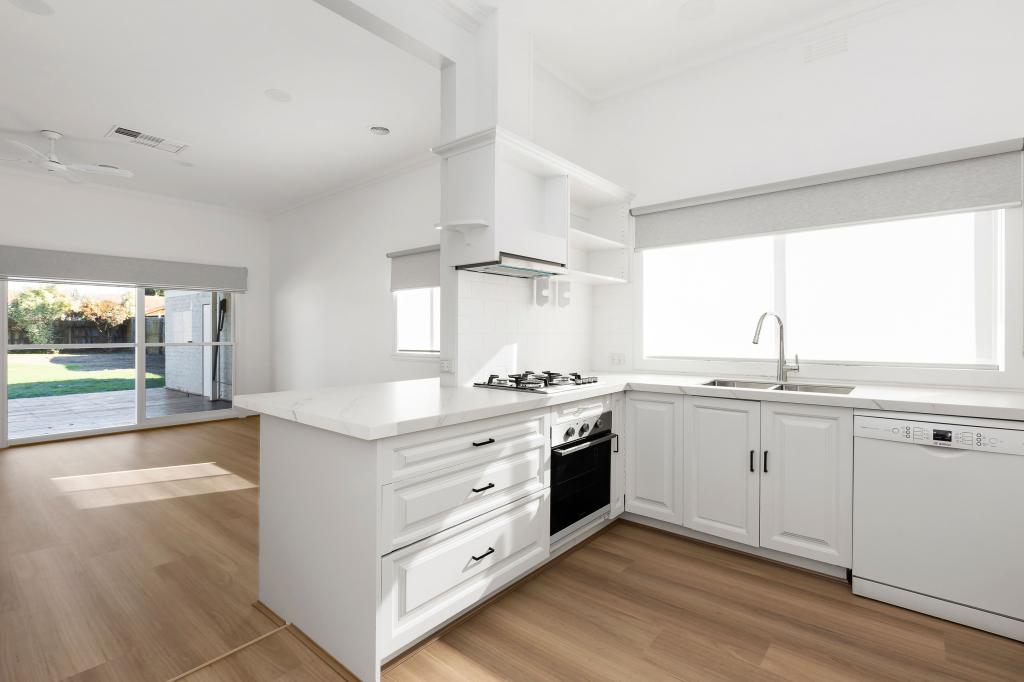 0
0
 0
0About Hughesdale 3166
The size of Hughesdale is approximately 2.0 square kilometres. There are 3 parks, covering nearly 2.1% of the total area. The population of Hughesdale in 2016 was 7556 people. By 2021 the population was 7563 showing a population growth of 0.1% in the area during that time. The predominant age group in Hughesdale is 20-29 years. Households in Hughesdale are primarily couples with children and are likely to be repaying $1800 - $2399 per month on mortgage repayments. In general, people in Hughesdale work in a professional occupation.In 2021, 63.00% of the homes in Hughesdale were owner-occupied compared with 61.10% in 2016.
Hughesdale has 4,098 properties. Over the last 5 years, Houses in Hughesdale have seen a -0.73% decrease in median value, while Units have seen a -27.55% decrease. As at 31 July 2026:
- The median value for Houses in Hughesdale is $1,466,965 while the median value for Units is $654,994.
- Houses have a median rent of $700 while Units have a median rent of $620.
Suburb Insights for Hughesdale 3166
Market Insights
Hughesdale Trends for Houses
N/A
N/A
View TrendN/A
N/A
Hughesdale Trends for Units
N/A
N/A
View TrendN/A
N/A
Neighbourhood Insights
© Copyright 2026. RP Data Pty Ltd trading as Cotality (Cotality). All rights reserved. No reproduction, distribution, or transmission of the copyrighted materials is permitted. The information is deemed reliable but not guaranteed.
While Cotality uses commercially reasonable efforts to ensure the Cotality Data is current, Cotality does not warrant the accuracy, currency or completeness of the Cotality Data and to the full extent permitted by law excludes all loss or damage howsoever arising (including through negligence) in connection with the Cotality Data.
This product uses cookies and other similar technologies to improve and customise your browsing experience, to tailor content and adverts, and for analytics and metrics regarding visitor usage on this product and other media. We may share cookie and analytics information with third parties for the purposes of advertising. By continuing to use our website, you consent to cookies being used. View our Privacy Policy here.
X
